
570 N 10th Ave #25, Cornelius, OR 97113
Local realty services provided by:CENTURY 21 Northstar
570 N 10th Ave #25,Cornelius, OR 97113
$89,500
- 3 Beds
- 2 Baths
- 1,072 sq. ft.
- Mobile / Manufactured
- Active
Listed by: lucy hebert
Office: west valley realty503-843-5031
MLS#:127795369
Source:PORTLAND
Price summary
- Price:$89,500
- Price per sq. ft.:$83.49
About this home
******SELLER WILL PAY 2 MONTHS RENT AT CLOSING FOR BUYER******ROOMY,REMODELED & UPGRADED!! IMMACULATE- 3 bedroom, 1.1 bath SPACIOUS HOME! NEW Washer and Dryer, included. Private treed with MATURE Fir trees for extra privacy. Huddled in a area with Seclusion within a Park. SPACIOUS OPEN Floor plan, NEW SKIRTING, DOUBLE PANE WINDOWS,PAINT, SEWER LINES REDONE W/HANGERS, BLACK VAPOR BARRIOR INSTALLED UNDER HOME, GFI INSTALLED. ****IRRIGATION TO WATER GRASS AND FLOWERS**FREE** Community Center: It IS IMPRESSIVE, IMMACULATE, and EXCEPTIONAL IN WHAT IT OFFERS!!A totally updated atmosphere. You walk into Library facing a huge pond w/ aerators in place, looking more like fountains of water for your Pleasure and Peace of Mind! Then you have a washer/dryer, (if in need). Then a MASSIVE Deck which can be partially retraceable awning in Winter / Summer. All overlooking this MAJESTIC Pond. Stainless steel BBQ'S with lounge chairs, chairs, and tables with foot rests. GYM is HUGE windows overlooking pond with weights, and treadmills. Next to that is shuffleboard, pool table, and card table with games also. Full size Dinning/Meeting/Gathering Room with LARGE BIG SCREEN TV, and GAS FIREPLACE... comes with all the amenities. Large Refrigerator, an Ovens, and Microwave, with elaborate Coffee-Expresso-Specialty coffees, and tea's. Some catered Holidays!! LOT'S of activities, including BINGO, potlucks every month and can be used for family or events FREE for park residents. NEW, BEAUTIFUL and MODERN, for YOUR Personal use! SUBJECT HOME IS JUST DOWN THE STREET!! You have everything here!! This 55+ Community SHINES with SOCIAL OPPORTUNITIES at their NEWLY remodeled COMMUNITY CENTER !!...
Contact an agent
Home facts
- Year built:1971
- Subdivision & Development:MFH Park
- Listing ID #:127795369
- Added:108 day(s) ago
- Updated:October 24, 2026 at 01:22 AM
Rooms and interior
- Bedrooms:3
- Total bathrooms:2
- Full bathrooms:1
- Half bathrooms:1
- Kitchen Description:Free Standing Range, Free Standing Refrigerator, Island, Pantry, Range Hood
- Basement Description:Crawl Space
- Living area:1,072 sq. ft.
Heating and cooling
- Cooling:Heat Pump
- Heating:Forced Air
Structure and exterior
- Roof:Rubber
- Year built:1971
- Building area:1,072 sq. ft.
- Lot Features:Level, Trees
- Architectural Style:Double Wide Manufactured Home
- Exterior Features:Covered Deck, Fenced, Outbuilding, Porch
- Foundation Description:Skirting
- Levels:1 Story
Schools
- High school:Forest Grove
- Middle school:Neil Armstrong
- Elementary school:Echo Shaw
Utilities
- Water:Public Water
- Sewer:Public Sewer
Finances and disclosures
- Price:$89,500
- Price per sq. ft.:$83.49
- Tax amount:$1,176 (2025)
Features and amenities
- Amenities:Cable TV, Double Pane Window(s), Laminate Flooring, Laundry, Vinyl Frame Windows
Parking
- Total parking spaces:1
- Parking description:Driveway, On street
- Garage spaces:1
 All information provided is deemed reliable but is not guaranteed and should be independently verified. The content relating to real estate for sale on this web site comes in part from the IDX program of the RMLS of Portland Oregon. Real estate listings held by brokerage firms other than CENTURY 21 Northstar are marked with the RMLS logo and detailed information about these properties includes the names of the listing brokers. Copyright 2026 RMLS, Portland, Oregon. Last updated: October 24, 2026
New listings near 570 N 10th Ave #25
- Open Sat, 11am to 5pmNew
 $474,960Active3 beds 3 baths1,622 sq. ft.
3191 S Linden St #828, Cornelius, OR 97113
MLS# 449709306Listed by: SEKISUI HOUSE PNW, INC - Open Sat, 11am to 5pmNew
 $674,205Active4 beds 3 baths2,001 sq. ft.
2950 S Rowan St #1, Cornelius, OR 97113
MLS# 430226822Listed by: SEKISUI HOUSE PNW, INC 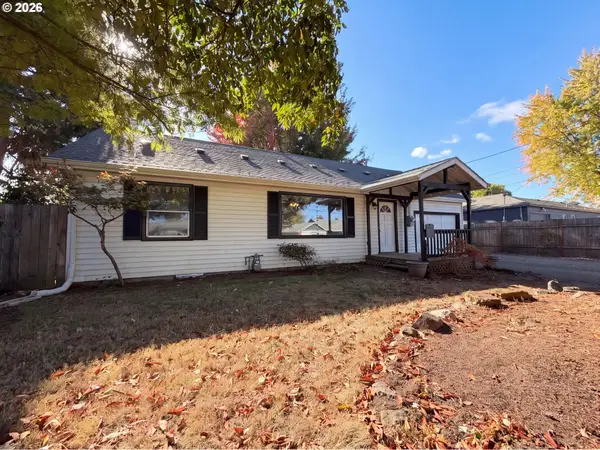 $436,000Pending3 beds 2 baths1,642 sq. ft.
1341 N Clark St, Cornelius, OR 97113
MLS# 651929798Listed by: OPENDOOR BROKERAGE LLC- Open Sun, 2 to 4pmNew
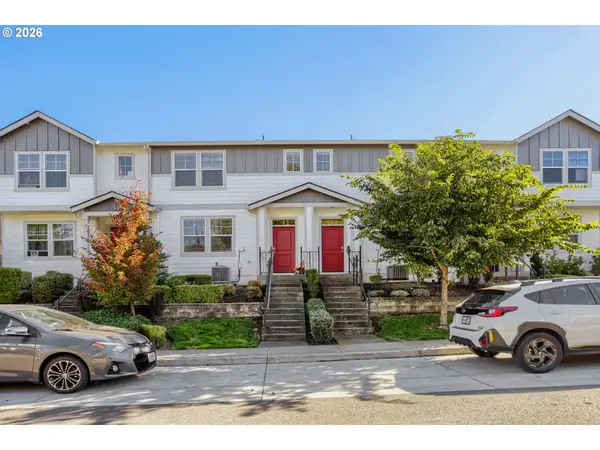 $355,000Active3 beds 3 baths1,396 sq. ft.
884 N 18th Ave, Cornelius, OR 97113
MLS# 369930381Listed by: WINDERMERE WEST LLC - New
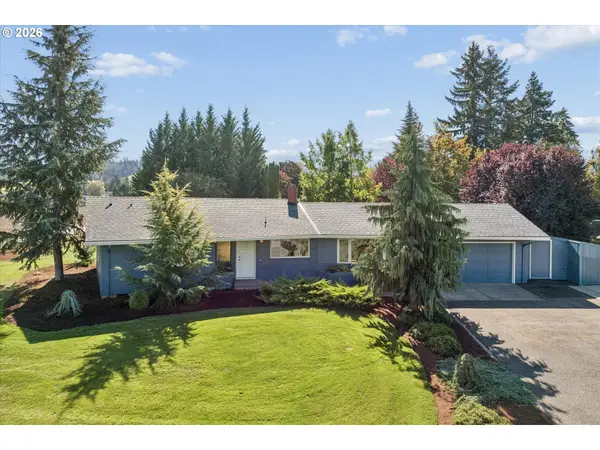 $550,000Active2 beds 2 baths1,585 sq. ft.
35560 SW Forest Hills St, Cornelius, OR 97113
MLS# 455752419Listed by: JOHN L. SCOTT PORTLAND CENTRAL 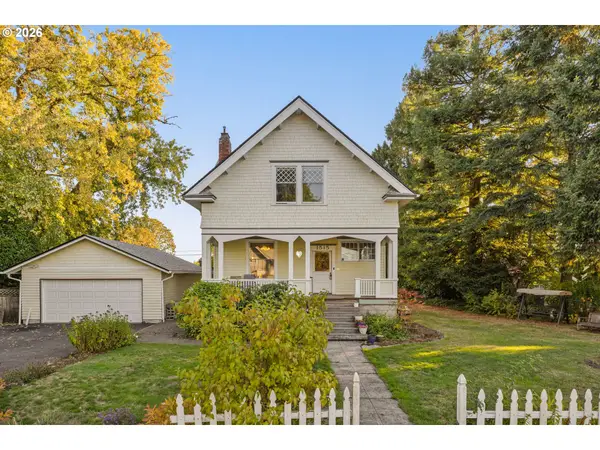 $474,000Active4 beds 2 baths3,626 sq. ft.
1515 S Alpine St, Cornelius, OR 97113
MLS# 183025906Listed by: KNIPE REALTY ERA POWERED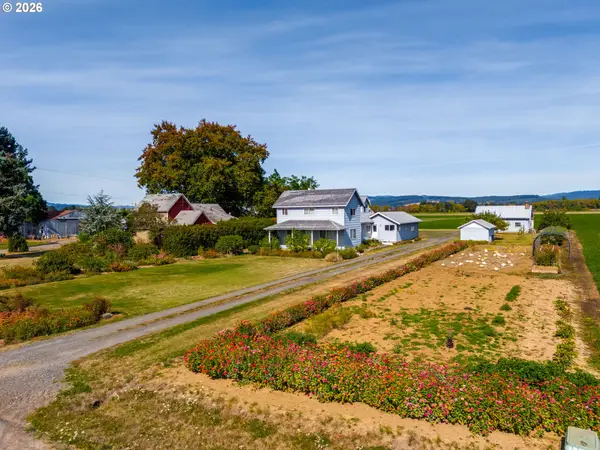 $2,950,000Active4 beds 2 baths2,673 sq. ft.
36515 NW Harrington Rd, Cornelius, OR 97113
MLS# 222670352Listed by: BERKSHIRE HATHAWAY HOMESERVICES NW REAL ESTATE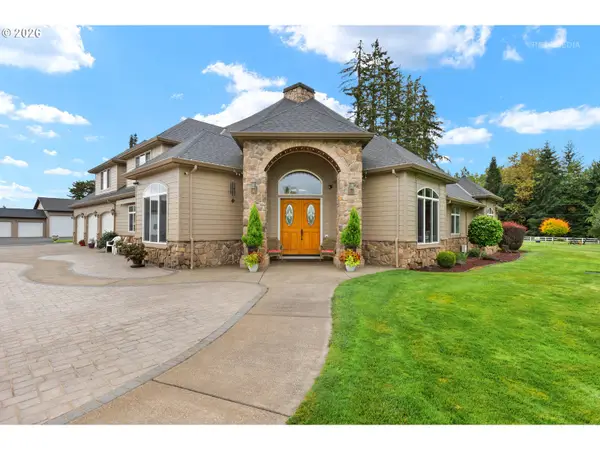 $2,100,000Pending4 beds 4 baths4,332 sq. ft.
1450 NW Hobbs Rd, Cornelius, OR 97113
MLS# 132124676Listed by: WINDERMERE WEST LLC- Open Sat, 11am to 5pm
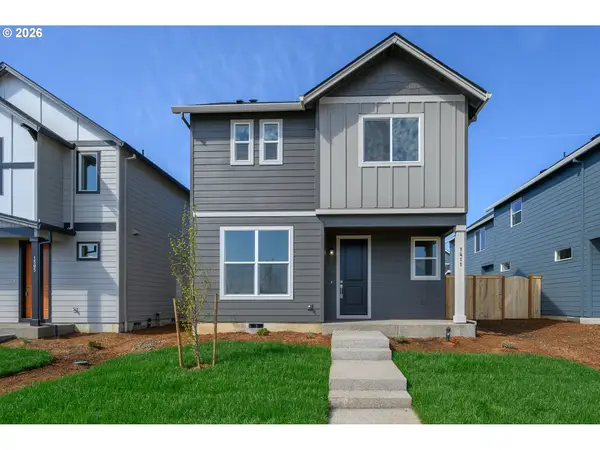 $459,960Active3 beds 3 baths1,678 sq. ft.
3100 S Linden St #788, Cornelius, OR 97113
MLS# 500923379Listed by: SEKISUI HOUSE PNW, INC 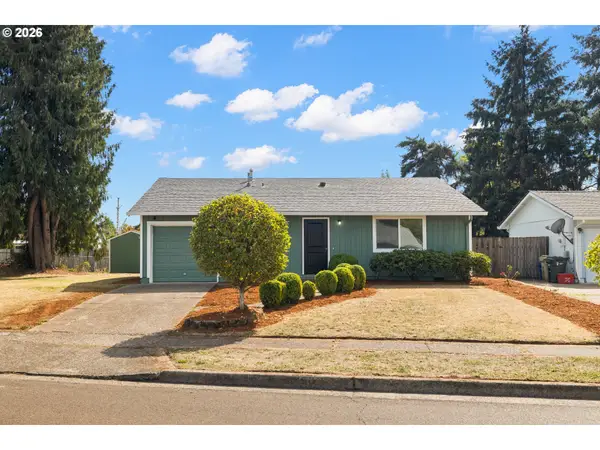 $429,000Pending3 beds 2 baths1,168 sq. ft.
2255 S Dogwood St, Cornelius, OR 97113
MLS# 300726939Listed by: KELLER WILLIAMS PDX CENTRAL


Protect your home and budget from life's surprises with an Assurant Home Warranty, backed by a partner that supports you through every step of homeownership. Explore Plans.
©2026 Century 21 Real Estate LLC. All rights reserved. CENTURY 21®, the CENTURY 21 Logo and C21® are service marks owned by Century 21 Real Estate LLC. Century 21 Real Estate LLC fully supports the principles of the Fair Housing Act and the Equal Opportunity Act. Each office is independently owned and operated. Listing information is deemed reliable but not guaranteed accurate.