
570 N 10th Ave #43, Cornelius, OR 97113
Local realty services provided by:CENTURY 21 Agate Realty
570 N 10th Ave #43,Cornelius, OR 97113
$49,500
- 2 Beds
- 2 Baths
- 1,008 sq. ft.
- Mobile / Manufactured
- Active
Listed by: kathleen mauldin
Office: more realty503-353-6673
MLS#:311472371
Source:PORTLAND
Price summary
- Price:$49,500
- Price per sq. ft.:$49.11
About this home
"Forest Hills Estates" is a 55+ Park located in Cornelius. Come view this cozy 2-bedroom 2 bath home. June 30th New LP Flooring and new High-quality carpet in the bedrooms. 2020 Vinyl windows- replaced. Skirting replaced fall 2025, Roof and gutters replaced 2014 with warranty. This home includes Heat pump/cooling system and a new kitchen stove. New remodeled Primary bathroom with walk-in shower. Both front & back outside covered porch, and the Deck recently stained. Backyard is fully fenced with raised gardens. Desirable floor plan with living room pop-out. Floor plan is the bedrooms & bathrooms are at each end of the home. Club House is Newly remodeled 2 level with elevator. Monthly activities for residences. Downstairs has new exercise equipment, shuffleboard, pool table and card table w/ new remodeled restrooms. Upstairs offers a full kitchen with lots of tables and chairs, large TV, electric fireplace and restrooms. Photos of the clubhouse are included - Forest Hills Mobile Estates is also a pet friendly park. Call for a showing....
Contact an agent
Home facts
- Year built:1978
- Listing ID #:311472371
- Added:164 day(s) ago
- Updated:October 25, 2026 at 11:22 AM
Rooms and interior
- Bedrooms:2
- Total bathrooms:2
- Full bathrooms:2
- Bathrooms Description:Soaking Tub
- Kitchen Description:Dishwasher, Free Standing Range, Free Standing Refrigerator, Pantry, Range Hood
- Basement Description:Crawl Space
- Living area:1,008 sq. ft.
Heating and cooling
- Cooling:Heat Pump
- Heating:Heat Pump
Structure and exterior
- Roof:Composition
- Year built:1978
- Building area:1,008 sq. ft.
- Lot Features:Level
- Architectural Style:Double Wide Manufactured Home
- Exterior Features:Covered Deck, Fenced, Raised Beds, Security Lights, Tool Shed, Yard
- Foundation Description:Block, Pillar Post Pier, Skirting
- Levels:1 Story
Schools
- High school:Forest Grove
- Middle school:Neil Armstrong
- Elementary school:Echo Shaw
Utilities
- Water:Public Water
- Sewer:Public Sewer
Finances and disclosures
- Price:$49,500
- Price per sq. ft.:$49.11
Features and amenities
- Laundry features:Washer/Dryer
- Amenities:Double Pane Window(s), Laundry, Vinyl Floors, Vinyl Frame Windows, Wall To Wall Carpet
Parking
- Total parking spaces:2
- Parking description:Carport, Driveway
- Garage spaces:2
 All information provided is deemed reliable but is not guaranteed and should be independently verified. The content relating to real estate for sale on this web site comes in part from the IDX program of the RMLS of Portland Oregon. Real estate listings held by brokerage firms other than CENTURY 21 Agate Realty are marked with the RMLS logo and detailed information about these properties includes the names of the listing brokers. Copyright 2026 RMLS, Portland, Oregon. Last updated: October 25, 2026 PORTLAND Member Broker: Rebecca Watwood PC
New listings near 570 N 10th Ave #43
- Open Sun, 11am to 5pmNew
 $474,960Active3 beds 3 baths1,622 sq. ft.
3191 S Linden St #828, Cornelius, OR 97113
MLS# 449709306Listed by: SEKISUI HOUSE PNW, INC - Open Sun, 11am to 5pmNew
 $674,205Active4 beds 3 baths2,001 sq. ft.
2950 S Rowan St #1, Cornelius, OR 97113
MLS# 430226822Listed by: SEKISUI HOUSE PNW, INC 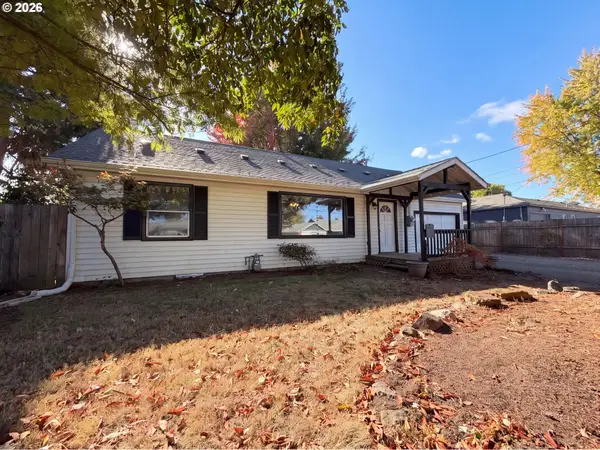 $436,000Pending3 beds 2 baths1,642 sq. ft.
1341 N Clark St, Cornelius, OR 97113
MLS# 651929798Listed by: OPENDOOR BROKERAGE LLC- Open Sun, 2 to 4pmNew
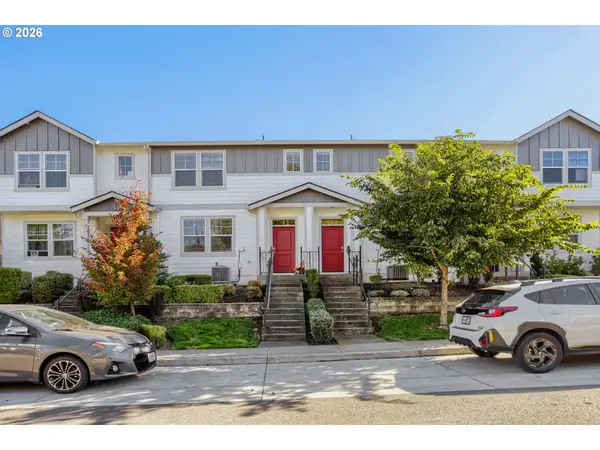 $355,000Active3 beds 3 baths1,396 sq. ft.
884 N 18th Ave, Cornelius, OR 97113
MLS# 369930381Listed by: WINDERMERE WEST LLC - New
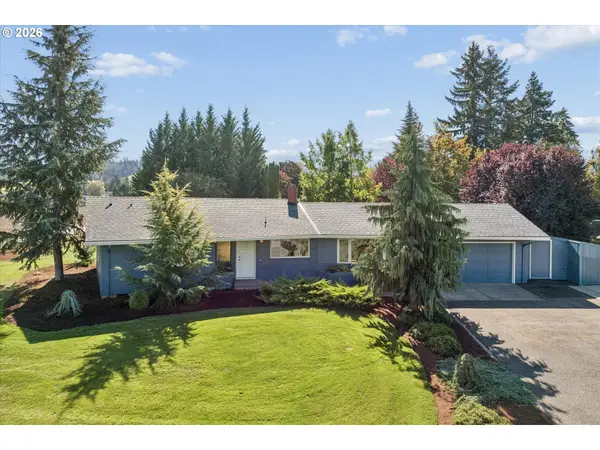 $550,000Active2 beds 2 baths1,585 sq. ft.
35560 SW Forest Hills St, Cornelius, OR 97113
MLS# 455752419Listed by: JOHN L. SCOTT PORTLAND CENTRAL 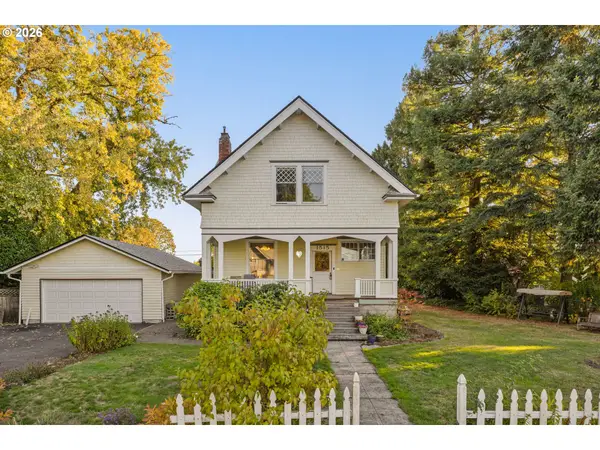 $474,000Active4 beds 2 baths3,626 sq. ft.
1515 S Alpine St, Cornelius, OR 97113
MLS# 183025906Listed by: KNIPE REALTY ERA POWERED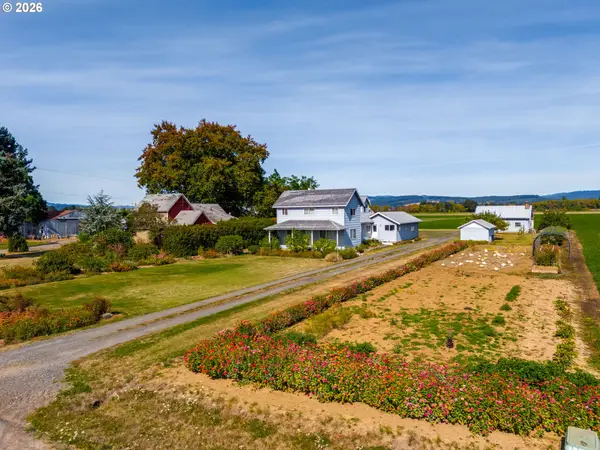 $2,950,000Active4 beds 2 baths2,673 sq. ft.
36515 NW Harrington Rd, Cornelius, OR 97113
MLS# 222670352Listed by: BERKSHIRE HATHAWAY HOMESERVICES NW REAL ESTATE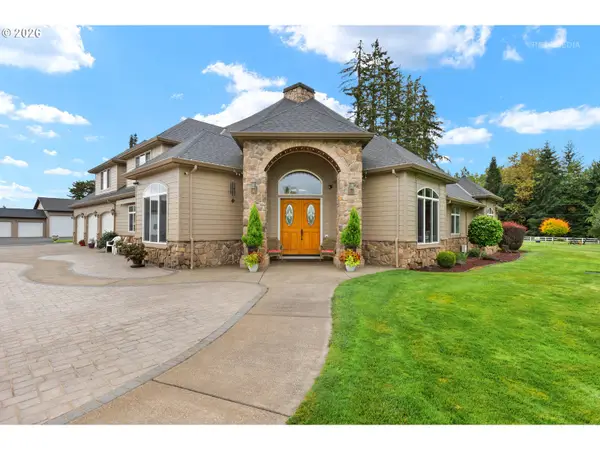 $2,100,000Pending4 beds 4 baths4,332 sq. ft.
1450 NW Hobbs Rd, Cornelius, OR 97113
MLS# 132124676Listed by: WINDERMERE WEST LLC- Open Sun, 11am to 5pm
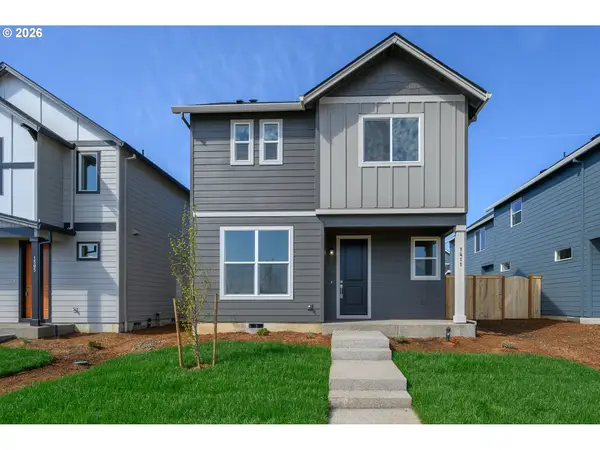 $459,960Active3 beds 3 baths1,678 sq. ft.
3100 S Linden St #788, Cornelius, OR 97113
MLS# 500923379Listed by: SEKISUI HOUSE PNW, INC 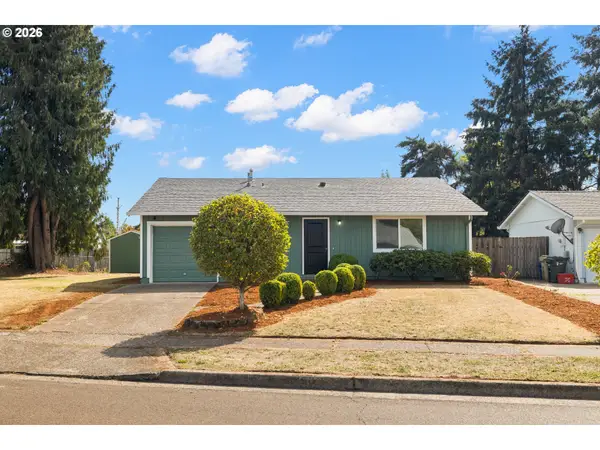 $429,000Pending3 beds 2 baths1,168 sq. ft.
2255 S Dogwood St, Cornelius, OR 97113
MLS# 300726939Listed by: KELLER WILLIAMS PDX CENTRAL


Protect your home and budget from life's surprises with an Assurant Home Warranty, backed by a partner that supports you through every step of homeownership. Explore Plans.
©2026 Century 21 Real Estate LLC. All rights reserved. CENTURY 21®, the CENTURY 21 Logo and C21® are service marks owned by Century 21 Real Estate LLC. Century 21 Real Estate LLC fully supports the principles of the Fair Housing Act and the Equal Opportunity Act. Each office is independently owned and operated. Listing information is deemed reliable but not guaranteed accurate.