
185 SE Jensen Pl, Corvallis, OR 97333
Local realty services provided by:CENTURY 21 Northstar
185 SE Jensen Pl,Corvallis, OR 97333
$514,500
- 3 Beds
- 3 Baths
- 1,625 sq. ft.
- Single family
- Active
Listed by: leslie james, kyle ries
Office: premiere property group, llc.503-670-9000
MLS#:115456450
Source:PORTLAND
Price summary
- Price:$514,500
- Price per sq. ft.:$316.62
About this home
Welcome to this thoughtfully designed 3-bedroom, 2.5-bath Corvallis townhome featuring a bright, open layout and modern finishes throughout. The spacious great room offers an electric fireplace and easy access to the private patio and fully fenced backyard. An open kitchen connects seamlessly with the main living space, creating an inviting setting for everyday living and entertaining. Upstairs, retreat to the spacious primary suite complete with a walk-in closet and ensuite bath featuring dual sinks and a walk-in shower. An attached single-car garage completes this functional, stylish home.
Contact an agent
Home facts
- Year built:2026
- Subdivision & Development:Gleanns at Barberry
- Listing ID #:115456450
- Added:1 day(s) ago
- Updated:September 12, 2026 at 12:27 PM
Rooms and interior
- Bedrooms:3
- Total bathrooms:3
- Full bathrooms:2
- Half bathrooms:1
- Kitchen Description:Dishwasher, Disposal, ENERGY STAR Qualified Appliances, Gas Appliances, Island, Microwave, Pantry, Plumbed For Icemaker, Quartz, Stainless Steel Appliance
- Basement Description:Crawl Space
- Living area:1,625 sq. ft.
Heating and cooling
- Cooling:Central Air
- Heating:Forced Air 90+
Structure and exterior
- Roof:Composition
- Year built:2026
- Building area:1,625 sq. ft.
- Lot area:0.05 Acres
- Lot Features:Level, Public Road
- Architectural Style:2 Story, Townhouse
- Exterior Features:Fenced, Patio, Porch, Public Road, Sprinkler, Yard
- Foundation Description:Stem Wall
- Levels:2 Stories
Schools
- High school:Corvallis
- Middle school:Linus Pauling
- Elementary school:Lincoln
Utilities
- Water:Public Water
- Sewer:Public Sewer
Finances and disclosures
- Price:$514,500
- Price per sq. ft.:$316.62
Features and amenities
- Amenities:Double Pane Window(s), Garage Door Opener, Laundry, Vaulted Ceiling, Vinyl Frame Windows, Wall To Wall Carpet
Parking
- Total parking spaces:1
- Parking description:Driveway, On street
- Garage spaces:1
 All information provided is deemed reliable but is not guaranteed and should be independently verified. The content relating to real estate for sale on this web site comes in part from the IDX program of the RMLS of Portland Oregon. Real estate listings held by brokerage firms other than CENTURY 21 Northstar are marked with the RMLS logo and detailed information about these properties includes the names of the listing brokers. Copyright 2026 RMLS, Portland, Oregon. Last updated: September 12, 2026
New listings near 185 SE Jensen Pl
- New
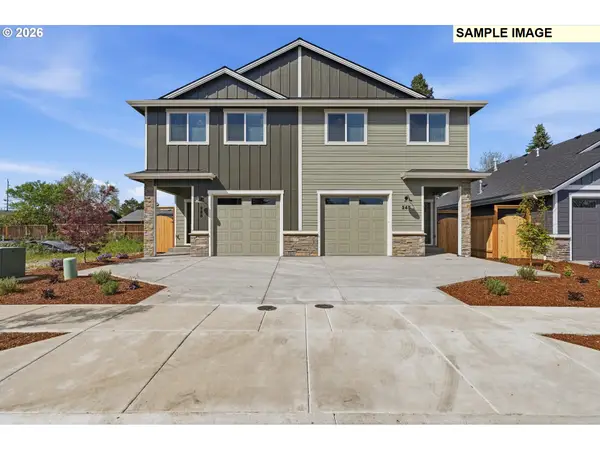 $494,500Active3 beds 3 baths1,465 sq. ft.
175 SE Jensen Pl, Corvallis, OR 97333
MLS# 383678036Listed by: PREMIERE PROPERTY GROUP, LLC - Open Sun, 3:30 to 5:30pmNew
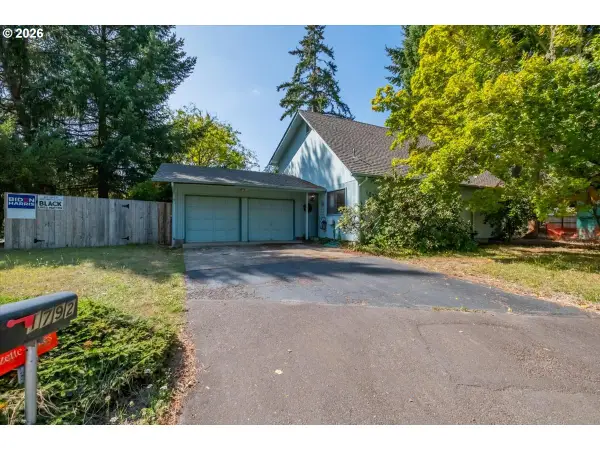 $519,900Active3 beds 2 baths1,496 sq. ft.
1792 SW Brooklane Dr, Corvallis, OR 97333
MLS# 547140812Listed by: WINDERMERE WILLAMETTE VALLEY - New
 $495,000Active3 beds 2 baths1,842 sq. ft.
6390 NW Sumac Dr, Corvallis, OR 97330
MLS# 559008079Listed by: TRIPLE OAKS REALTY LLC - Open Sat, 12 to 2pmNew
 $699,000Active4 beds 3 baths4,045 sq. ft.
7210 NW Grandview Dr, Corvallis, OR 97330
MLS# 644924947Listed by: LOVEJOY REAL ESTATE - New
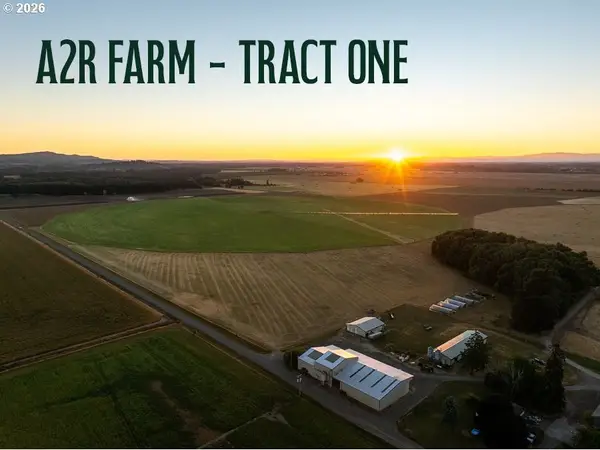 Active1773.69 Acres
7205 Cutler Ln, Corvallis, OR 97333
MLS# 150459288Listed by: AGRIBUSINESS TRADING GROUP - New
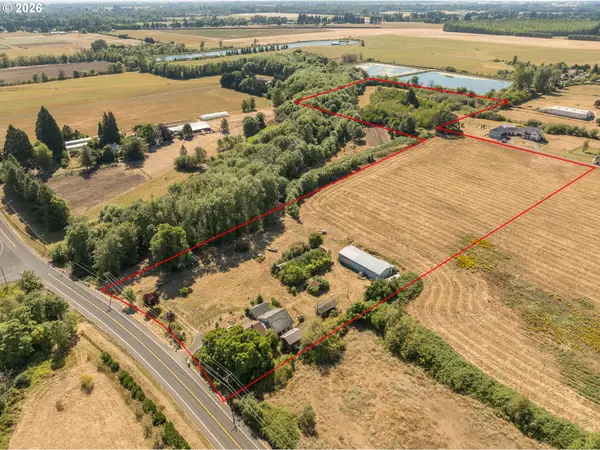 $975,000Active3 beds 1 baths1,633 sq. ft.
866 NE Granger Ave, Corvallis, OR 97330
MLS# 655126723Listed by: MORE REALTY - New
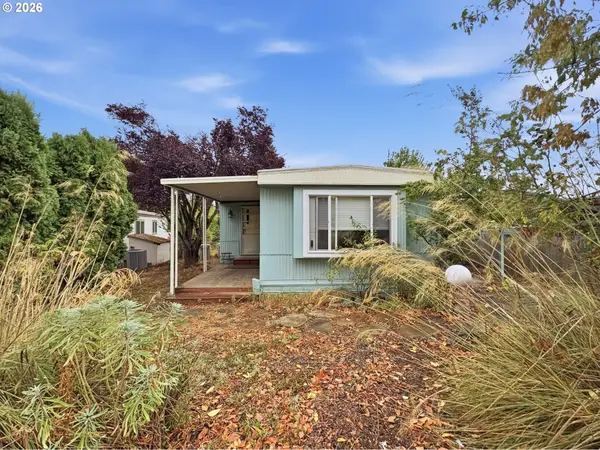 $103,000Active3 beds 2 baths1,008 sq. ft.
5055 NE Elliott Cir #52, Corvallis, OR 97330
MLS# 636910756Listed by: HYBRID REAL ESTATE - New
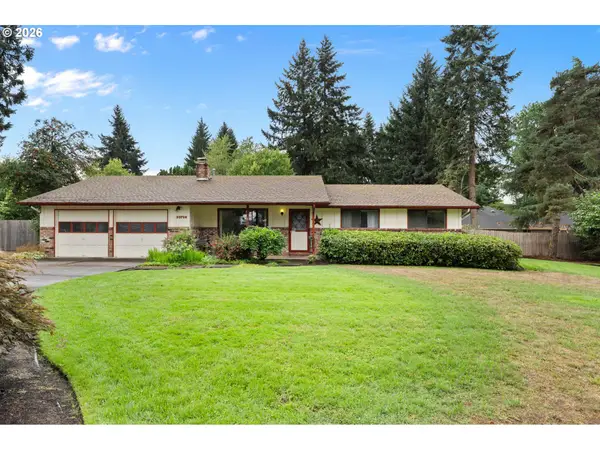 $550,000Active3 beds 3 baths1,630 sq. ft.
33728 SE Terra Cir, Corvallis, OR 97333
MLS# 795343340Listed by: TLC REALTY 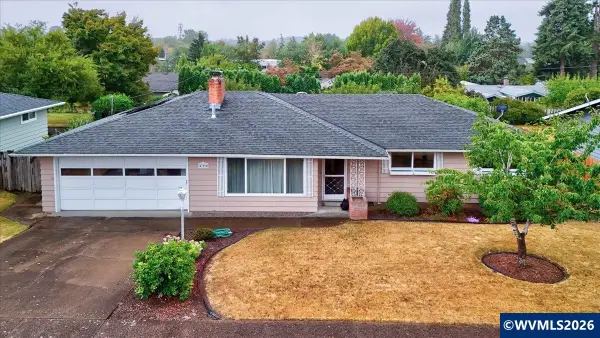 $569,900Pending3 beds 2 baths1,536 sq. ft.
450 NW Ponderosa Ave, Corvallis, OR 97330
MLS# 404492875Listed by: COLDWELL BANKER VALLEY BROKERS


Protect your home and budget from life's surprises with an Assurant Home Warranty, backed by a partner that supports you through every step of homeownership. Explore Plans.
©2026 Century 21 Real Estate LLC. All rights reserved. CENTURY 21®, the CENTURY 21 Logo and C21® are service marks owned by Century 21 Real Estate LLC. Century 21 Real Estate LLC fully supports the principles of the Fair Housing Act and the Equal Opportunity Act. Each office is independently owned and operated. Listing information is deemed reliable but not guaranteed accurate.