
2991 NW Cassia Pl, Corvallis, OR 97330
Local realty services provided by:CENTURY 21 Agate Realty
Listed by: jill schuster
Office: triple oaks realty llc.541-636-3666
MLS#:539097321
Source:PORTLAND
Price summary
- Price:$1,190,000
- Price per sq. ft.:$210.14
About this home
Private in-town retreat on a .64-acre cul-de-sac lot with beautiful views, an open lawn, room for a garden, and multiple decks. This exceptional 5,663 sq ft home features custom updates, walls of windows, and an impressive gourmet kitchen. A main-level primary suite, two family rooms, bonus spaces, and a versatile lower level offer flexibility for multigenerational living. A 3-car garage and 900 sq ft shop provide space for hobbies, projects, or a gym. NEW ROOF in 2024. This home has it all!
Contact an agent
Home facts
- Year built:1995
- Listing ID #:539097321
- Added:24 day(s) ago
- Updated:October 25, 2026 at 11:22 AM
Rooms and interior
- Bedrooms:4
- Total bathrooms:4
- Full bathrooms:3
- Half bathrooms:1
- Kitchen Description:Dishwasher, Disposal
- Living area:5,663 sq. ft.
Heating and cooling
- Cooling:Central Air, Heat Pump
- Heating:Forced Air, Heat Pump
Structure and exterior
- Roof:Composition
- Year built:1995
- Building area:5,663 sq. ft.
- Lot area:0.64 Acres
- Architectural Style:Contemporary, Tri Level
- Exterior Features:Covered Patio, Deck
- Levels:3 Stories
Schools
- High school:Cresent Valley
- Middle school:Cheldelin
- Elementary school:Bessie Coleman
Utilities
- Water:Public Water
- Sewer:Public Sewer
Finances and disclosures
- Price:$1,190,000
- Price per sq. ft.:$210.14
- Tax amount:$15,894 (2025)
Parking
- Total parking spaces:3
- Parking description:Driveway, RV Access Parking
- Garage spaces:3
 All information provided is deemed reliable but is not guaranteed and should be independently verified. The content relating to real estate for sale on this web site comes in part from the IDX program of the RMLS of Portland Oregon. Real estate listings held by brokerage firms other than CENTURY 21 Agate Realty are marked with the RMLS logo and detailed information about these properties includes the names of the listing brokers. Copyright 2026 RMLS, Portland, Oregon. Last updated: October 25, 2026 PORTLAND Member Broker: Rebecca Watwood PC
New listings near 2991 NW Cassia Pl
- New
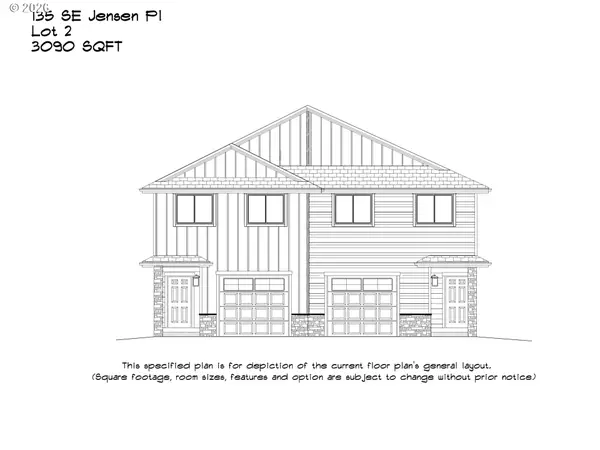 $975,000Active6 beds 6 baths3,090 sq. ft.
135 SE Jensen Pl, Corvallis, OR 97333
MLS# 751655838Listed by: PREMIERE PROPERTY GROUP, LLC - New
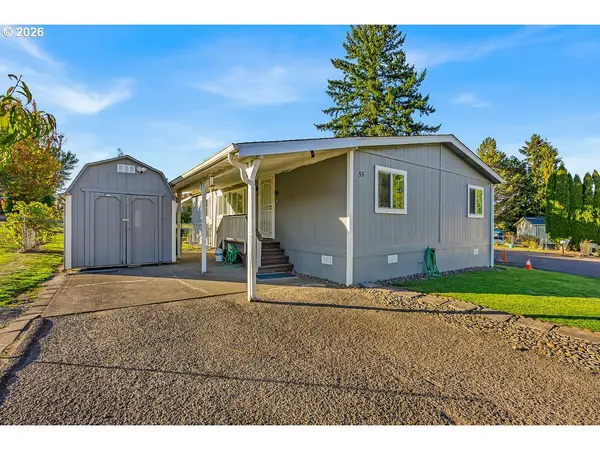 $130,000Active3 beds 2 baths1,288 sq. ft.
5055 NE Elliott Cir #55, Corvallis, OR 97330
MLS# 573434758Listed by: REALTY OF AMERICA, LLC - Open Sun, 1 to 3pmNew
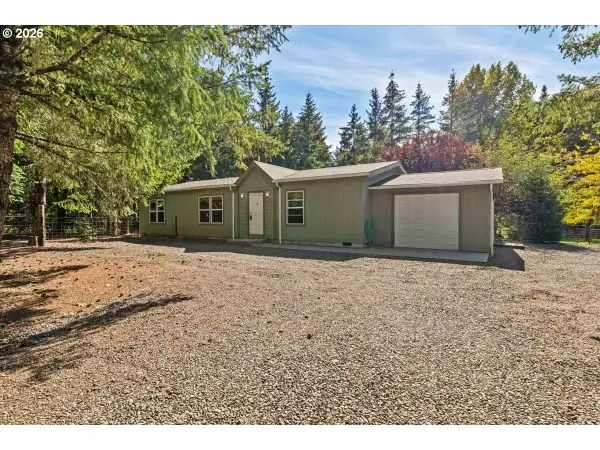 $600,000Active3 beds 2 baths1,404 sq. ft.
23940 SW Grass Heights Dr, Corvallis, OR 97333
MLS# 233812248Listed by: COLDWELL BANKER VALLEY BROKERS - New
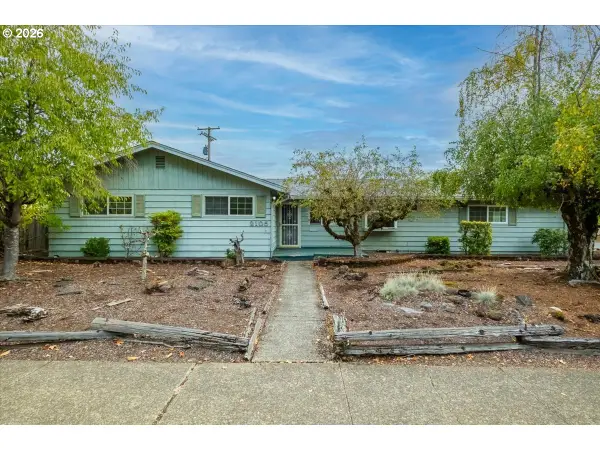 $525,000Active3 beds 2 baths2,195 sq. ft.
2105 NW 29th St, Corvallis, OR 97330
MLS# 125473904Listed by: KELLER WILLIAMS REALTY MID-WILLAMETTE - New
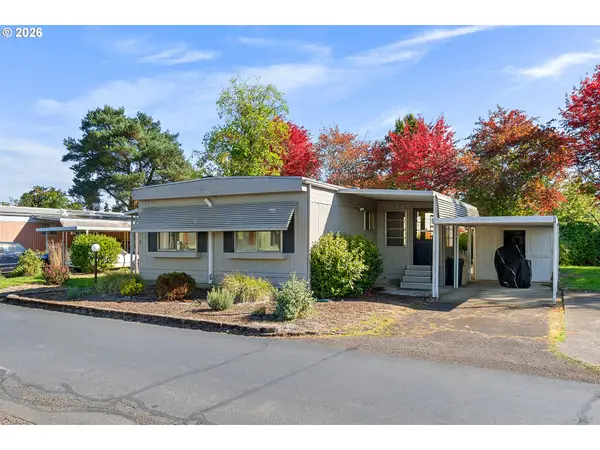 $80,000Active2 beds 2 baths1,100 sq. ft.
277 NE Conifer Blvd #7, Corvallis, OR 97330
MLS# 614691112Listed by: EXP REALTY, LLC 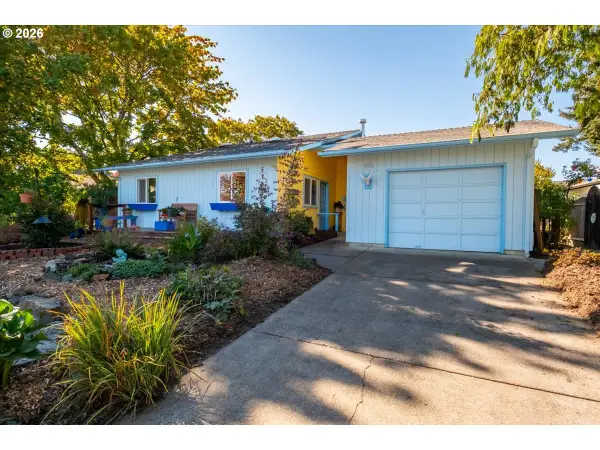 $412,000Active2 beds 1 baths1,088 sq. ft.
456 SE Villa Dr, Corvallis, OR 97333
MLS# 394417027Listed by: PREMIERE PROPERTY GROUP, LLC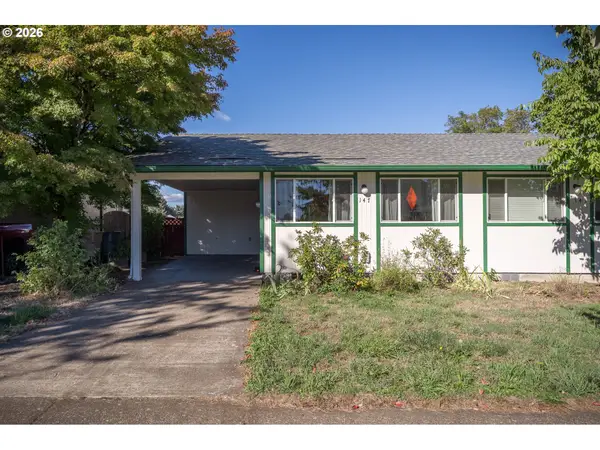 $325,000Active3 beds 1 baths814 sq. ft.
147 SW Wake Robin Ave, Corvallis, OR 97333
MLS# 478216642Listed by: CONNECTED REAL ESTATE GROUP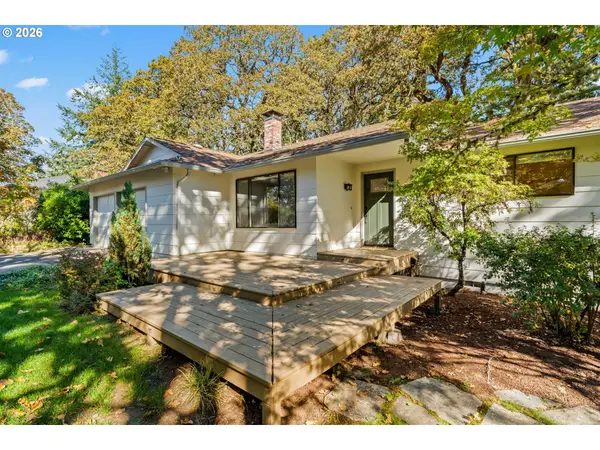 $659,000Active3 beds 2 baths1,565 sq. ft.
4180 SW Fairhaven Dr, Corvallis, OR 97333
MLS# 681835231Listed by: HEARTHSTONE REAL ESTATE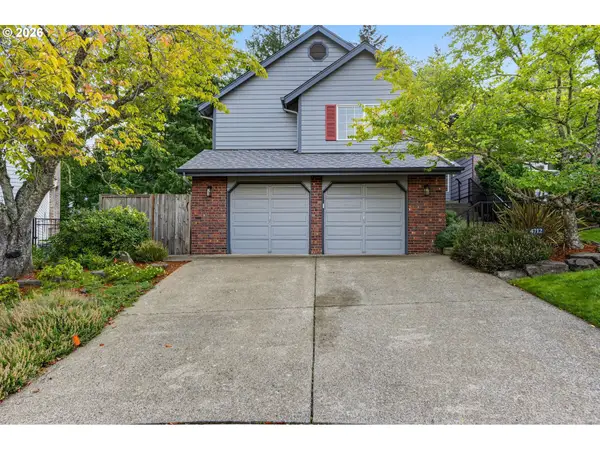 $630,000Active3 beds 2 baths2,164 sq. ft.
4712 NW Jeanice Pl, Corvallis, OR 97330
MLS# 109865700Listed by: TRIPLE OAKS REALTY LLC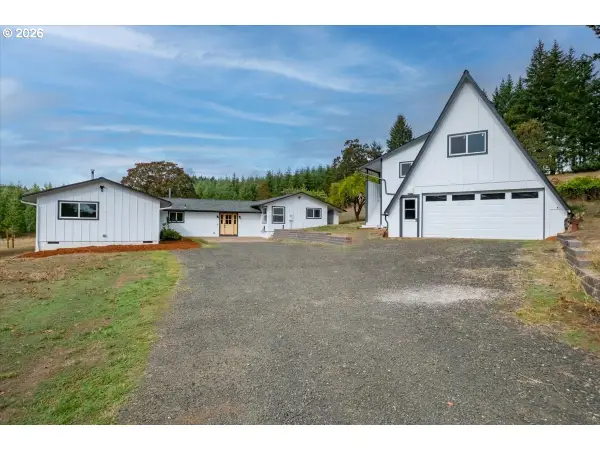 $950,000Active5 beds 4 baths3,120 sq. ft.
30834 SW Decker Ridge Rd, Corvallis, OR 97333
MLS# 791532293Listed by: OREGON FIRST


Protect your home and budget from life's surprises with an Assurant Home Warranty, backed by a partner that supports you through every step of homeownership. Explore Plans.
©2026 Century 21 Real Estate LLC. All rights reserved. CENTURY 21®, the CENTURY 21 Logo and C21® are service marks owned by Century 21 Real Estate LLC. Century 21 Real Estate LLC fully supports the principles of the Fair Housing Act and the Equal Opportunity Act. Each office is independently owned and operated. Listing information is deemed reliable but not guaranteed accurate.