
925 SE Viewmont, Corvallis, OR 97333
Local realty services provided by:CENTURY 21 Shorepine Properties
925 SE Viewmont,Corvallis, OR 97333
$465,000
- 3 Beds
- 2 Baths
- 1,092 sq. ft.
- Single family
- Active
Listed by: april j munoz-valladolid
Office: coldwell banker professional group - newport
MLS#:26-2495
Source:OR_LCBR
Price summary
- Price:$465,000
- Price per sq. ft.:$425.82
About this home
Charming Corvallis Home with Room to Make It Your Own! Welcome home! This 3-bedroom, 1.5-bath single-family home in Corvallis offers a comfortable floor plan, plenty of potential, and a fully fenced yard ready for kids, four-legged friends, gardening, or summer gatherings. Inside, you'll find three bedrooms and a convenient half bath, providing the space and functionality you need for everyday living. Step outside and enjoy your own private, enclosed yard—a great spot to relax, play, entertain, or let the pets roam. New roof in August of 2024. Conveniently located in Corvallis, this home is an inviting opportunity for first-time buyers, those looking for a little extra space, or anyone ready to put down roots in this wonderful community.
Contact an agent
Home facts
- Year built:1977
- Subdivision & Development:N/A
- Listing ID #:26-2495
- Added:1 day(s) ago
- Updated:September 13, 2026 at 11:49 AM
Rooms and interior
- Bedrooms:3
- Total bathrooms:2
- Full bathrooms:1
- Half bathrooms:1
- Rooms Total:8
- Flooring:Carpet, Vinyl
- Kitchen Description:Dishwasher, Disposal, Electric Range
- Basement Description:Concrete Perimeter
- Living area:1,092 sq. ft.
Heating and cooling
- Heating:Electric, Forced Air
Structure and exterior
- Year built:1977
- Building area:1,092 sq. ft.
- Lot area:0.17 Acres
- Architectural Style:Farmhouse
- Construction Materials:Wood Siding
- Foundation Description:Concrete Perimeter
Utilities
- Water:Public
- Sewer:Public Sewer
Finances and disclosures
- Price:$465,000
- Price per sq. ft.:$425.82
- Tax amount:$3,974 (2025)
Features and amenities
- Appliances:Dishwasher, Disposal, Electric Range
Parking
- Parking description:Attached Garage, Garage Door Opener
- Garage:Yes
- Garage spaces:2
New listings near 925 SE Viewmont
- New
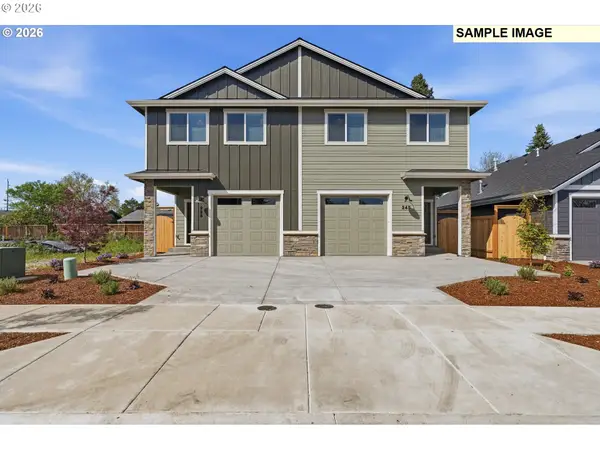 $514,500Active3 beds 3 baths1,625 sq. ft.
185 SE Jensen Pl, Corvallis, OR 97333
MLS# 115456450Listed by: PREMIERE PROPERTY GROUP, LLC
- New
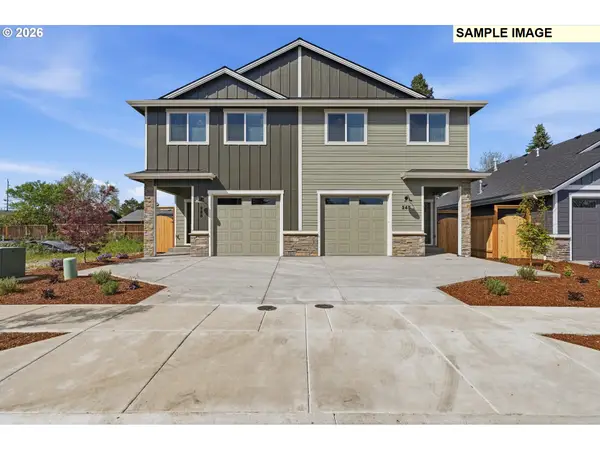 $494,500Active3 beds 3 baths1,465 sq. ft.
175 SE Jensen Pl, Corvallis, OR 97333
MLS# 383678036Listed by: PREMIERE PROPERTY GROUP, LLC - Open Sun, 3:30 to 5:30pmNew
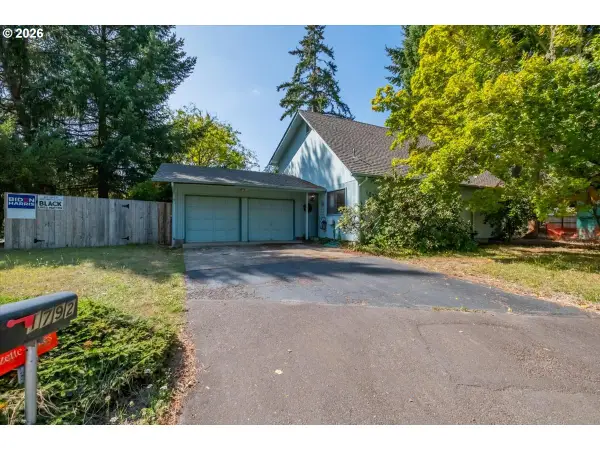 $519,900Active3 beds 2 baths1,496 sq. ft.
1792 SW Brooklane Dr, Corvallis, OR 97333
MLS# 547140812Listed by: WINDERMERE WILLAMETTE VALLEY - New
 $495,000Active3 beds 2 baths1,842 sq. ft.
6390 NW Sumac Dr, Corvallis, OR 97330
MLS# 559008079Listed by: TRIPLE OAKS REALTY LLC - New
 $699,000Active4 beds 3 baths4,045 sq. ft.
7210 NW Grandview Dr, Corvallis, OR 97330
MLS# 644924947Listed by: LOVEJOY REAL ESTATE - New
 Active1773.69 Acres
7205 Cutler Ln, Corvallis, OR 97333
MLS# 150459288Listed by: AGRIBUSINESS TRADING GROUP - New
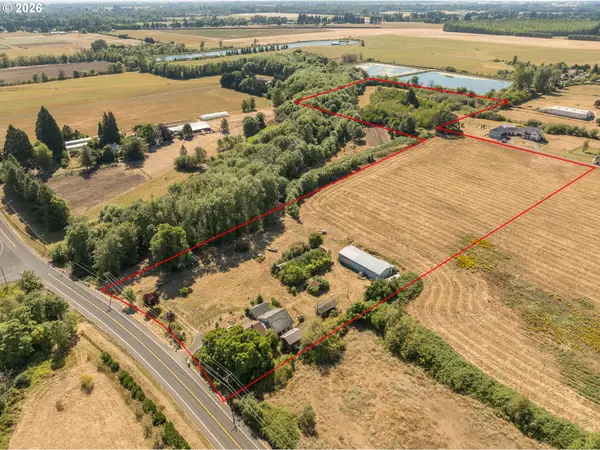 $975,000Active3 beds 1 baths1,633 sq. ft.
866 NE Granger Ave, Corvallis, OR 97330
MLS# 655126723Listed by: MORE REALTY - New
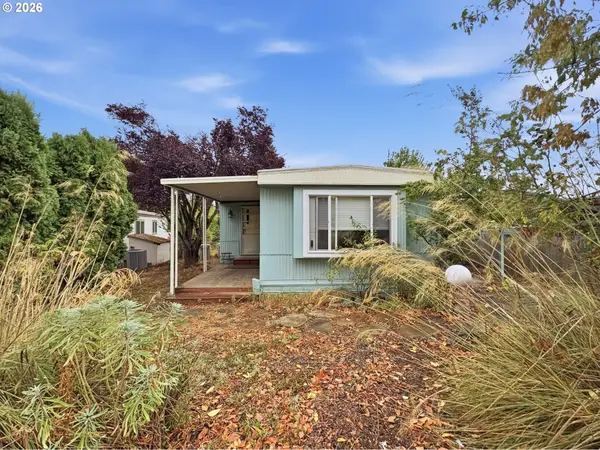 $103,000Active3 beds 2 baths1,008 sq. ft.
5055 NE Elliott Cir #52, Corvallis, OR 97330
MLS# 636910756Listed by: HYBRID REAL ESTATE - New
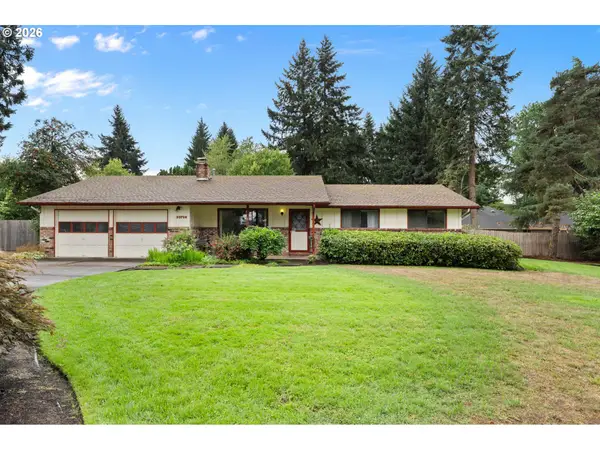 $550,000Active3 beds 3 baths1,630 sq. ft.
33728 SE Terra Cir, Corvallis, OR 97333
MLS# 795343340Listed by: TLC REALTY


Protect your home and budget from life's surprises with an Assurant Home Warranty, backed by a partner that supports you through every step of homeownership. Explore Plans.
©2026 Century 21 Real Estate LLC. All rights reserved. CENTURY 21®, the CENTURY 21 Logo and C21® are service marks owned by Century 21 Real Estate LLC. Century 21 Real Estate LLC fully supports the principles of the Fair Housing Act and the Equal Opportunity Act. Each office is independently owned and operated. Listing information is deemed reliable but not guaranteed accurate.