
123631 Surveyor Road, Crescent Lake, OR 97733
Local realty services provided by:CENTURY 21 J.C. Jones American Dream
Listed by: janine m ward
Office: keller williams realty central oregon
MLS#:220225986
Source:OR_SOMLS
Price summary
- Price:$599,900
- Price per sq. ft.:$219.58
About this home
Set on 1.14 private acres in recreation-rich Two Rivers North, this spacious 4-bedroom home offers an additional sitting room and the outdoor space to enjoy Central Oregon's four-season lifestyle. Less than 10 years old, it features an efficient heat pump, extra insulation, an 80-lb snow-load rating and roof heat tape for confident winter living. A circle driveway with a chip-sealed entry, leads to an impressive 48'x36' shop, engineered for a 150-lb snow load and ideal for RVs, boats, snowmobiles, side-by-sides, hobbies or storage. A well house adds even more storage, along with a newly installed second well. Crescent and Odell Lakes, the Little Deschutes River, Hemlock Creek, Diamond Peak and Pacific Crest Trail access are all nearby, while hiking, ATV riding, side-by-side adventures and snowmobiling can begin close to home without first hauling equipment to a formal trailhead.
Contact an agent
Home facts
- Year built:2017
- Listing ID #:220225986
- Added:1 day(s) ago
- Updated:July 26, 2026 at 06:58 PM
Rooms and interior
- Bedrooms:4
- Total bathrooms:3
- Full bathrooms:3
- Flooring:Carpet, Vinyl
- Bathrooms Description:Soaking Tub
- Kitchen Description:Dishwasher, Microwave, Oven, Range, Trash Compactor
- Bedroom Description:Primary Downstairs
- Living area:2,732 sq. ft.
Heating and cooling
- Cooling:Heat Pump
- Heating:Heat Pump
Structure and exterior
- Roof:Composition
- Year built:2017
- Building area:2,732 sq. ft.
- Lot area:1.14 Acres
- Lot Features:Adjoins Public Lands, Level
- Architectural Style:Ranch, Traditional
- Construction Materials:Frame
- Levels:1 Story
Schools
- High school:Gilchrist Jr/Sr High
- Middle school:Gilchrist Jr/Sr High
- Elementary school:Gilchrist Elem
Utilities
- Water:Well
- Sewer:Septic Tank
Finances and disclosures
- Price:$599,900
- Price per sq. ft.:$219.58
- Tax amount:$3,385 (2025)
Features and amenities
- Appliances:Dishwasher, Microwave, Oven, Range, Trash Compactor, Water Heater
Parking
- Parking description:Detached, Driveway, Garage Door Opener, Gravel
- Garage:Yes
- Garage spaces:3
New listings near 123631 Surveyor Road
- New
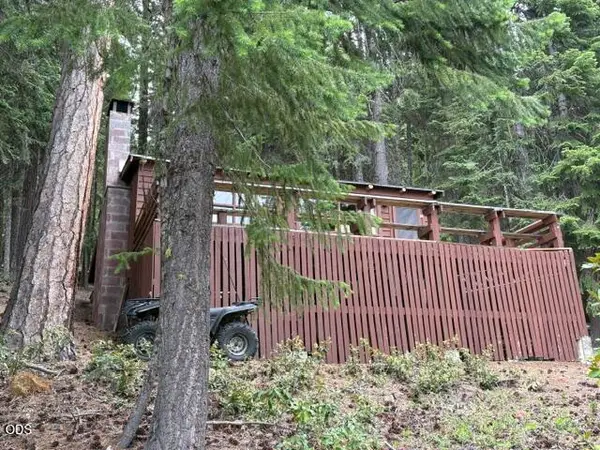 $675,000Active2 beds 1 baths696 sq. ft.
24284 Crescent Lake Road, Crescent Lake, OR 97733
MLS# 220225796Listed by: CRESCENT LAKE REALTY LLC  $127,500Active1 Acres
18915 Alpine Breeze Way, CrescentLake, OR 97733
MLS# 289181055Listed by: DENNIS HANIFORD'S CASCADE RLTY
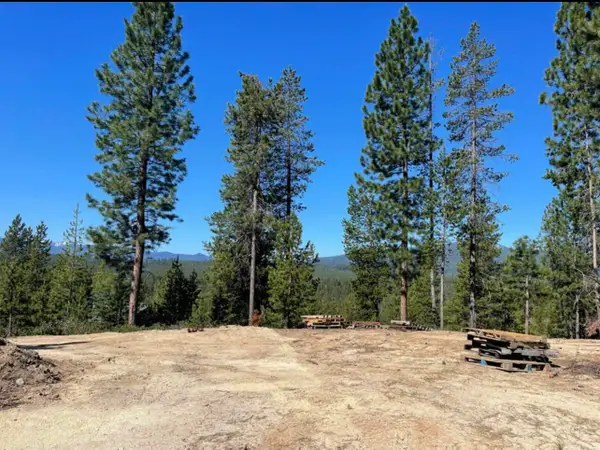 $127,500Active1 Acres
18915 Alpine Breeze Way, Crescent Lake, OR 97733
MLS# 220225245Listed by: DENNIS HANIFORD'S CASCADE REALTY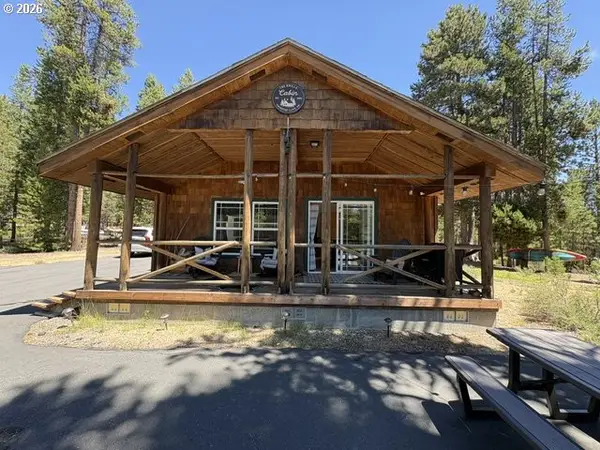 $345,000Active2 beds 1 baths1,040 sq. ft.
142015 Blue Sky Way, CrescentLake, OR 97733
MLS# 154640155Listed by: CRESCENT LAKE REALTY, INC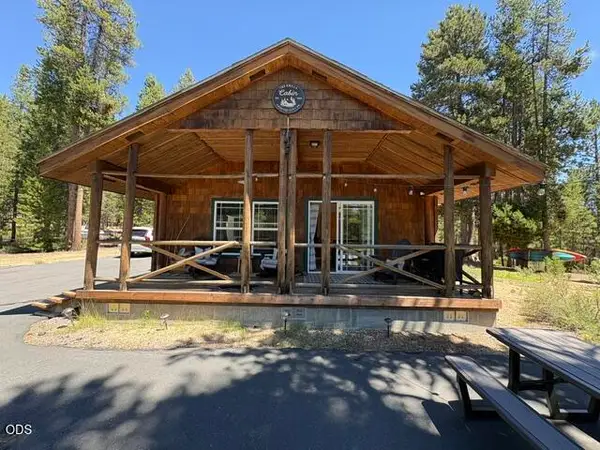 $345,000Active2 beds 2 baths1,040 sq. ft.
142015 Blue Sky Way, Crescent Lake, OR 97733
MLS# 220225214Listed by: CRESCENT LAKE REALTY LLC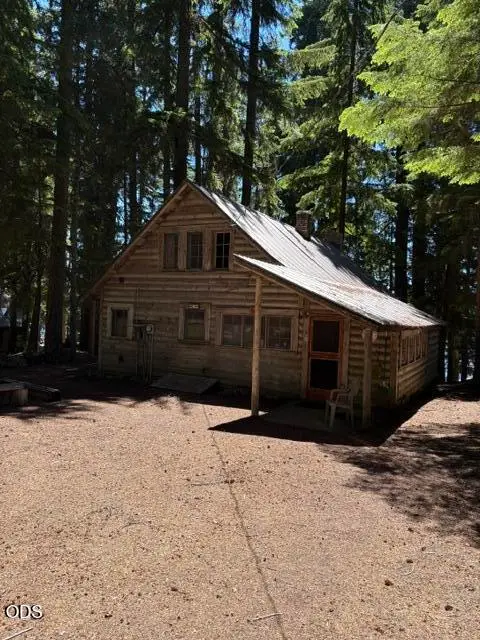 $699,000Active3 beds 1 baths1,018 sq. ft.
22862 Hwy 58, Crescent Lake, OR 97733
MLS# 220225171Listed by: CRESCENT LAKE REALTY LLC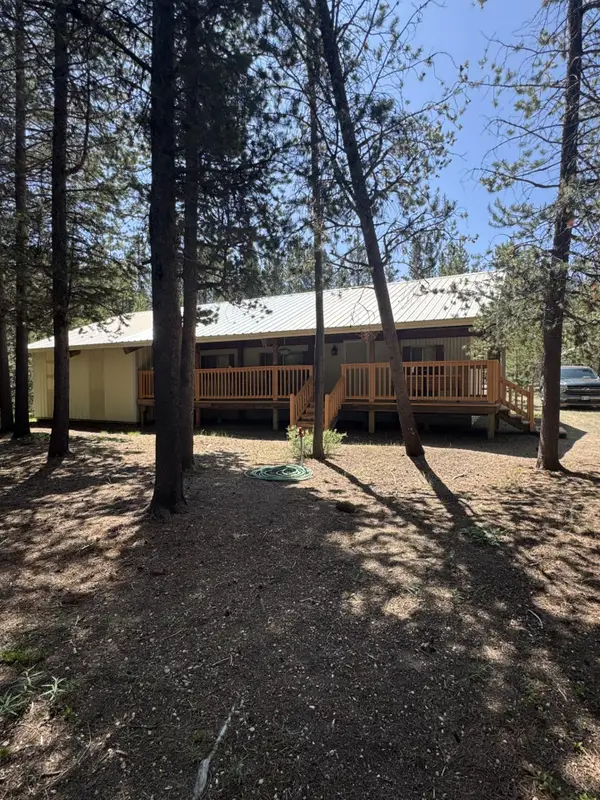 $285,000Active2 beds 1 baths784 sq. ft.
11617 Chinquapin Drive, Crescent Lake, OR 97733
MLS# 220224901Listed by: CRESCENT LAKE REALTY LLC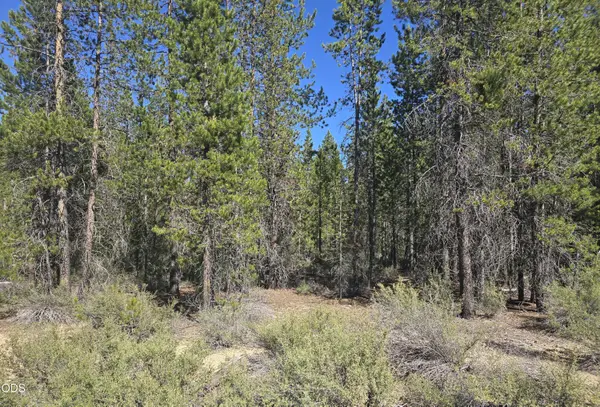 $115,000Active1.03 Acres
5 Mowich Street, Crescent Lake, OR 97733
MLS# 220224681Listed by: CRESCENT LAKE REALTY LLC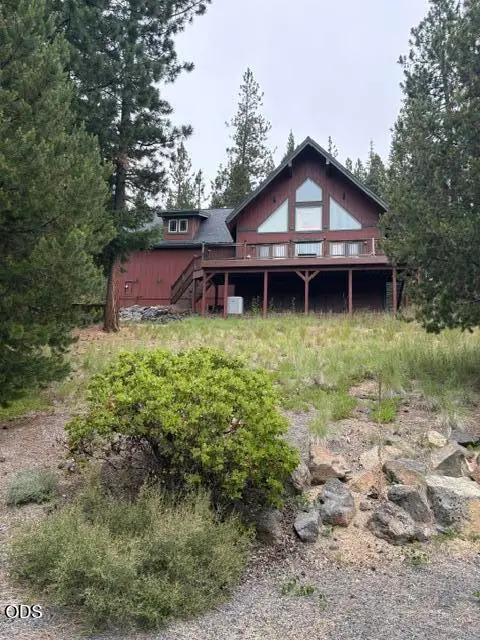 $595,000Pending3 beds 3 baths1,432 sq. ft.
141245 Red Cone Drive, Crescent Lake, OR 97733
MLS# 220224327Listed by: CRESCENT LAKE REALTY LLC


Protect your home and budget from life's surprises with an Assurant Home Warranty, backed by a partner that supports you through every step of homeownership. Explore Plans.
©2026 Century 21 Real Estate LLC. All rights reserved. CENTURY 21®, the CENTURY 21 Logo and C21® are service marks owned by Century 21 Real Estate LLC. Century 21 Real Estate LLC fully supports the principles of the Fair Housing Act and the Equal Opportunity Act. Each office is independently owned and operated. Listing information is deemed reliable but not guaranteed accurate.