
316 Center Ridge Drive, Culver, OR 97734
Local realty services provided by:CENTURY 21 Agate Realty
316 Center Ridge Drive,Culver, OR 97734
$389,000
- 3 Beds
- 2 Baths
- 1,469 sq. ft.
- Single family
- Active
Listed by: wendi ann monroe-kidwell, brandon cook-bostick
Office: cascade hasson sir
MLS#:220225154
Source:OR_SOMLS
Price summary
- Price:$389,000
- Price per sq. ft.:$264.81
About this home
SAVE, SAVE, SAVE! Paid-off solar panels deliver incredible energy savings--the seller reports electric bills as low as $18 per month during the summer, even with the A/C running! This well-maintained, single-level home offers 3 bedrooms plus a versatile bonus room--perfect for a 4th bedroom, office, playroom, or hobby space. The light-filled open floor plan features beautiful Pergo flooring and a spacious kitchen with ample cabinetry and a breakfast bar. Major improvements completed within the last six years include a new roof, siding, flooring, and solar panels. Outside, enjoy a fully fenced backyard, covered patio, and a large shed with electricity and heat--ideal for a workshop or extra storage. An RV gate, extensive RV parking, and plenty of additional space for vehicles, boats, trailers, and toys make this property stand out. Attached two-car garage and move-in ready!
Contact an agent
Home facts
- Year built:2006
- Subdivision & Development:Culver Heights
- Listing ID #:220225154
- Added:104 day(s) ago
- Updated:October 24, 2026 at 02:36 PM
Rooms and interior
- Bedrooms:3
- Total bathrooms:2
- Full bathrooms:2
- Flooring:Carpet, Laminate, Vinyl
- Bathrooms Description:Fiberglass Stall Shower, Shower/Tub Combo
- Kitchen Description:Cooktop, Dishwasher, Oven, Refrigerator
- Bedroom Description:Primary Downstairs
- Living area:1,469 sq. ft.
Heating and cooling
- Cooling:Central Air, Heat Pump
- Heating:Electric, Forced Air, Heat Pump
- Central air:Yes
Structure and exterior
- Roof:Composition
- Year built:2006
- Building area:1,469 sq. ft.
- Lot area:0.21 Acres
- Lot Features:Fenced, Landscaped, Level
- Architectural Style:Ranch
- Construction Materials:Frame
- Foundation Description:Stemwall
- Levels:1 Story
Schools
- High school:Culver High
- Middle school:Culver Middle
- Elementary school:Culver Elem
Utilities
- Water:Public
- Sewer:Public Sewer
Finances and disclosures
- Price:$389,000
- Price per sq. ft.:$264.81
- Tax amount:$2,374 (2025)
Features and amenities
- Appliances:Cooktop, Dishwasher, Oven, Refrigerator, Washer, Water Heater
Parking
- Parking description:Attached, Driveway, Garage Door Opener, Gated, Gravel, On Street, RV Access/Parking
- Garage:Yes
- Garage spaces:2
New listings near 316 Center Ridge Drive
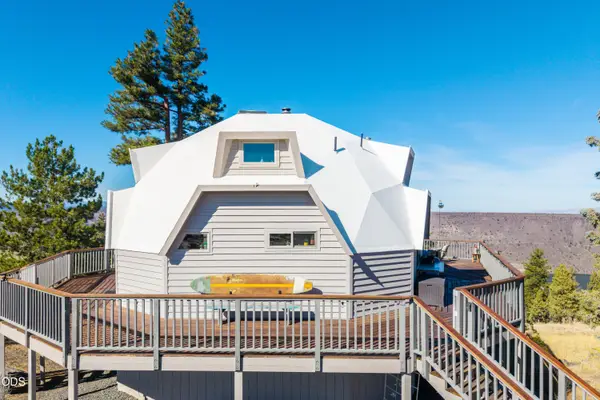 $829,000Active2 beds 2 baths1,683 sq. ft.
12300 SW This Way Lane, Culver, OR 97734
MLS# 220229890Listed by: JEFF LARKIN REALTY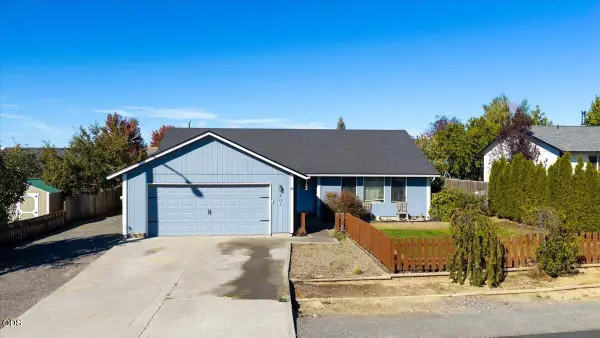 $380,000Active3 beds 2 baths1,704 sq. ft.
401 E Metolius Street, Culver, OR 97734
MLS# 220229830Listed by: CASCADE HASSON SIR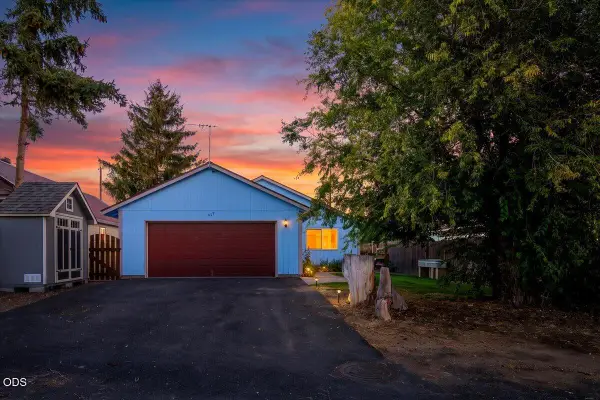 $325,000Active3 beds 2 baths1,704 sq. ft.
817 2nd Street, Culver, OR 97734
MLS# 220229673Listed by: THE FAHLGREN GROUP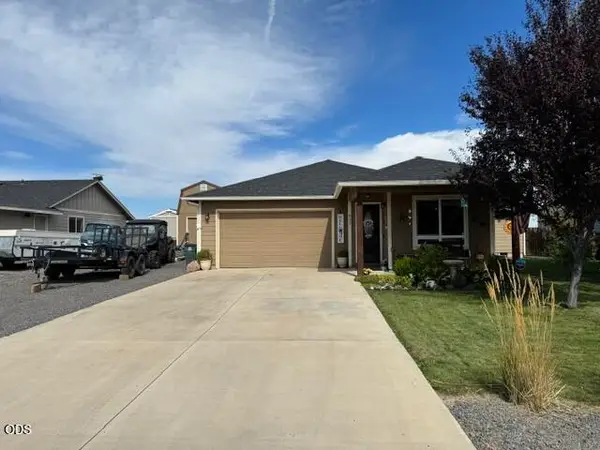 $420,000Active3 beds 2 baths1,500 sq. ft.
611 E A Street, Culver, OR 97734
MLS# 220229290Listed by: KELLER WILLIAMS REALTY CENTRAL OREGON $550,000Active3 beds 2 baths1,296 sq. ft.
8080 SW Air Park Drive, Culver, OR 97734
MLS# 220229251Listed by: EXP REALTY, LLC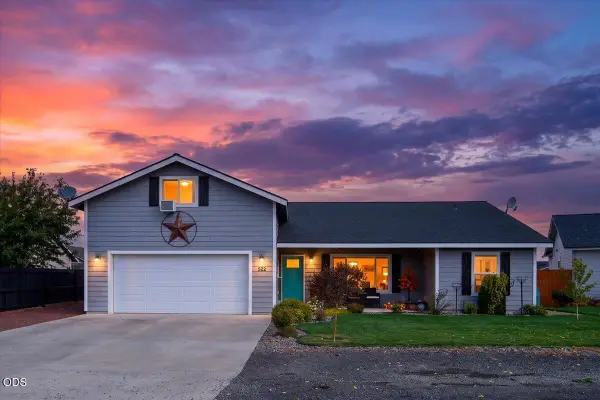 $469,000Active4 beds 2 baths2,246 sq. ft.
522 Scenic Loop, Culver, OR 97734
MLS# 220229232Listed by: COLDWELL BANKER MAYFIELD REALTY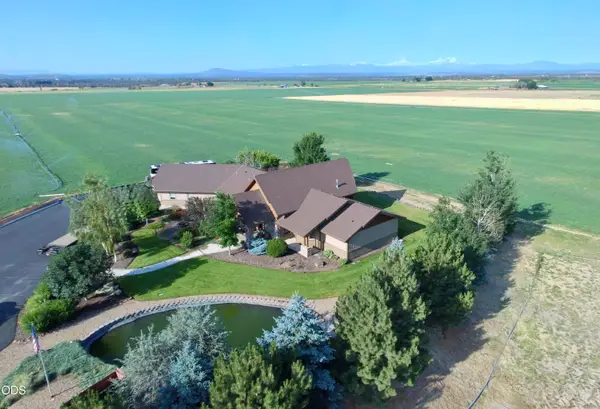 $1,695,000Active3 beds 3 baths4,320 sq. ft.
15520 SW Culver Highway, Culver, OR 97734
MLS# 220229191Listed by: CASCADE HASSON SIR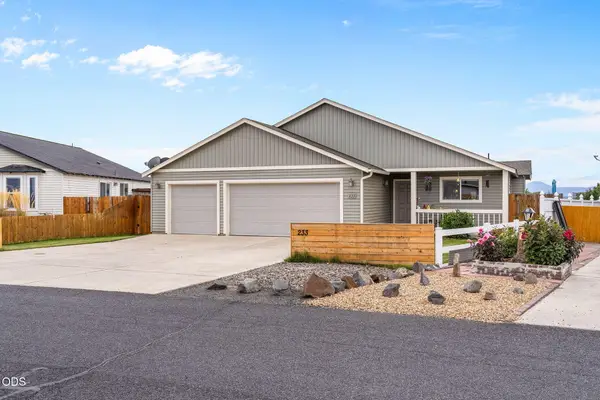 $425,000Active3 beds 2 baths1,634 sq. ft.
233 Center Ridge Drive, Culver, OR 97734
MLS# 220229156Listed by: REAL BROKER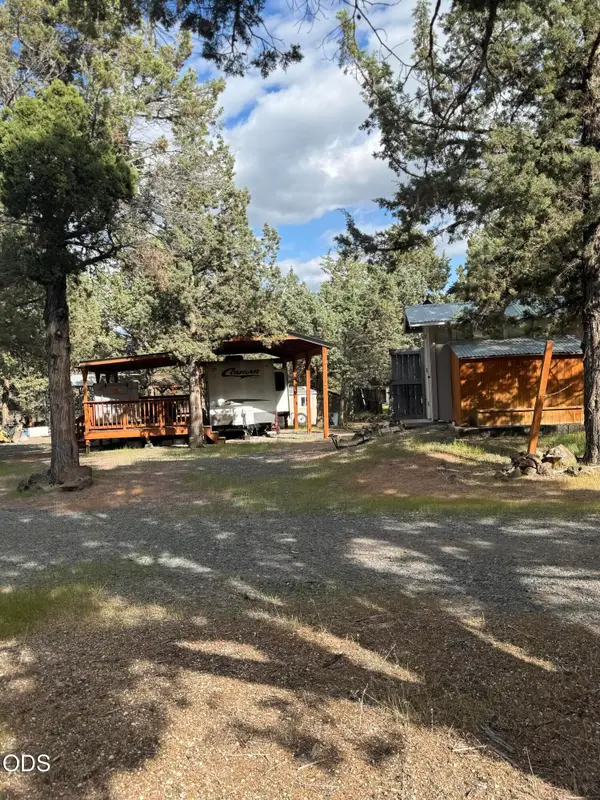 $125,000Pending0.76 Acres
12032 SW Hunters Loop, Culver, OR 97734
MLS# 220228980Listed by: PREMIERE PROPERTY GROUP, LLC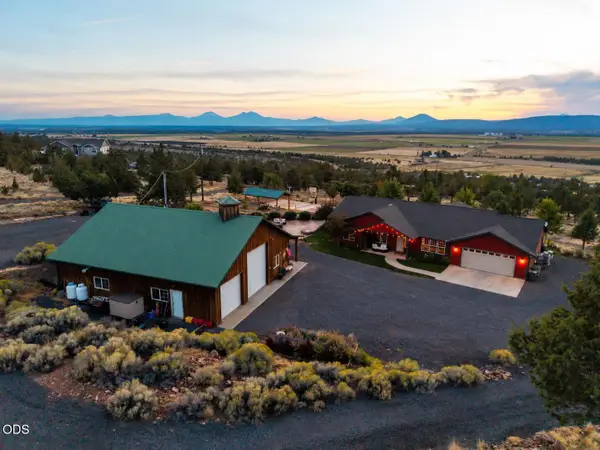 $949,000Active3 beds 3 baths2,052 sq. ft.
10835 SW Mintken Lane, Culver, OR 97734
MLS# 220228851Listed by: CASCADE HASSON SIR


Protect your home and budget from life's surprises with an Assurant Home Warranty, backed by a partner that supports you through every step of homeownership. Explore Plans.
©2026 Century 21 Real Estate LLC. All rights reserved. CENTURY 21®, the CENTURY 21 Logo and C21® are service marks owned by Century 21 Real Estate LLC. Century 21 Real Estate LLC fully supports the principles of the Fair Housing Act and the Equal Opportunity Act. Each office is independently owned and operated. Listing information is deemed reliable but not guaranteed accurate.