
5112 SW Brandy Lane, Culver, OR 97734
Local realty services provided by:CENTURY 21 Agate Realty
5112 SW Brandy Lane,Culver, OR 97734
$1,100,000
- 4 Beds
- 3 Baths
- 2,352 sq. ft.
- Single family
- Active
Listed by: barbara irene barany
Office: windermere realty trust
MLS#:220226133
Source:OR_SOMLS
Price summary
- Price:$1,100,000
- Price per sq. ft.:$467.69
- Monthly HOA dues:$45.33
About this home
Custom-built Barndominium completed in 2022 in the desirable Three Rivers off-grid community! This 4-bedroom, 2.5-bath home features a spacious primary suite on the main level, while upstairs offers a loft, three oversized bedrooms, and a full bath. Quality craftsmanship shines throughout with custom hickory cabinetry featuring soft-close drawers, solid alder interior doors, laminate flooring, and a tankless water heater. The attached finished 3-bay garage provides ample parking and storage. Outside, enjoy the covered deck and an impressive 48' x 36' finished shop with power and heat, offering exceptional space for vehicles, recreational equipment, hobbies, or a workshop. Off-grid features include a dedicated power room with a diesel generator, inverter, battery system, and 2,500-gallon cistern. Three Rivers amenities include a private airstrip, gun range, pickleball courts, and private beach access on the Metolius Arm of Lake Billy Chinook. Modern comfort meets recreation.
Contact an agent
Home facts
- Year built:2022
- Subdivision & Development:3 Rivers Rec
- Listing ID #:220226133
- Added:66 day(s) ago
- Updated:October 04, 2026 at 02:42 PM
Rooms and interior
- Bedrooms:4
- Total bathrooms:3
- Full bathrooms:2
- Half bathrooms:1
- Flooring:Carpet, Laminate, Vinyl
- Bathrooms Description:Shower/Tub Combo
- Kitchen Description:Dishwasher, Microwave, Oven, Range, Range Hood, Refrigerator
- Bedroom Description:Primary Downstairs
- Living area:2,352 sq. ft.
Heating and cooling
- Cooling:Central Air, Heat Pump
- Heating:Forced Air, Heat Pump
- Central air:Yes
Structure and exterior
- Roof:Metal
- Year built:2022
- Building area:2,352 sq. ft.
- Lot area:2.3 Acres
- Lot Features:Level, Native Plants
- Architectural Style:Traditional
- Construction Materials:Frame
- Foundation Description:Stemwall
- Levels:2 Story
Schools
- High school:Culver High
- Middle school:Culver Middle
- Elementary school:Culver Elem
Utilities
- Water:Cistern
- Sewer:Septic Tank, Standard Leach Field
Finances and disclosures
- Price:$1,100,000
- Price per sq. ft.:$467.69
- Tax amount:$4,847 (2025)
Features and amenities
- Appliances:Dishwasher, Microwave, Oven, Range, Range Hood, Refrigerator, Tankless Water Heater, Washer
Parking
- Parking description:Attached, Driveway, Gravel, RV Access/Parking
- Garage:Yes
- Garage spaces:3
New listings near 5112 SW Brandy Lane
- New
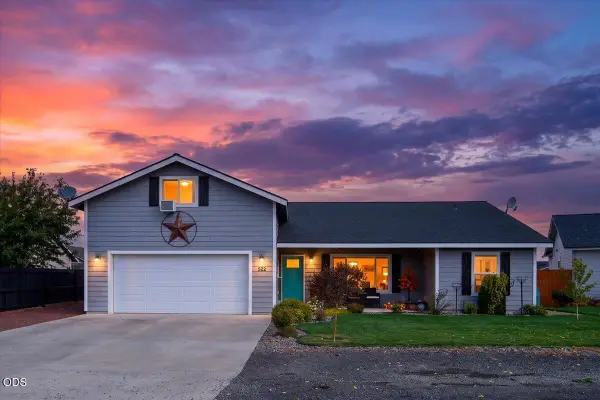 $469,000Active4 beds 2 baths2,246 sq. ft.
522 Scenic Loop, Culver, OR 97734
MLS# 220229232Listed by: COLDWELL BANKER MAYFIELD REALTY - New
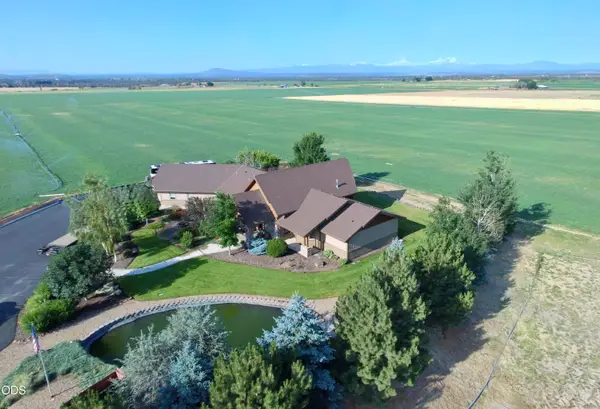 $1,795,000Active3 beds 3 baths4,320 sq. ft.
15520 SW Culver Highway, Culver, OR 97734
MLS# 220229191Listed by: CASCADE HASSON SIR - New
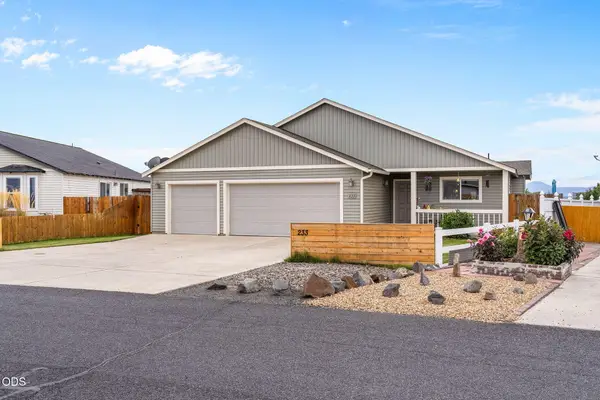 $425,000Active3 beds 2 baths1,634 sq. ft.
233 Center Ridge Drive, Culver, OR 97734
MLS# 220229156Listed by: REAL BROKER 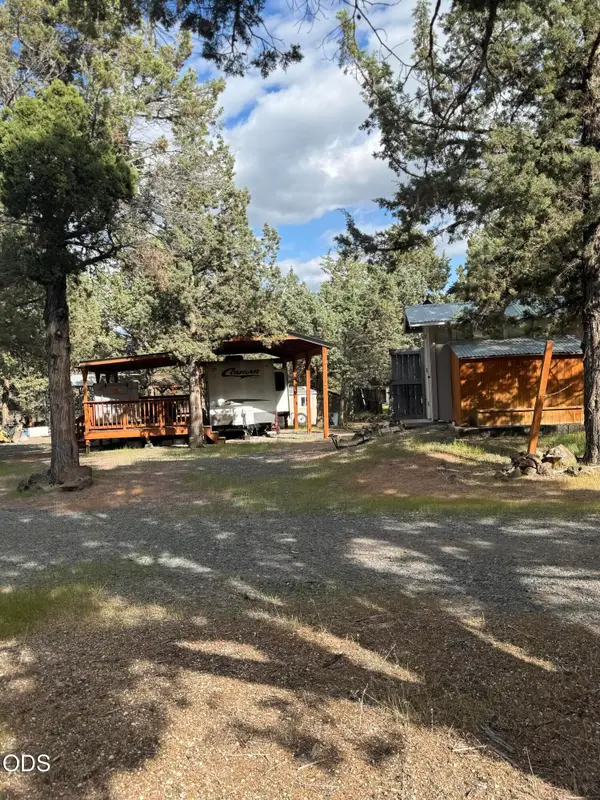 $125,000Active0.76 Acres
12032 SW Hunters Loop, Culver, OR 97734
MLS# 220228980Listed by: PREMIERE PROPERTY GROUP, LLC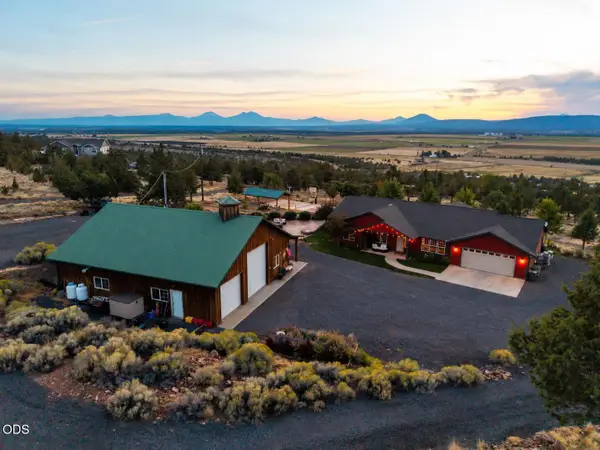 $949,000Active3 beds 3 baths2,052 sq. ft.
10835 SW Mintken Lane, Culver, OR 97734
MLS# 220228851Listed by: CASCADE HASSON SIR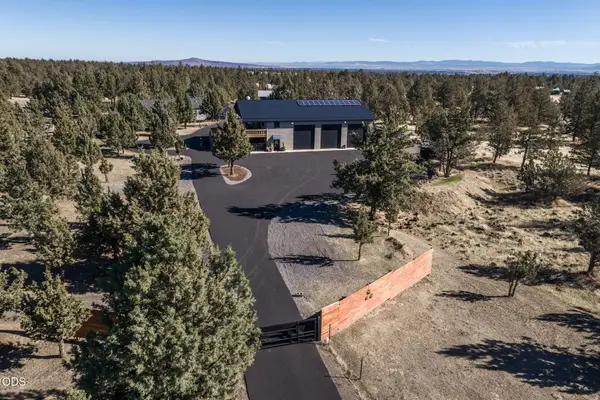 $999,950Active3 beds 2 baths2,098 sq. ft.
11855 SW Meadows Lane, Culver, OR 97734
MLS# 220227894Listed by: REAL BROKER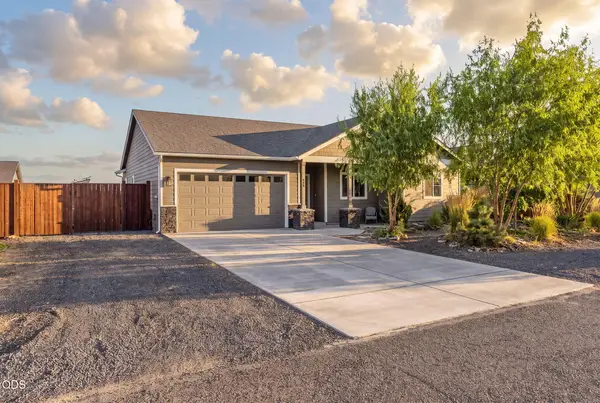 $479,000Active3 beds 3 baths1,702 sq. ft.
550 Mountain Ridge Drive, Culver, OR 97734
MLS# 220227814Listed by: KELLER WILLIAMS REALTY CENTRAL OREGON- Open Sun, 11am to 2pm
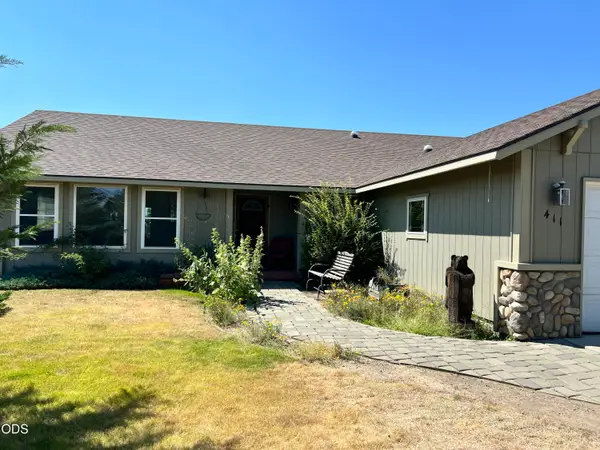 $434,500Active4 beds 2 baths1,920 sq. ft.
411 Meadowview Street, Culver, OR 97734
MLS# 220227239Listed by: CENTRAL OREGON REAL ESTATE PRO 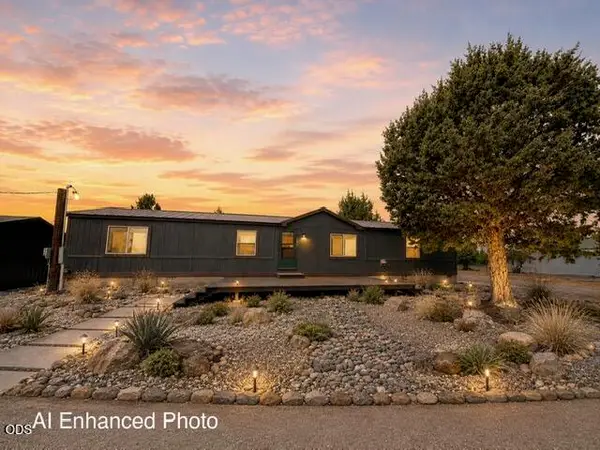 $419,000Active3 beds 2 baths1,782 sq. ft.
7576 SW Norman Drive, Culver, OR 97734
MLS# 220226916Listed by: DREAMS REALTY GROUP, LLC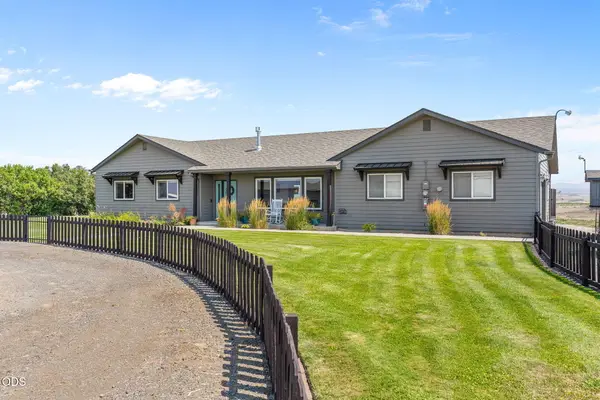 $765,000Active3 beds 2 baths1,642 sq. ft.
6505 SW Feather Drive, Culver, OR 97734
MLS# 220226884Listed by: NINEBARK REAL ESTATE


Protect your home and budget from life's surprises with an Assurant Home Warranty, backed by a partner that supports you through every step of homeownership. Explore Plans.
©2026 Century 21 Real Estate LLC. All rights reserved. CENTURY 21®, the CENTURY 21 Logo and C21® are service marks owned by Century 21 Real Estate LLC. Century 21 Real Estate LLC fully supports the principles of the Fair Housing Act and the Equal Opportunity Act. Each office is independently owned and operated. Listing information is deemed reliable but not guaranteed accurate.