
5144 SW Upper Canyon Rim, Culver, OR 97734
Local realty services provided by:CENTURY 21 Showcase Realtors®, Inc.
5144 SW Upper Canyon Rim,Culver, OR 97734
$749,500
- 3 Beds
- 3 Baths
- 1,216 sq. ft.
- Single family
- Active
Listed by: meg mary cummings
Office: lake chinook realty
MLS#:220224848
Source:OR_SOMLS
Price summary
- Price:$749,500
- Price per sq. ft.:$616.37
- Monthly HOA dues:$45.33
About this home
Rare opportunity to own the coveted ''Barndominium'' aka: ''Barndo'' This classic design has main floor w/516sf living space w/ 2 hotel style bedrooms, separate private toilet + laundry space + 30' X 35' extra tall garage area for RV/boat storage w/18'w X 14'h garage door + electric opener & mandoor. Man doors in each of the BR lead out to 30'w X 16'd covered paver patio. Upstairs is reverse living w/large primary BR, hall/primary Bath, & 14' X 30' ''Greatroom'' Kitchen area w/raw edge granite counters & wrap around custom cabinets, all appliances included. Kitchen island separates kitchen from living space which has corner, propane fireplace w/rock edge & wood mantle. Facing West is huge glass slider which opens onto 30'w X 16'd covered deck w/amazing Cascade Mtn. views + panoramic Big Canyon views. Huge circular driveway accommodates 6 RV parking spots some w/full hook-ups & others w/just electric. Up-graded solar system + complete Shower Bldg. w/full bath. See Amenities Sheet for details....
Contact an agent
Home facts
- Year built:2012
- Subdivision & Development:3 Rivers Rec
- Listing ID #:220224848
- Added:59 day(s) ago
- Updated:September 07, 2026 at 03:11 PM
Rooms and interior
- Bedrooms:3
- Total bathrooms:3
- Full bathrooms:2
- Half bathrooms:1
- Flooring:Carpet, Tile
- Bathrooms Description:Enclosed Toilet(s), Shower/Tub Combo, Tile Shower
- Kitchen Description:Dishwasher, Microwave, Oven, Range, Refrigerator
- Living area:1,216 sq. ft.
Heating and cooling
- Cooling:Central Air
- Heating:Forced Air, Propane
- Central air:Yes
Structure and exterior
- Roof:Composition
- Year built:2012
- Building area:1,216 sq. ft.
- Lot area:2.11 Acres
- Lot Features:Level, Native Plants, Rock Outcropping, Sloped, Xeriscape Landscape
- Architectural Style:Northwest
- Construction Materials:Block, Concrete, Frame
- Exterior Features:Fire Pit, RV Hookup
- Foundation Description:Concrete Perimeter, Slab, Stemwall
- Levels:2 Story
Schools
- High school:Culver High
- Middle school:Culver Middle
- Elementary school:Culver Elem
Utilities
- Water:Cistern
- Sewer:Septic Tank, Standard Leach Field
Finances and disclosures
- Price:$749,500
- Price per sq. ft.:$616.37
- Tax amount:$4,036 (2025)
Features and amenities
- Appliances:Dishwasher, Microwave, Oven, Range, Refrigerator, Tankless Water Heater, Washer
Parking
- Parking description:Attached, Detached, Driveway, Garage Door Opener, Gated, Gravel, Heated Garage, RV Access/Parking, RV Garage
- Garage:Yes
- Garage spaces:2
New listings near 5144 SW Upper Canyon Rim
- New
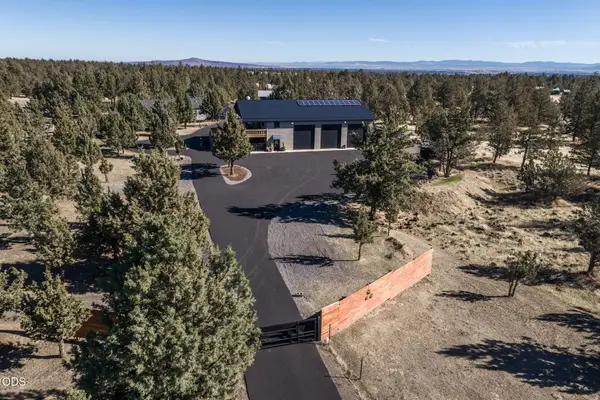 $999,950Active3 beds 2 baths2,098 sq. ft.
11855 SW Meadows Lane, Culver, OR 97734
MLS# 220227894Listed by: REAL BROKER - New
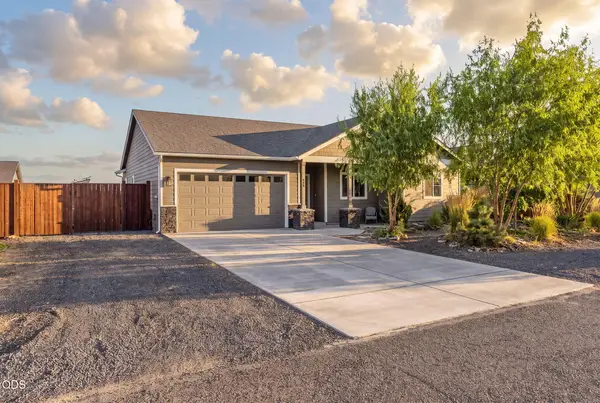 $479,000Active3 beds 3 baths1,702 sq. ft.
550 Mountain Ridge Drive, Culver, OR 97734
MLS# 220227814Listed by: KELLER WILLIAMS REALTY CENTRAL OREGON 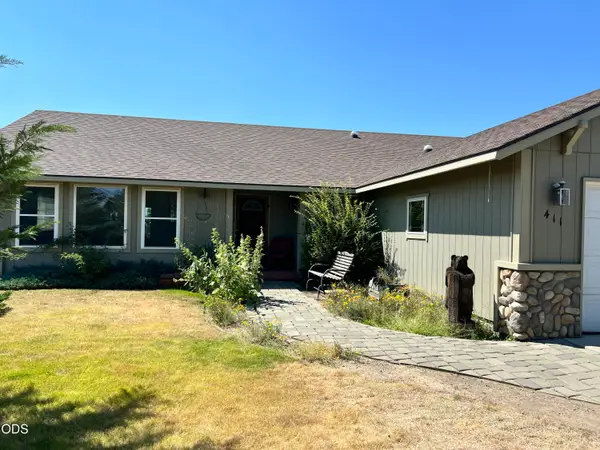 $444,500Active4 beds 2 baths1,920 sq. ft.
411 Meadowview Street, Culver, OR 97734
MLS# 220227239Listed by: CENTRAL OREGON REAL ESTATE PRO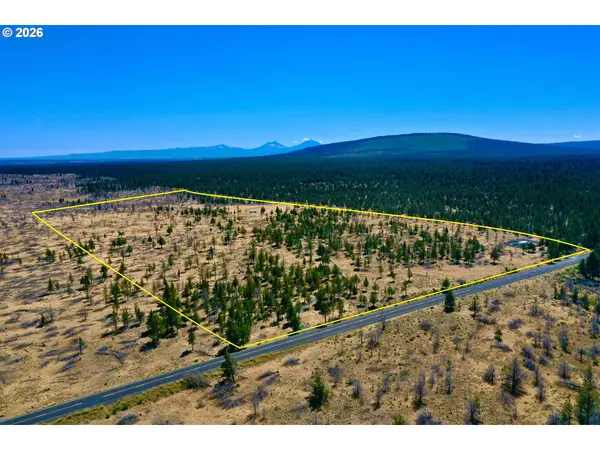 $350,000Active78.6 Acres
12969 SW Graham Rd, Culver, OR 97734
MLS# 758158768Listed by: WILLIAM E JOHNSON
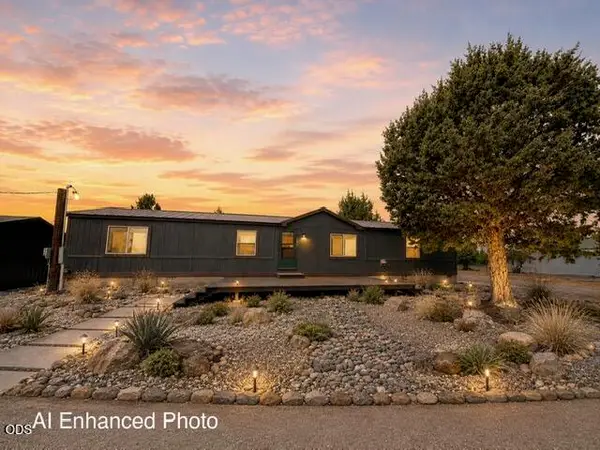 $419,000Active3 beds 2 baths1,782 sq. ft.
7576 SW Norman Drive, Culver, OR 97734
MLS# 220226916Listed by: DREAMS REALTY GROUP, LLC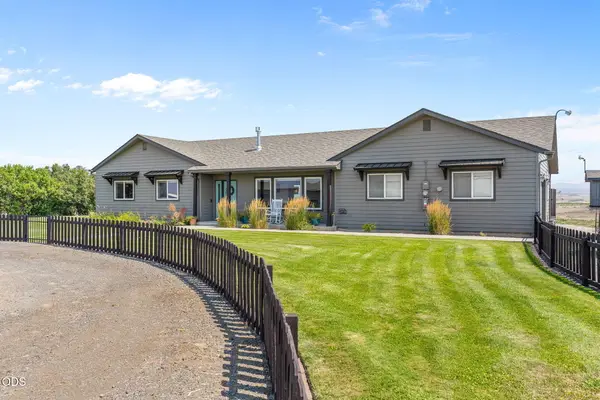 $775,000Pending3 beds 2 baths1,642 sq. ft.
6505 SW Feather Drive, Culver, OR 97734
MLS# 220226884Listed by: NINEBARK REAL ESTATE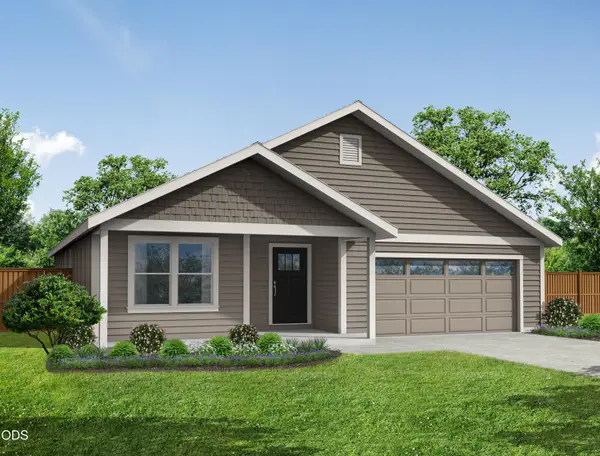 $464,950Pending3 beds 2 baths1,680 sq. ft.
909 SE Ridgeview Drive #36, Culver, OR 97734
MLS# 220226435Listed by: WINDERMERE REALTY TRUST- $464,950Pending3 beds 2 baths1,680 sq. ft.
909 SE Ridgeview Drive #36, Culver, OR 97734
MLS# 220226435Listed by: WINDERMERE REALTY TRUST  $629,500Active2 beds 2 baths1,558 sq. ft.
8152 SW Paious Dr, Culver, OR 97734
MLS# 299509549Listed by: LAKE CHINOOK REALTY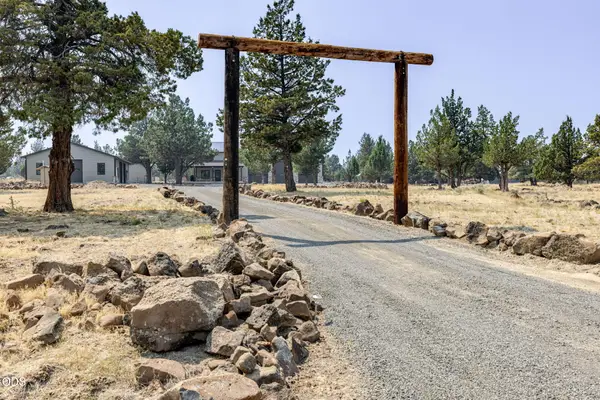 $1,100,000Active4 beds 3 baths2,352 sq. ft.
5112 SW Brandy Lane, Culver, OR 97734
MLS# 220226133Listed by: WINDERMERE REALTY TRUST


Protect your home and budget from life's surprises with an Assurant Home Warranty, backed by a partner that supports you through every step of homeownership. Explore Plans.
©2026 Century 21 Real Estate LLC. All rights reserved. CENTURY 21®, the CENTURY 21 Logo and C21® are service marks owned by Century 21 Real Estate LLC. Century 21 Real Estate LLC fully supports the principles of the Fair Housing Act and the Equal Opportunity Act. Each office is independently owned and operated. Listing information is deemed reliable but not guaranteed accurate.