
2152 SE Rhododendron Ave, Dallas, OR 97338
Local realty services provided by:CENTURY 21 Northstar
2152 SE Rhododendron Ave,Dallas, OR 97338
$474,000
- 2 Beds
- 2 Baths
- 1,808 sq. ft.
- Single family
- Active
Listed by: yolanda zuger, claire blosser
Office: keller williams capital city503-798-4001
MLS#:459976061
Source:PORTLAND
Price summary
- Price:$474,000
- Price per sq. ft.:$262.17
- Monthly HOA dues:$132
About this home
It's ready to move into! Within the last 2 years, upgraded GE Cafe appliances, LVP replaced all the carpet, exterior paint, solar panels (owned with low electric bills!), roof and gutters, wrought iron fencing with gates & landscaping! This floorplan features a formal living room & a family room plus a lovely primary suite! Access icludes wide hallways & doors & no steps from garage! There's a spot for your golf cart, too! Ceres Gelann offers a clubhouse & a community garden. HOA fee covers landscaping.
Contact an agent
Home facts
- Year built:2006
- Subdivision & Development:CERES GLEANN
- Listing ID #:459976061
- Added:1 day(s) ago
- Updated:November 06, 2026 at 06:23 PM
Rooms and interior
- Bedrooms:2
- Total bathrooms:2
- Full bathrooms:2
- Kitchen Description:Built In Range, Dishwasher, Free Standing Refrigerator, Microwave, Stainless Steel Appliance
- Basement Description:Crawl Space
- Living area:1,808 sq. ft.
Heating and cooling
- Cooling:Central Air
- Heating:Forced Air
Structure and exterior
- Roof:Composition
- Year built:2006
- Building area:1,808 sq. ft.
- Lot area:0.1 Acres
- Lot Features:Level
- Architectural Style:1 Story
- Exterior Features:Covered Patio, Fenced
- Foundation Description:Concrete Perimeter
- Levels:1 Story
Schools
- High school:Dallas
- Middle school:Lacreole
- Elementary school:Whitworth
Utilities
- Water:Public Water
- Sewer:Public Sewer
Finances and disclosures
- Price:$474,000
- Price per sq. ft.:$262.17
- Tax amount:$3,481 (2025)
Features and amenities
- Amenities:Double Pane Window(s), Vaulted Ceiling, Vinyl Frame Windows
Parking
- Total parking spaces:2
- Garage spaces:2
 All information provided is deemed reliable but is not guaranteed and should be independently verified. The content relating to real estate for sale on this web site comes in part from the IDX program of the RMLS of Portland Oregon. Real estate listings held by brokerage firms other than CENTURY 21 Northstar are marked with the RMLS logo and detailed information about these properties includes the names of the listing brokers. Copyright 2026 RMLS, Portland, Oregon. Last updated: November 6, 2026
New listings near 2152 SE Rhododendron Ave
- New
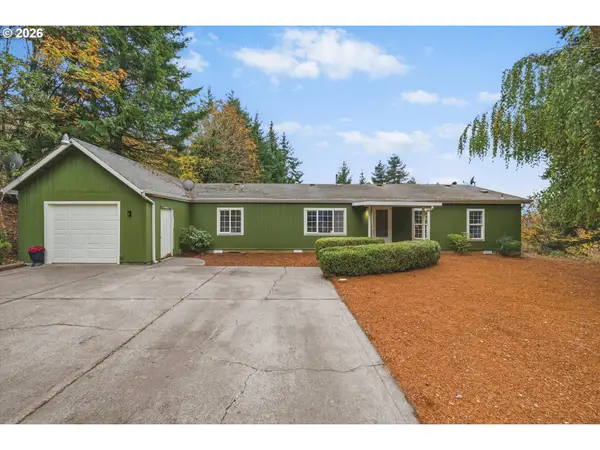 $548,000Active3 beds 2 baths1,485 sq. ft.
2115 Pioneer Rd, Dallas, OR 97338
MLS# 774219364Listed by: KELLER WILLIAMS CAPITAL CITY - Open Sun, 11am to 1pmNew
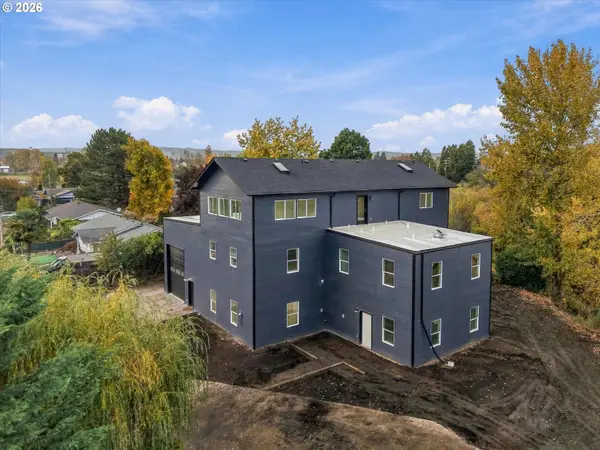 $1,250,000Active6 beds 4 baths7,384 sq. ft.
1490 SE Brookside St, Dallas, OR 97338
MLS# 640694330Listed by: KELLER WILLIAMS PDX CENTRAL - Open Sat, 8am to 7pmNew
 $392,000Active3 beds 3 baths1,720 sq. ft.
223 W Ellendale Ave, Dallas, OR 97338
MLS# 574494504Listed by: OPENDOOR BROKERAGE LLC  $565,000Active4 beds 3 baths2,698 sq. ft.
312 SE Foundation Dr, Dallas, OR 97338
MLS# 126945202Listed by: KELLER WILLIAMS CAPITAL CITY - ENGLISH REALTY GROUP $514,880Active3 beds 2 baths1,543 sq. ft.
1523 SE Hankel St, Dallas, OR 97338
MLS# 377521210Listed by: PREMIERE PROPERTY GROUP, LLC $395,000Active2 beds 2 baths975 sq. ft.
213 W Ellendale Ave, Dallas, OR 97338
MLS# 274721451Listed by: COLDWELL BANKER PROFESSIONAL $1,500,000Active3 beds 12 baths5,780 sq. ft.
1680 SE Barberry Ave, Dallas, OR 97338
MLS# 324495584Listed by: PREMIERE PROPERTY GROUP, LLC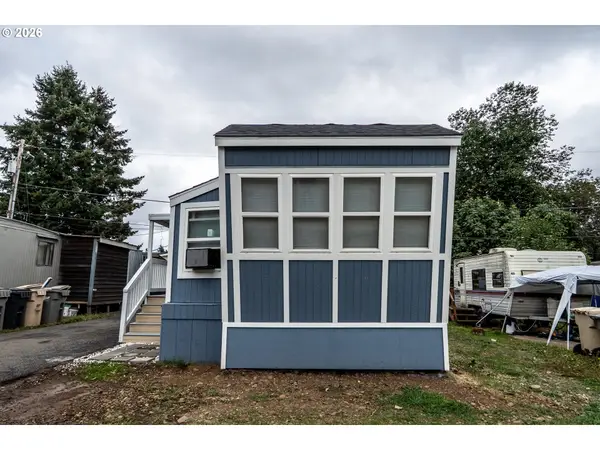 $39,999Active1 beds 1 baths570 sq. ft.
573 E Ellendale Ave #41, Dallas, OR 97338
MLS# 111841254Listed by: REALTY OF AMERICA, LLC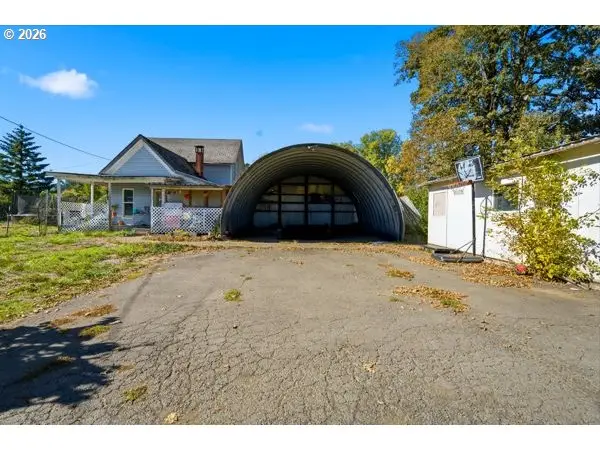 $299,000Active3 beds 1 baths1,087 sq. ft.
19245 Falls City Rd, Dallas, OR 97338
MLS# 110984324Listed by: COLDWELL BANKER PROFESSIONAL


Protect your home and budget from life's surprises with an Assurant Home Warranty, backed by a partner that supports you through every step of homeownership. Explore Plans.
©2026 Century 21 Real Estate LLC. All rights reserved. CENTURY 21®, the CENTURY 21 Logo and C21® are service marks owned by Century 21 Real Estate LLC. Century 21 Real Estate LLC fully supports the principles of the Fair Housing Act and the Equal Opportunity Act. Each office is independently owned and operated. Listing information is deemed reliable but not guaranteed accurate.