
751 SE Glendover, Dallas, OR 97338
Local realty services provided by:CENTURY 21 Shorepine Properties
751 SE Glendover,Dallas, OR 97338
$529,900
- 3 Beds
- 3 Baths
- 2,284 sq. ft.
- Single family
- Active
Listed by: catherine underwood-bush
Office: cheddar realty llc.
MLS#:26-2310
Source:OR_LCBR
Price summary
- Price:$529,900
- Price per sq. ft.:$232.01
About this home
Nestled in a desirable 55+ community, beautifully maintained 2,284 SF home offers 2 bedrooms, 3 full baths, & a versatile bonus room ideal as a 3rd bedroom, office, or hobby space. featuring a welcoming sitting room, some fresh interior paint, brand-new range & fridge, & professionally painted kitchen & primary bath cabinetry. Enjoy gorgeous landscaping & a covered patio with an electric retractable awning for year-round outdoor living. 1yr home warranty included.
Contact an agent
Home facts
- Year built:2016
- Subdivision & Development:N/A
- Listing ID #:26-2310
- Added:63 day(s) ago
- Updated:October 24, 2026 at 03:03 PM
Rooms and interior
- Bedrooms:3
- Total bathrooms:3
- Full bathrooms:3
- Rooms Total:11
- Flooring:Carpet, Vinyl, Wood
- Kitchen Description:Dishwasher, Disposal, Electric Range, Microwave, Refrigerator
- Basement Description:Concrete Perimeter
- Living area:2,284 sq. ft.
Heating and cooling
- Cooling:Central Air
- Heating:Central, Forced Air
Structure and exterior
- Year built:2016
- Building area:2,284 sq. ft.
- Lot area:0.1 Acres
- Architectural Style:Craftsman
- Construction Materials:Fiber Cement, Lap Siding
- Exterior Features:Entry Flat
- Foundation Description:Concrete Perimeter
Utilities
- Water:Public
- Sewer:Public Sewer
Finances and disclosures
- Price:$529,900
- Price per sq. ft.:$232.01
- Tax amount:$5,064 (2025)
Features and amenities
- Appliances:Dishwasher, Disposal, Electric Range, Microwave, Refrigerator, Water Heater
- Amenities:Double Pane Windows
Parking
- Garage:Yes
- Garage spaces:2
New listings near 751 SE Glendover
- New
 $395,000Active2 beds 2 baths975 sq. ft.
213 W Ellendale Ave, Dallas, OR 97338
MLS# 274721451Listed by: COLDWELL BANKER PROFESSIONAL
- New
 $1,500,000Active3 beds 12 baths5,780 sq. ft.
1680 SE Barberry Ave, Dallas, OR 97338
MLS# 324495584Listed by: PREMIERE PROPERTY GROUP, LLC - New
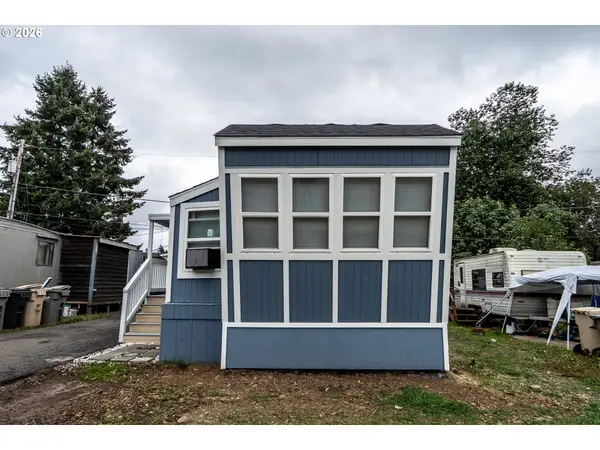 $39,999Active1 beds 1 baths570 sq. ft.
573 E Ellendale Ave #41, Dallas, OR 97338
MLS# 111841254Listed by: REALTY OF AMERICA, LLC - New
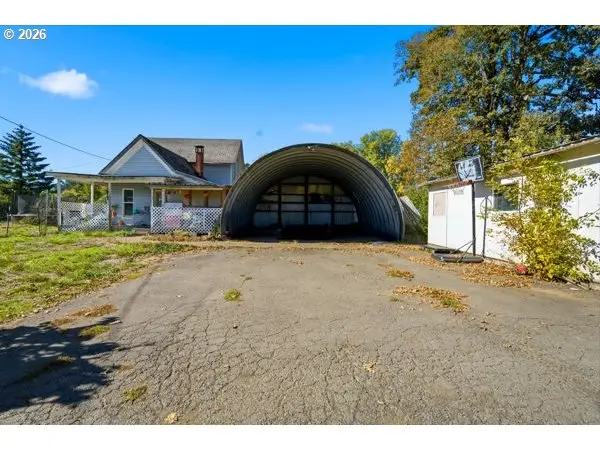 $315,000Active3 beds 1 baths1,087 sq. ft.
19245 Falls City Rd, Dallas, OR 97338
MLS# 110984324Listed by: COLDWELL BANKER PROFESSIONAL - New
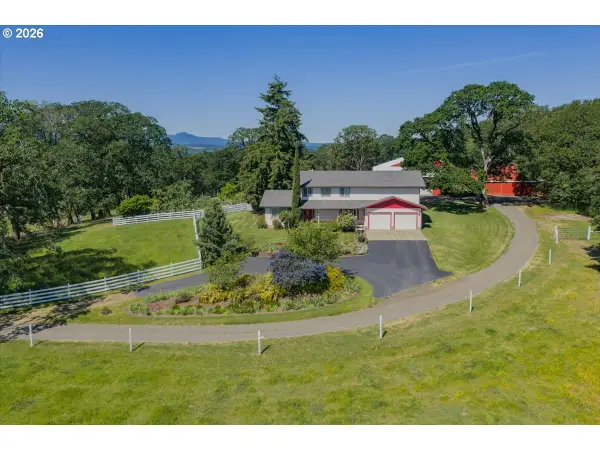 $1,600,000Active4 beds 3 baths3,000 sq. ft.
6515 Kurtz Rd, Dallas, OR 97338
MLS# 476540612Listed by: WILD HORSE REAL ESTATE - New
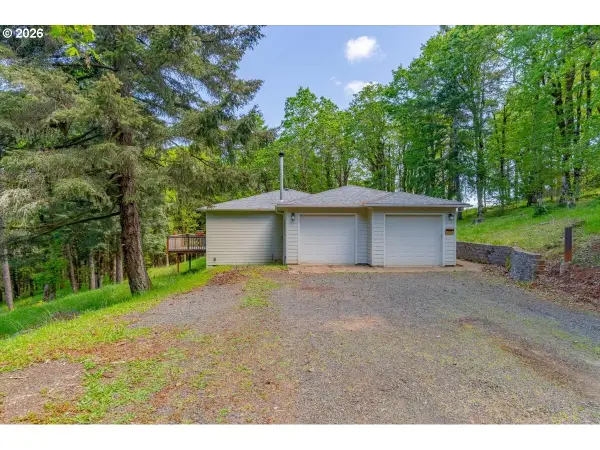 $730,000Active3 beds 2 baths2,536 sq. ft.
15577 Oakdale Rd, Dallas, OR 97338
MLS# 179744159Listed by: KELLER WILLIAMS CAPITAL CITY - ENGLISH REALTY GROUP - New
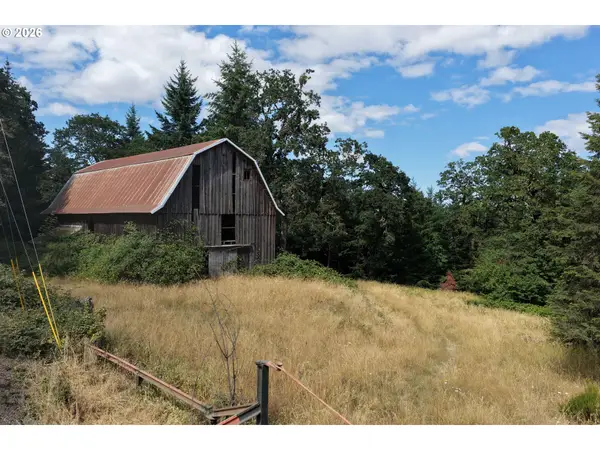 Active311 Acres
Reuben Boise Rd, Dallas, OR 97338
MLS# 734570383Listed by: REALTY MARKETING / NORTHWEST 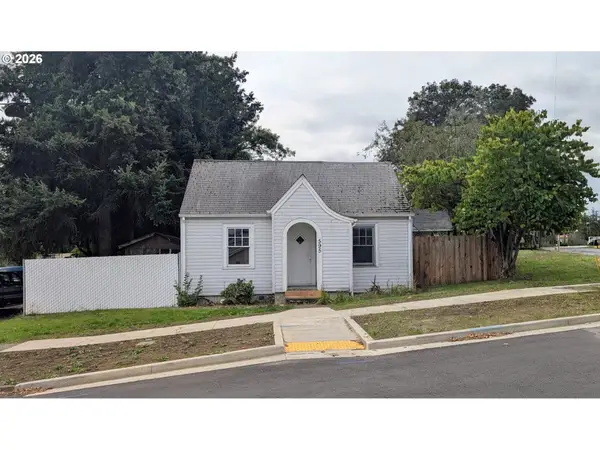 $219,500Active3 beds 1 baths1,276 sq. ft.
595 SW Clay St, Dallas, OR 97338
MLS# 588656807Listed by: HOMESMART REALTY GROUP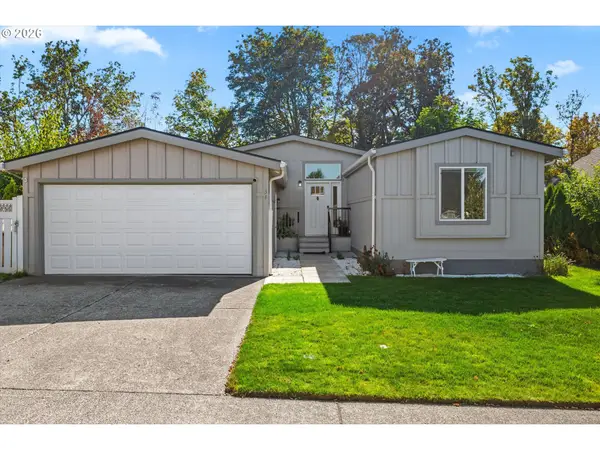 $275,000Active3 beds 2 baths1,745 sq. ft.
1401 W Ellendale Ave #34, Dallas, OR 97338
MLS# 404102204Listed by: KELLER WILLIAMS CAPITAL CITY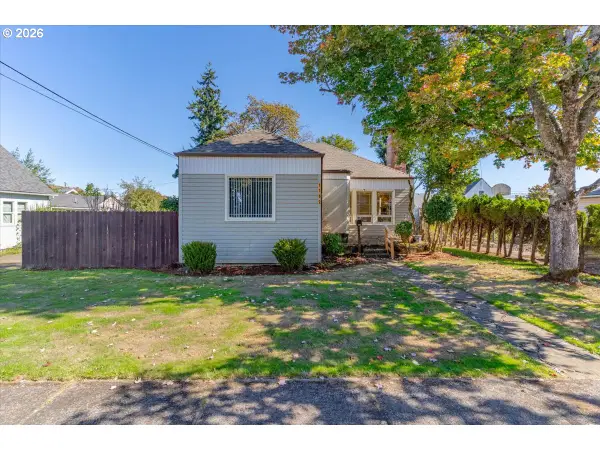 $224,900Active2 beds 1 baths1,221 sq. ft.
1162 SE Lyle St, Dallas, OR 97338
MLS# 493288947Listed by: WHITE STAR REALTY, INC


Protect your home and budget from life's surprises with an Assurant Home Warranty, backed by a partner that supports you through every step of homeownership. Explore Plans.
©2026 Century 21 Real Estate LLC. All rights reserved. CENTURY 21®, the CENTURY 21 Logo and C21® are service marks owned by Century 21 Real Estate LLC. Century 21 Real Estate LLC fully supports the principles of the Fair Housing Act and the Equal Opportunity Act. Each office is independently owned and operated. Listing information is deemed reliable but not guaranteed accurate.