
15429 SE Cobalt Loop, Damascus, OR 97089
Local realty services provided by:CENTURY 21 Agate Realty
Listed by: michael miller
Office: re/max homesource503-874-1300
MLS#:298810195
Source:PORTLAND
Price summary
- Price:$399,900
- Price per sq. ft.:$240.18
- Monthly HOA dues:$359
About this home
Beautifully updated townhouse in the Crest View Townhomes community offering comfort, functionality, and thoughtful upgrades throughout. The well-maintained interior features a stylish kitchen with granite island, eat-in nook, gas range, built-in micro-hood, new dishwasher, and ample workspace for cooking and gathering. The inviting living room includes a gas fireplace and ceiling fan, creating a comfortable and welcoming space.The spacious primary bedroom showcases vaulted ceilings, a walk-in closet, and a full bathroom with double vanity and tile flooring. A UV-filmed window provides added comfort and efficiency. Step outside to enjoy the private covered patio with gas hookup, ideal for outdoor cooking or relaxing.Additional highlights include central air conditioning and plumbing for central vacuum. The HOA provides front exterior maintenance along with access to community amenities including a pool, fitness room, and recreation space. Conveniently located near walking trails, parks, a dog park, and river access. Property is located within the Clackamas School District....
Contact an agent
Home facts
- Year built:2017
- Subdivision & Development:Crest View
- Listing ID #:298810195
- Added:215 day(s) ago
- Updated:October 22, 2026 at 12:02 PM
Rooms and interior
- Bedrooms:3
- Total bathrooms:3
- Full bathrooms:2
- Half bathrooms:1
- Kitchen Description:Dishwasher, Disposal, Free Standing Range, Free Standing Refrigerator, Gas Appliances, Granite, Island, Microwave, Plumbed For Icemaker, Stainless Steel Appliance
- Living area:1,665 sq. ft.
Heating and cooling
- Cooling:Central Air
- Heating:Forced Air
Structure and exterior
- Roof:Composition
- Year built:2017
- Building area:1,665 sq. ft.
- Lot Features:Level
- Architectural Style:Townhouse
- Exterior Features:Covered Patio, Fenced
- Foundation Description:Concrete Perimeter
- Levels:2 Stories
Schools
- High school:Adrienne Nelson
- Middle school:Happy Valley
- Elementary school:Duncan
Utilities
- Water:Public Water
- Sewer:Public Sewer
Finances and disclosures
- Price:$399,900
- Price per sq. ft.:$240.18
- Tax amount:$5,267 (2025)
Features and amenities
- Laundry features:Washer/Dryer
- Amenities:Garage Door Opener, Laminate Flooring, Laundry, Plumbed for Central Vacuum, Vaulted Ceiling, Vinyl Frame Windows, Wall To Wall Carpet
- Pool features:Pool
Parking
- Total parking spaces:1
- Parking description:Driveway
- Garage spaces:1
 All information provided is deemed reliable but is not guaranteed and should be independently verified. The content relating to real estate for sale on this web site comes in part from the IDX program of the RMLS of Portland Oregon. Real estate listings held by brokerage firms other than CENTURY 21 Agate Realty are marked with the RMLS logo and detailed information about these properties includes the names of the listing brokers. Copyright 2026 RMLS, Portland, Oregon. Last updated: October 22, 2026 PORTLAND Member Broker: Rebecca Watwood PC
New listings near 15429 SE Cobalt Loop
- Open Sat, 10am to 12pmNew
 $575,000Active4 beds 3 baths2,080 sq. ft.
16186 SE Goosehollow Dr, Damascus, OR 97089
MLS# 387218929Listed by: RE/MAX EQUITY GROUP - New
 $469,000Active3 beds 1 baths864 sq. ft.
25207 SE Sunshine Valley Rd, Damascus, OR 97089
MLS# 500640146Listed by: KOR REALTY - New
 $785,000Active4 beds 3 baths2,941 sq. ft.
14998 SE 196th Ct, Damascus, OR 97089
MLS# 427844144Listed by: KELLER WILLIAMS REALTY PORTLAND ELITE  $599,000Active4 beds 2 baths1,776 sq. ft.
13000 SE 257th Ave, Damascus, OR 97089
MLS# 346152299Listed by: DREAM DWELLING $700,000Active4 beds 2 baths1,976 sq. ft.
16700 SE Bel Air Dr, Damascus, OR 97089
MLS# 509751670Listed by: EXP REALTY, LLC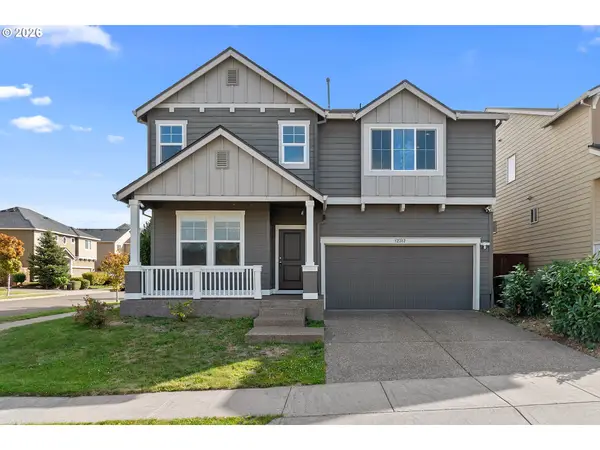 $649,000Active5 beds 3 baths2,903 sq. ft.
12312 SE Zion St, Damascus, OR 97089
MLS# 517253610Listed by: EXP REALTY, LLC $1,668,000Active4 beds 4 baths6,305 sq. ft.
19710 SE Semple Rd, Damascus, OR 97089
MLS# 371857483Listed by: CASCADE HASSON SOTHEBY'S INTERNATIONAL REALTY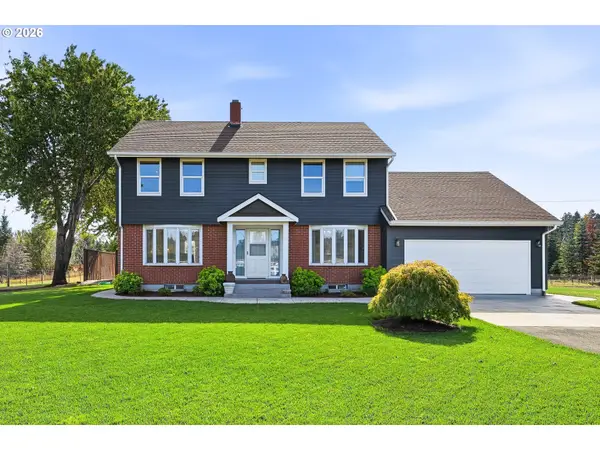 $1,195,000Active4 beds 4 baths2,590 sq. ft.
24420 SE Hoffmeister Rd, Damascus, OR 97089
MLS# 782529984Listed by: PREMIERE PROPERTY GROUP, LLC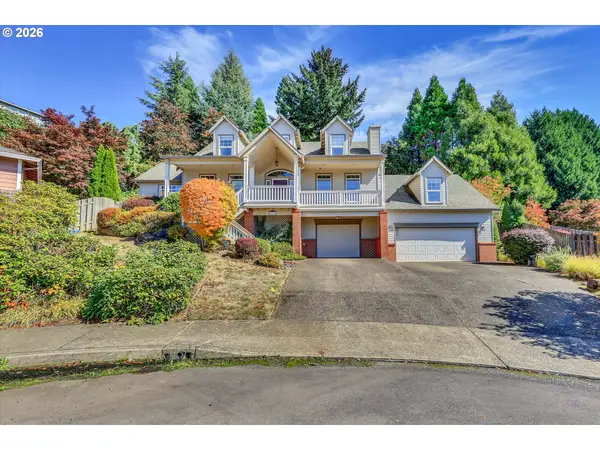 $674,000Active4 beds 3 baths2,668 sq. ft.
15970 SE Celsiana Ct, Damascus, OR 97089
MLS# 122741246Listed by: MOUNT TABOR REALTY- Open Sun, 11am to 2pm
 $699,900Active4 beds 2 baths2,240 sq. ft.
20595 SE Borges Rd, Damascus, OR 97089
MLS# 365993452Listed by: HANDRIS REALTY CO.


Protect your home and budget from life's surprises with an Assurant Home Warranty, backed by a partner that supports you through every step of homeownership. Explore Plans.
©2026 Century 21 Real Estate LLC. All rights reserved. CENTURY 21®, the CENTURY 21 Logo and C21® are service marks owned by Century 21 Real Estate LLC. Century 21 Real Estate LLC fully supports the principles of the Fair Housing Act and the Equal Opportunity Act. Each office is independently owned and operated. Listing information is deemed reliable but not guaranteed accurate.