
16108 SE Goosehollow Dr, Damascus, OR 97089
Local realty services provided by:CENTURY 21 Agate Realty
16108 SE Goosehollow Dr,Damascus, OR 97089
$665,000
- 4 Beds
- 3 Baths
- 2,980 sq. ft.
- Single family
- Active
Listed by: donna austin
Office: exp realty, llc.888-814-9613
MLS#:106106652
Source:PORTLAND
Price summary
- Price:$665,000
- Price per sq. ft.:$223.15
- Monthly HOA dues:$73.33
About this home
Fabulous floor plan in desirable Orchard Lake! High-ceilings and large spacious rooms throughout. Lots of main living space with formal living and dining rooms and a large family room with gas fireplace off of the kitchen. Chef’s kitchen with granite counters, island, and high-end stainless-steel appliances. Gas cooktop with hood, eating bar, and a large pantry. Eating area with door to back deck. Spacious primary suite with jetted tub, separate and dual head shower, and walk-in closet. Generous-sized bedrooms, one with an office built-in. Huge upstairs bonus room. Full-sized laundry room with cabinets. Lots of closet space throughout. Expansive deck off of the main level is great for entertainment or container gardening. Private backyard.
Contact an agent
Home facts
- Year built:2005
- Listing ID #:106106652
- Added:1 day(s) ago
- Updated:September 13, 2026 at 04:28 PM
Rooms and interior
- Bedrooms:4
- Total bathrooms:3
- Full bathrooms:2
- Half bathrooms:1
- Bathrooms Description:Jetted Tub
- Kitchen Description:Cook Island, Cooktop, Disposal, Double Oven, Down Draft, Free Standing Refrigerator, Gas Appliances, Granite, Pantry, Stainless Steel Appliance
- Living area:2,980 sq. ft.
Heating and cooling
- Cooling:Central Air
- Heating:Forced Air
Structure and exterior
- Roof:Composition
- Year built:2005
- Building area:2,980 sq. ft.
- Lot area:0.19 Acres
- Lot Features:Green Belt
- Architectural Style:2 Story
- Exterior Features:Deck, Fenced, Yard
- Levels:2 Stories
Schools
- High school:Clackamas
- Middle school:Rock Creek
- Elementary school:Duncan
Utilities
- Water:Public Water
- Sewer:Public Sewer
Finances and disclosures
- Price:$665,000
- Price per sq. ft.:$223.15
- Tax amount:$8,845 (2025)
Features and amenities
- Laundry features:Washer/Dryer
- Amenities:Garage Door Opener, High Ceilings, Jetted Tub, Laundry, Vinyl Floors, Wall To Wall Carpet, Wood Floors
Parking
- Total parking spaces:3
- Parking description:Driveway, On street
- Garage spaces:3
 All information provided is deemed reliable but is not guaranteed and should be independently verified. The content relating to real estate for sale on this web site comes in part from the IDX program of the RMLS of Portland Oregon. Real estate listings held by brokerage firms other than CENTURY 21 Agate Realty are marked with the RMLS logo and detailed information about these properties includes the names of the listing brokers. Copyright 2026 RMLS, Portland, Oregon. Last updated: September 13, 2026 PORTLAND Member Broker: Rebecca Watwood PC
New listings near 16108 SE Goosehollow Dr
- Open Sun, 1 to 3pmNew
 $595,000Active3 beds 2 baths1,510 sq. ft.
22735 SE Naomi Dr, Damascus, OR 97089
MLS# 733759675Listed by: REDFIN - New
 $1,025,000Active4 beds 3 baths4,012 sq. ft.
8755 SE Kingswood Way, Damascus, OR 97089
MLS# 277200361Listed by: REAL BROKER - Open Sun, 12 to 2pmNew
 $739,000Active4 beds 3 baths1,869 sq. ft.
21224 SE Lansing Ln, Damascus, OR 97089
MLS# 131080640Listed by: WINDERMERE REALTY TRUST - New
 $504,900Active3 beds 3 baths1,861 sq. ft.
15548 SE Eckert, Damascus, OR 97089
MLS# 393323041Listed by: HANDRIS REALTY CO. - Open Sun, 1 to 3pmNew
 $649,900Active4 beds 2 baths1,776 sq. ft.
13000 SE 257th Ave, Damascus, OR 97089
MLS# 401182600Listed by: MODERN HOMES COLLECTIVE  $475,000Pending3 beds 2 baths1,805 sq. ft.
19580 SE Sunnyside Rd, Damascus, OR 97089
MLS# 534648451Listed by: KELLER WILLIAMS REALTY PORTLAND PREMIERE- Open Sun, 12 to 2pmNew
 $995,000Active3 beds 3 baths2,911 sq. ft.
19100 SE Debora Dr, Damascus, OR 97089
MLS# 114240183Listed by: RE/MAX RIVER CITY - New
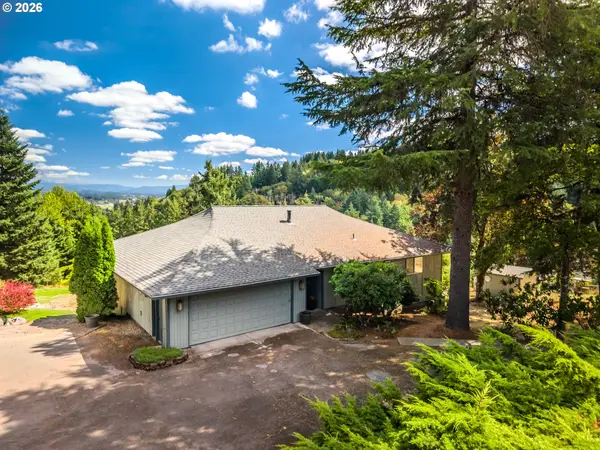 $985,000Active4 beds 3 baths3,755 sq. ft.
10900 SE 258th Pl, Damascus, OR 97089
MLS# 708146656Listed by: ERA FREEMAN & ASSOCIATES - New
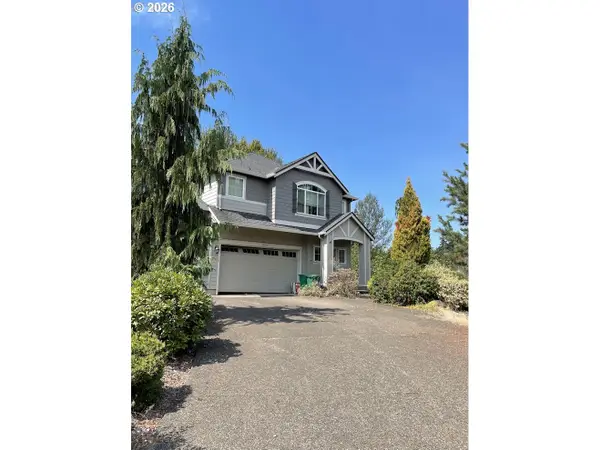 $410,000Active5 beds 3 baths2,573 sq. ft.
15803 SE Basalt Ct, Damascus, OR 97089
MLS# 314439012Listed by: FOUND! REALTY, LLC


Protect your home and budget from life's surprises with an Assurant Home Warranty, backed by a partner that supports you through every step of homeownership. Explore Plans.
©2026 Century 21 Real Estate LLC. All rights reserved. CENTURY 21®, the CENTURY 21 Logo and C21® are service marks owned by Century 21 Real Estate LLC. Century 21 Real Estate LLC fully supports the principles of the Fair Housing Act and the Equal Opportunity Act. Each office is independently owned and operated. Listing information is deemed reliable but not guaranteed accurate.