
230 SE Whalesong, Depoe Bay, OR 97341
Local realty services provided by:CENTURY 21 Shorepine Properties
230 SE Whalesong,Depoe Bay, OR 97341
$459,000
- 3 Beds
- 3 Baths
- 1,707 sq. ft.
- Mobile / Manufactured
- Active
Listed by: roberta l. tryon
Office: taylor & taylor realty company
MLS#:26-2822
Source:OR_LCBR
Price summary
- Price:$459,000
- Price per sq. ft.:$268.89
About this home
Charming and spacious 2007 manufactured home featuring a sprawling approximate 384 sq ft family room addition. This property blends efficient living with an expanded floor plan, offering the perfect dedicated space for entertaining, a home office, or a media room. Enjoy the durability and modern construction standards of a 2000s build, paired with the rare bonus of a generous, light-filled bonus living area and outside the gardeners delight of a terraced back yard, a green house, a Koi pond that sets this home apart from the rest. New roof! New Hardi Plank siding and fresh paint outside. Interior is waiting for your make over with paint and flooring. If you love gardening you will need to look at this home. In a culdesac, lovely neighborhood and this home backs up to a clear space forested view. Easy to show.
Contact an agent
Home facts
- Year built:2007
- Subdivision & Development:Stonebridge
- Listing ID #:26-2822
- Added:1 day(s) ago
- Updated:October 30, 2026 at 03:48 AM
Rooms and interior
- Bedrooms:3
- Total bathrooms:3
- Full bathrooms:1
- Half bathrooms:2
- Rooms Total:9
- Flooring:Carpet, Laminate, Vinyl
- Kitchen Description:Dishwasher, Electric Range, Microwave, Refrigerator
- Basement Description:Block, Concrete Perimeter, Slab
- Living area:1,707 sq. ft.
Heating and cooling
- Heating:Forced Air
Structure and exterior
- Year built:2007
- Building area:1,707 sq. ft.
- Lot area:0.24 Acres
- Architectural Style:Contemporary
- Construction Materials:HardiPlank Type
- Exterior Features:Garden
- Foundation Description:Block, Concrete Perimeter, Slab
Utilities
- Water:Public
- Sewer:Public Sewer
Finances and disclosures
- Price:$459,000
- Price per sq. ft.:$268.89
- Tax amount:$2,780 (2025)
Features and amenities
- Appliances:Dishwasher, Dryer, Electric Oven, Electric Range, Microwave, Refrigerator, Washer
- Laundry features:Dryer, Washer
- Amenities:Skylight(s), Vinyl Frames
Parking
- Garage:Yes
- Garage spaces:2
New listings near 230 SE Whalesong
- New
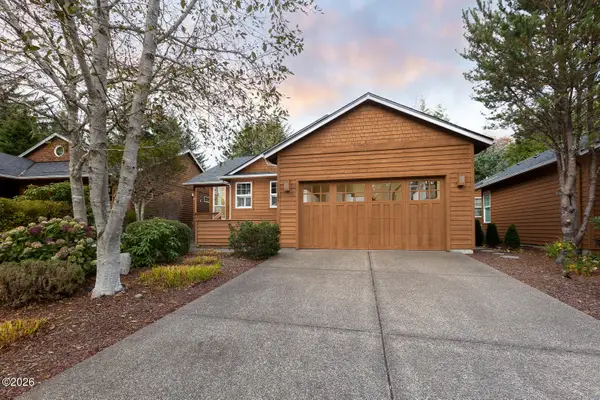 $550,000Active2 beds 2 baths1,172 sq. ft.
255 SW Shining Mist, Depoe Bay, OR 97341
MLS# 26-2817Listed by: COLDWELL BANKER PROFESSIONAL GROUP - LINCOLN CITY  $100,000Active0.19 Acres
TL 7200 NE Sea Star, Depoe Bay, OR 97341
MLS# 26-1681Listed by: PREMIERE PROPERTY GROUP, LLC (NEWPORT) $239,000Active0.14 Acres
TL 300 NE Lillian, Depoe Bay, OR 97341
MLS# LC-104895Listed by: CASCADE HASSON SIR $359,000Active0.19 Acres
TL 2400 NE Lillian, Depoe Bay, OR 97341
MLS# LC-105239Listed by: CASCADE HASSON SIR- New
 $259,000Active3 beds 2 baths1,512 sq. ft.
215 SE Anchor Ave, DepoeBay, OR 97341
MLS# 566309310Listed by: TAYLOR & TAYLOR REALTY CO.
- New
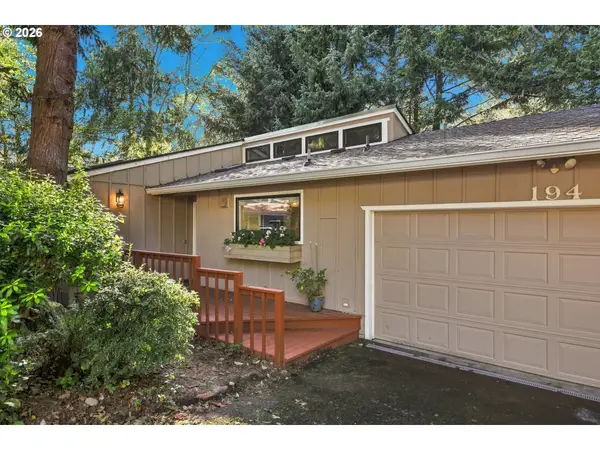 $488,000Active2 beds 2 baths1,100 sq. ft.
194 SW The Pines Dr #194, DepoeBay, OR 97341
MLS# 396589291Listed by: TAYLOR & TAYLOR REALTY CO. - New
 $275,000Active0.12 Acres
NE Marmoris Ave #Lot 54, DepoeBay, OR 97341
MLS# 429988245Listed by: CASCADE HASSON SOTHEBY'S INTERNATIONAL REALTY - New
 $275,000Active0.12 Acres
NE Marmoris Ave #Lot 54, Depoe Bay, OR 97341
MLS# 220230181Listed by: CASCADE HASSON SIR - New
 $349,900Active2 beds 1 baths820 sq. ft.
3705 Sea Mist, Depoe Bay, OR 97341
MLS# 26-2763Listed by: REALTY ONE GROUP AT THE BEACH, NEWPORT


Protect your home and budget from life's surprises with an Assurant Home Warranty, backed by a partner that supports you through every step of homeownership. Explore Plans.
©2026 Century 21 Real Estate LLC. All rights reserved. CENTURY 21®, the CENTURY 21 Logo and C21® are service marks owned by Century 21 Real Estate LLC. Century 21 Real Estate LLC fully supports the principles of the Fair Housing Act and the Equal Opportunity Act. Each office is independently owned and operated. Listing information is deemed reliable but not guaranteed accurate.