
3355 Otter Crest Loop, Depoe Bay, OR 97341
Local realty services provided by:CENTURY 21 Showcase Realtors®, Inc.
3355 Otter Crest Loop,Depoe Bay, OR 97341
$1,049,000
- 2 Beds
- 2 Baths
- 1,998 sq. ft.
- Single family
- Active
Listed by: brett a veatch
Office: berkshire hathaway homeservice
MLS#:220227837
Source:OR_SOMLS
Price summary
- Price:$1,049,000
- Price per sq. ft.:$525.03
About this home
Welcome to the Cove at Otter Crest Loop. Enjoy an unequaled view of the cove and ocean from this well-built home on nearly an acre. Perched on solid rock just above the waves one feels and hears the constant rhythm of the ocean. The view the ocean and the historic Ben Jones Bridge is unobstructed and you are screened from neighbors. Inside, the open floorplan lets you take in your surroundings. This is the whale watching capital of Oregon - set up a telescope and watch whales, sea lions or the ever-changing sky. Large windows let in the light and let you capture the view whether you're in the kitchen, living area, bedrooms or relaxing in the hot tub. Otter Crest Loop is part of the historic Roosevelt Hwy and is a one-way road. Running from the historic Ben Jones Bridge to the geological marvel of the Devil's Punchbowl - it's the perfect spot for a quiet walk while enjoying the rugged beauty of the Oregon Coast. This is a fantastic location - just a few minutes from Depoe Bay
Contact an agent
Home facts
- Year built:1981
- Subdivision & Development:N/A
- Listing ID #:220227837
- Added:2 day(s) ago
- Updated:August 31, 2026 at 03:05 PM
Rooms and interior
- Bedrooms:2
- Total bathrooms:2
- Full bathrooms:2
- Flooring:Hardwood
- Kitchen Description:Cooktop, Dishwasher, Oven, Refrigerator
- Living area:1,998 sq. ft.
Heating and cooling
- Cooling:Zoned
- Heating:Baseboard
Structure and exterior
- Roof:Composition
- Year built:1981
- Building area:1,998 sq. ft.
- Lot area:0.97 Acres
- Architectural Style:Ranch
- Construction Materials:Frame
- Exterior Features:Spa/Hot Tub
- Foundation Description:Concrete Perimeter
- Levels:1 Story
Schools
- High school:Newport High
- Middle school:Newport Middle
- Elementary school:Yaquina View Elem
Utilities
- Water:Public
- Sewer:Septic Tank
Finances and disclosures
- Price:$1,049,000
- Price per sq. ft.:$525.03
- Tax amount:$10,057 (2025)
Features and amenities
- Appliances:Cooktop, Dishwasher, Oven, Refrigerator
Parking
- Parking description:Driveway
- Garage:Yes
- Garage spaces:1
New listings near 3355 Otter Crest Loop
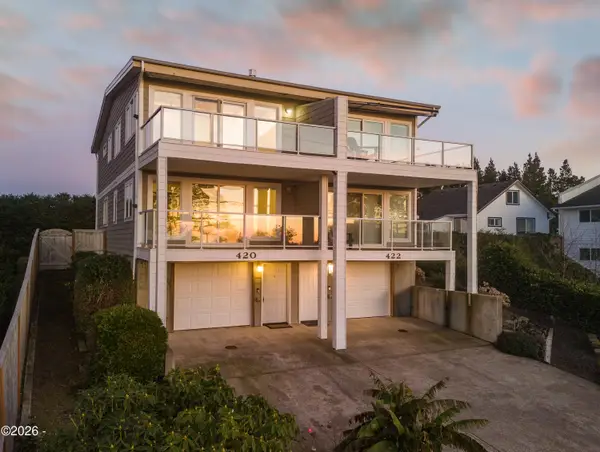 $479,000Active2 beds 2 baths1,251 sq. ft.
420 SW Coast, Depoe Bay, OR 97341
MLS# 26-97Listed by: CASCADE HASSON SOTHEBY'S INTERNATIONAL REALTY- New
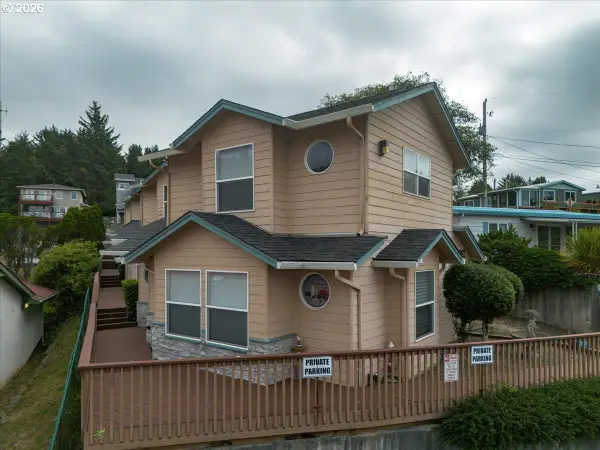 $329,900Active2 beds 3 baths1,686 sq. ft.
250 SE Coast Guard Dr #1, DepoeBay, OR 97341
MLS# 108456086Listed by: EXP REALTY, LLC
- New
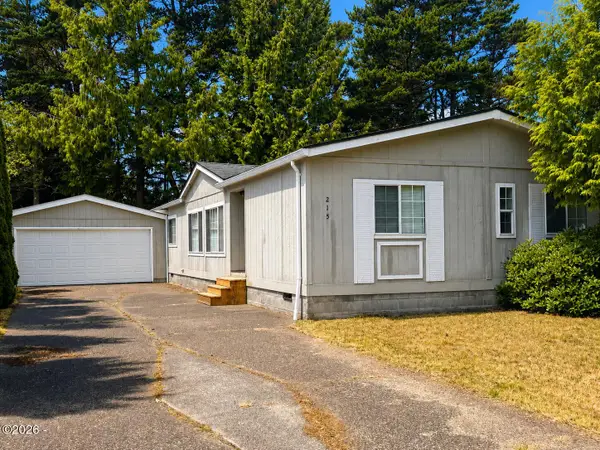 $259,000Active3 beds 2 baths1,512 sq. ft.
215 SE Anchor, Depoe Bay, OR 97341
MLS# 26-2343Listed by: TAYLOR & TAYLOR REALTY COMPANY - New
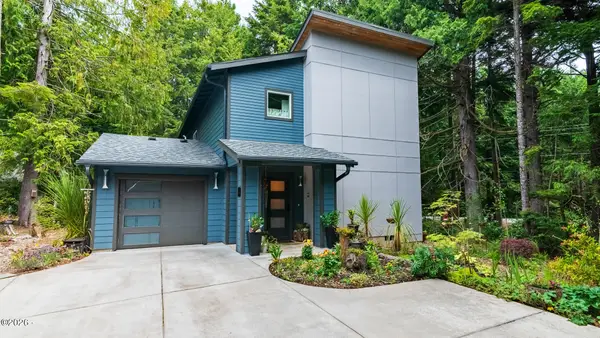 $825,000Active4 beds 4 baths2,264 sq. ft.
70 SW Cormorant, Depoe Bay, OR 97341
MLS# 26-2317Listed by: COLDWELL BANKER PROFESSIONAL GROUP - LINCOLN CITY 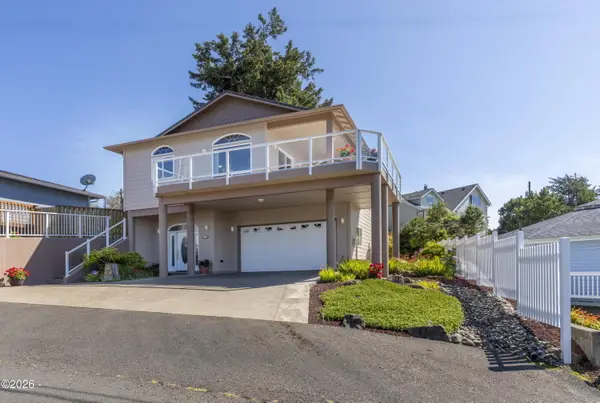 $945,000Active3 beds 3 baths2,832 sq. ft.
30 SW Heiberg, Depoe Bay, OR 97341
MLS# 26-2292Listed by: COLDWELL BANKER PROFESSIONAL GROUP - LINCOLN CITY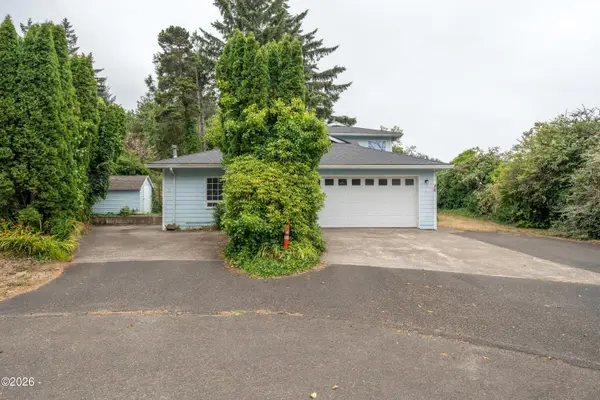 $620,000Active5 beds 3 baths2,798 sq. ft.
26 Jewel, Depoe Bay, OR 97341
MLS# 26-2273Listed by: TAYLOR & TAYLOR REALTY COMPANY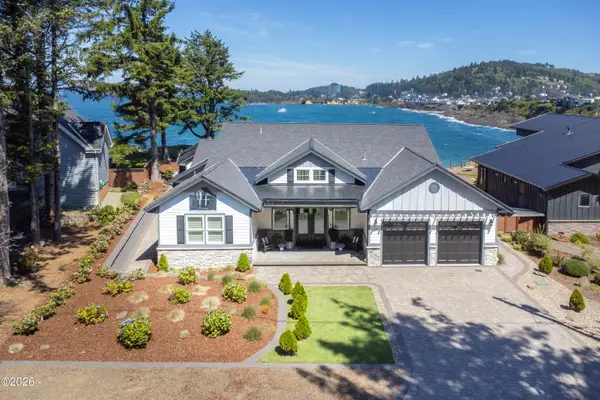 $2,200,000Active4 beds 5 baths3,426 sq. ft.
215 SW Cliff, Depoe Bay, OR 97341
MLS# 26-2245Listed by: EMERALD COAST REALTY - DEPOE BAY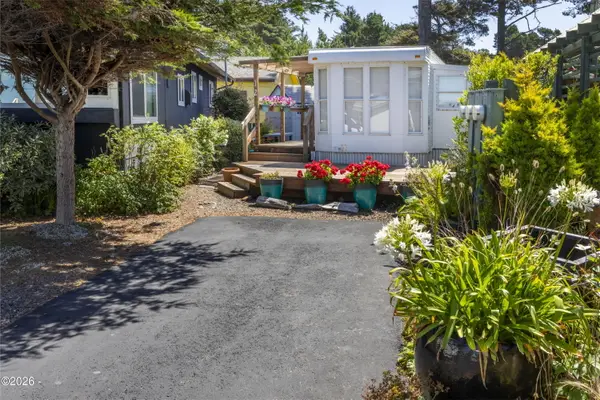 $54,000Active1 beds 1 baths405 sq. ft.
4875 N Hwy 101, Depoe Bay, OR 97341
MLS# 26-2239Listed by: COLDWELL BANKER PROFESSIONAL GROUP - LINCOLN CITY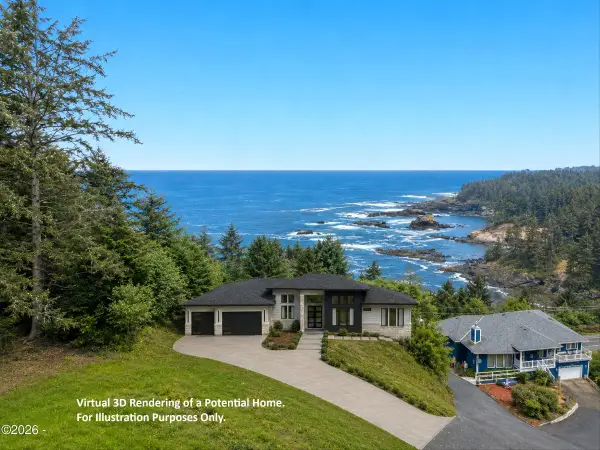 $1,044,499Active4 beds 3 baths2,500 sq. ft.
103 Boiler Bay, Depoe Bay, OR 97341
MLS# 26-2232Listed by: TAYLOR & TAYLOR REALTY COMPANY


Protect your home and budget from life's surprises with an Assurant Home Warranty, backed by a partner that supports you through every step of homeownership. Explore Plans.
©2026 Century 21 Real Estate LLC. All rights reserved. CENTURY 21®, the CENTURY 21 Logo and C21® are service marks owned by Century 21 Real Estate LLC. Century 21 Real Estate LLC fully supports the principles of the Fair Housing Act and the Equal Opportunity Act. Each office is independently owned and operated. Listing information is deemed reliable but not guaranteed accurate.