
350 NE Harbor View, Depoe Bay, OR 97341
Local realty services provided by:CENTURY 21 Shorepine Properties
350 NE Harbor View,Depoe Bay, OR 97341
$569,000
- 3 Beds
- 3 Baths
- 1,998 sq. ft.
- Single family
- Active
Listed by: jason averill
Office: homesource
MLS#:26-2325
Source:OR_LCBR
Price summary
- Price:$569,000
- Price per sq. ft.:$284.78
About this home
Set above downtown Depoe Bay, this inviting hillside home offers beautiful mountain views with a peek of the Pacific. Designed for comfortable coastal living, the main level features a spacious living room with a cozy gas fireplace and easy access to the upper deck—perfect for relaxing or enjoying the surrounding scenery. The well-appointed kitchen showcases cherry cabinetry, granite countertops, hardwood floors, a gas range, pantry, and stainless-steel appliances. The main-level primary suite provides convenient one-level living, while two additional bedrooms and a versatile bonus/flex space are located downstairs, offering plenty of room for guests, hobbies, an office, or extra living space. Recent improvements include a new dishwasher and flex room flooring (2024), backyard stair handrail (2024), Leaf Guard gutters (2025), new basement door (2025), and refreshed upper and lower decks (2026). With its comfortable layout, thoughtful updates, and prime hillside location just above downtown Depoe Bay, this home is ready to enjoy from day one....
Contact an agent
Home facts
- Year built:2007
- Subdivision & Development:View of the Bay-Phase 2
- Listing ID #:26-2325
- Added:65 day(s) ago
- Updated:October 28, 2026 at 03:34 PM
Rooms and interior
- Bedrooms:3
- Total bathrooms:3
- Full bathrooms:2
- Half bathrooms:1
- Rooms Total:4
- Flooring:Carpet, Laminate, Tile
- Kitchen Description:Dishwasher, Disposal, Microwave, Refrigerator
- Basement:Yes
- Basement Description:Concrete Perimeter
- Living area:1,998 sq. ft.
Heating and cooling
- Heating:Natural Gas
Structure and exterior
- Year built:2007
- Building area:1,998 sq. ft.
- Lot area:0.19 Acres
- Architectural Style:Contemporary
- Construction Materials:Frame, HardiPlank Type
- Exterior Features:Spa/Hot Tub
- Foundation Description:Concrete Perimeter
Utilities
- Water:Public
- Sewer:Public Sewer
Finances and disclosures
- Price:$569,000
- Price per sq. ft.:$284.78
- Tax amount:$4,021 (2024)
Features and amenities
- Appliances:Dishwasher, Disposal, Dryer, Microwave, Refrigerator, Washer
- Laundry features:Dryer, Washer
Parking
- Parking description:Attached Garage, Garage Door Opener, Off Street
- Garage:Yes
- Garage spaces:2
New listings near 350 NE Harbor View
- New
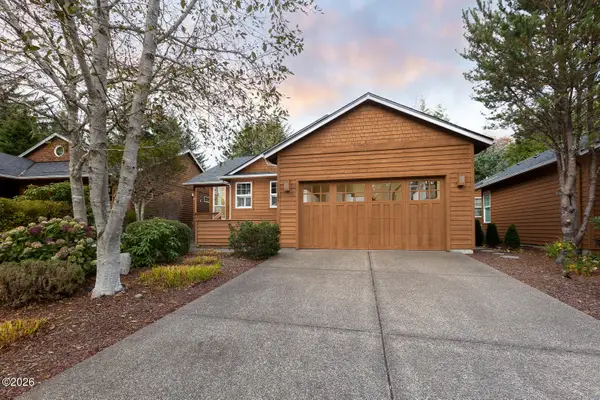 $550,000Active2 beds 2 baths1,172 sq. ft.
255 SW Shining Mist, Depoe Bay, OR 97341
MLS# 26-2817Listed by: COLDWELL BANKER PROFESSIONAL GROUP - LINCOLN CITY  $100,000Active0.19 Acres
TL 7200 NE Sea Star, Depoe Bay, OR 97341
MLS# 26-1681Listed by: PREMIERE PROPERTY GROUP, LLC (NEWPORT) $239,000Active0.14 Acres
TL 300 NE Lillian, Depoe Bay, OR 97341
MLS# LC-104895Listed by: CASCADE HASSON SIR $359,000Active0.19 Acres
TL 2400 NE Lillian, Depoe Bay, OR 97341
MLS# LC-105239Listed by: CASCADE HASSON SIR- New
 $259,000Active3 beds 2 baths1,512 sq. ft.
215 SE Anchor Ave, DepoeBay, OR 97341
MLS# 566309310Listed by: TAYLOR & TAYLOR REALTY CO.
- New
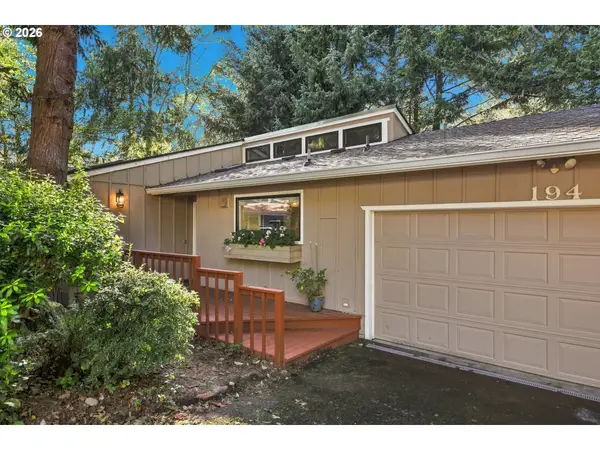 $488,000Active2 beds 2 baths1,100 sq. ft.
194 SW The Pines Dr #194, DepoeBay, OR 97341
MLS# 396589291Listed by: TAYLOR & TAYLOR REALTY CO. - New
 $275,000Active0.12 Acres
NE Marmoris Ave #Lot 54, DepoeBay, OR 97341
MLS# 429988245Listed by: CASCADE HASSON SOTHEBY'S INTERNATIONAL REALTY - New
 $275,000Active0.12 Acres
NE Marmoris Ave #Lot 54, Depoe Bay, OR 97341
MLS# 220230181Listed by: CASCADE HASSON SIR - New
 $349,900Active2 beds 1 baths820 sq. ft.
3705 Sea Mist, Depoe Bay, OR 97341
MLS# 26-2763Listed by: REALTY ONE GROUP AT THE BEACH, NEWPORT - New
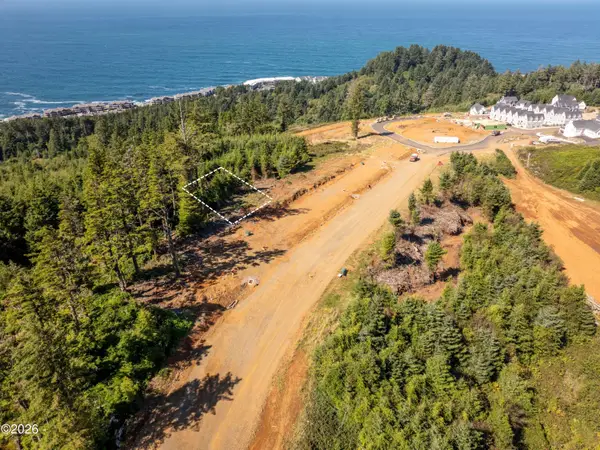 $275,000Active0.12 Acres
TL 06000 NE Marmoris, Depoe Bay, OR 97341
MLS# 26-2760Listed by: CASCADE HASSON SOTHEBY'S INTERNATIONAL REALTY


Protect your home and budget from life's surprises with an Assurant Home Warranty, backed by a partner that supports you through every step of homeownership. Explore Plans.
©2026 Century 21 Real Estate LLC. All rights reserved. CENTURY 21®, the CENTURY 21 Logo and C21® are service marks owned by Century 21 Real Estate LLC. Century 21 Real Estate LLC fully supports the principles of the Fair Housing Act and the Equal Opportunity Act. Each office is independently owned and operated. Listing information is deemed reliable but not guaranteed accurate.