
413 NE Moonwake Ln, Depoe Bay, OR 97341
Local realty services provided by:CENTURY 21 North Homes Realty
413 NE Moonwake Ln,Depoebay, OR 97341
$649,000
- 2 Beds
- 3 Baths
- 1,810 sq. ft.
- Single family
- Active
Upcoming open houses
- Sat, Oct 2411:00 am - 02:00 pm
- Sun, Oct 2511:00 am - 02:00 pm
Listed by: joni jackson, brian ladd
Office: cascade hasson sotheby's international realty541-241-3405
MLS#:424912219
Source:PORTLAND
Price summary
- Price:$649,000
- Price per sq. ft.:$358.56
- Monthly HOA dues:$421
About this home
Short-term rental eligible! Filled with natural light, this south-facing Depoe Hills townhome offers the perfect blend of coastal comfort and investment potential. Sunlight streams through expansive front windows, brightening the open-concept main level—an inviting space for entertaining or relaxing after a day exploring the Oregon Coast. Ideally located in Depoe Bay, you'll be just moments from world-famous whale watching, scenic coastal trails, boutique shopping, and popular local restaurants. Upstairs, the spacious primary suite is complemented by a guest bedroom and a versatile bonus room ideal for a home office, media room, or additional sleeping space. Enjoy partial ocean views, an oversized garage, and abundant storage, making ownership easy whether you're seeking a full-time residence, vacation getaway, or income-producing coastal retreat. Preferred lender credit available at closing.
Contact an agent
Home facts
- Year built:2025
- Subdivision & Development:DEPOE HILLS
- Listing ID #:424912219
- Added:120 day(s) ago
- Updated:October 23, 2026 at 06:40 PM
Rooms and interior
- Bedrooms:2
- Total bathrooms:3
- Full bathrooms:2
- Half bathrooms:1
- Kitchen Description:Dishwasher, Disposal, Free Standing Gas Range, Free Standing Refrigerator, Island, Microwave, Pantry, Range Hood, Stainless Steel Appliance
- Basement Description:Exterior Entry, Finished, Partial Basement
- Living area:1,810 sq. ft.
Heating and cooling
- Heating:Forced Air
Structure and exterior
- Roof:Composition
- Year built:2025
- Building area:1,810 sq. ft.
- Lot area:0.03 Acres
- Lot Features:Gentle Sloping
- Architectural Style:Farmhouse, Traditional
- Exterior Features:Sprinkler
- Foundation Description:Slab, Stem Wall
- Levels:3 Stories
Schools
- High school:Taft
- Middle school:Taft
- Elementary school:Taft
Utilities
- Water:Public Water
- Sewer:Public Sewer
Finances and disclosures
- Price:$649,000
- Price per sq. ft.:$358.56
- Tax amount:$2,243 (2025)
Features and amenities
- Amenities:Garage Door Opener, Laundry, Tile Floor, Vinyl Frame Windows, Wall To Wall Carpet
Parking
- Total parking spaces:2
- Parking description:Driveway, On street
- Garage spaces:2
 All information provided is deemed reliable but is not guaranteed and should be independently verified. The content relating to real estate for sale on this web site comes in part from the IDX program of the RMLS of Portland Oregon. Real estate listings held by brokerage firms other than CENTURY 21 North Homes Realty are marked with the RMLS logo and detailed information about these properties includes the names of the listing brokers. Copyright 2026 RMLS, Portland, Oregon. Last updated: October 23, 2026 PORTLAND Member Broker: Patrick Smith
New listings near 413 NE Moonwake Ln
- New
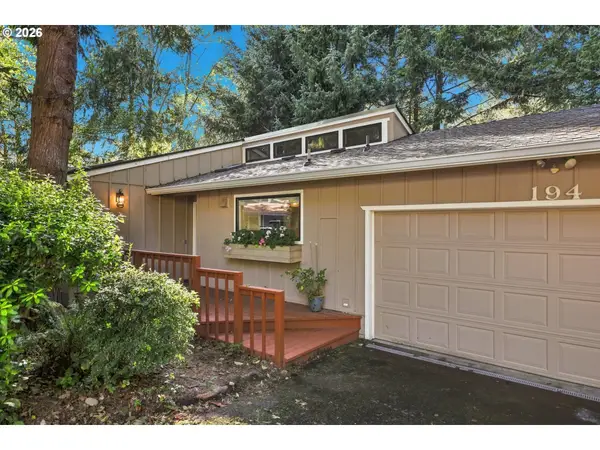 $488,000Active2 beds 2 baths1,100 sq. ft.
194 SW The Pines Dr #194, DepoeBay, OR 97341
MLS# 396589291Listed by: TAYLOR & TAYLOR REALTY CO. - New
 $275,000Active0.12 Acres
NE Marmoris Ave #Lot 54, DepoeBay, OR 97341
MLS# 429988245Listed by: CASCADE HASSON SOTHEBY'S INTERNATIONAL REALTY - New
 $275,000Active0.12 Acres
NE Marmoris Ave #Lot 54, Depoe Bay, OR 97341
MLS# 220230181Listed by: CASCADE HASSON SIR - New
 $349,900Active2 beds 1 baths820 sq. ft.
3705 Sea Mist, Depoe Bay, OR 97341
MLS# 26-2763Listed by: REALTY ONE GROUP AT THE BEACH, NEWPORT - New
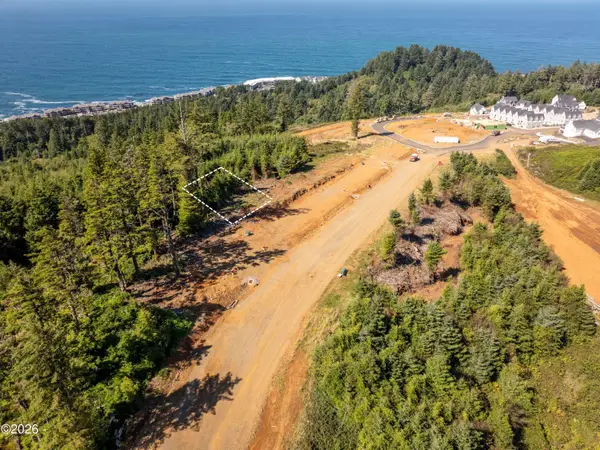 $275,000Active0.12 Acres
TL-06000 NE Marmoris, Depoe Bay, OR 97341
MLS# 26-2760Listed by: CASCADE HASSON SOTHEBY'S INTERNATIONAL REALTY 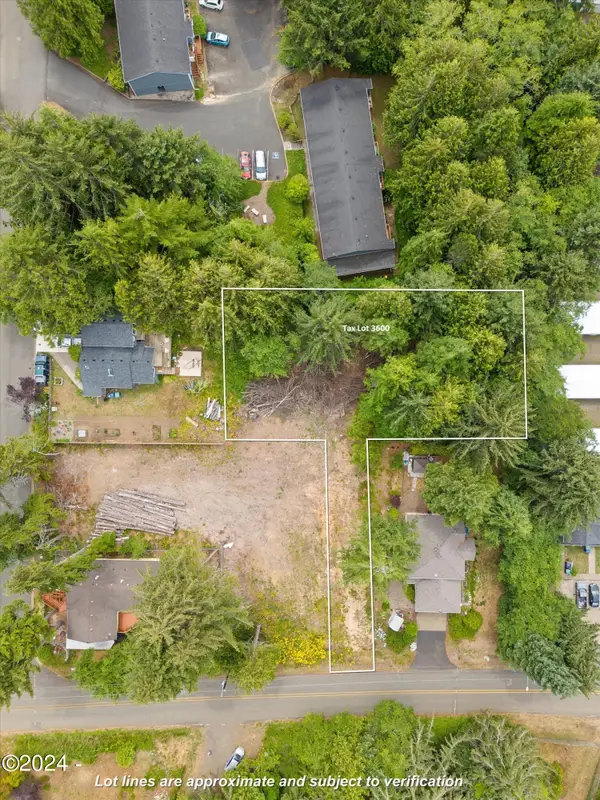 $107,000Active0.4 Acres
TL 3600 E Collins, Depoe Bay, OR 97341
MLS# LC-101919Listed by: TAYLOR & TAYLOR REALTY COMPANY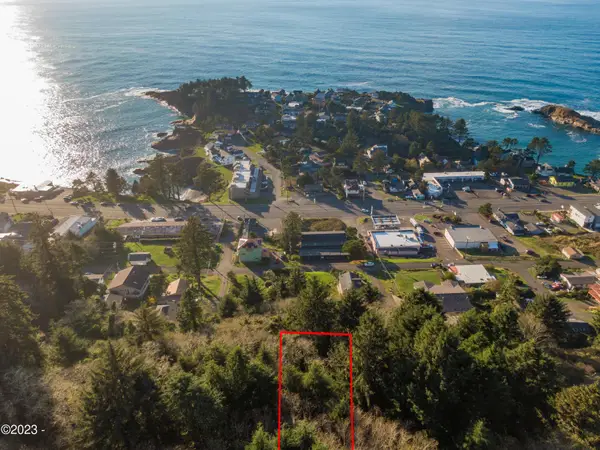 $100,000Active0.4 Acres
TL 2600-2700 NE Vista, Depoe Bay, OR 97341
MLS# LC-99999Listed by: TAYLOR & TAYLOR REALTY COMPANY $109,000Active0.2 Acres
TL 3500 E Collins, Depoe Bay, OR 97341
MLS# LC-101918Listed by: TAYLOR & TAYLOR REALTY COMPANY- New
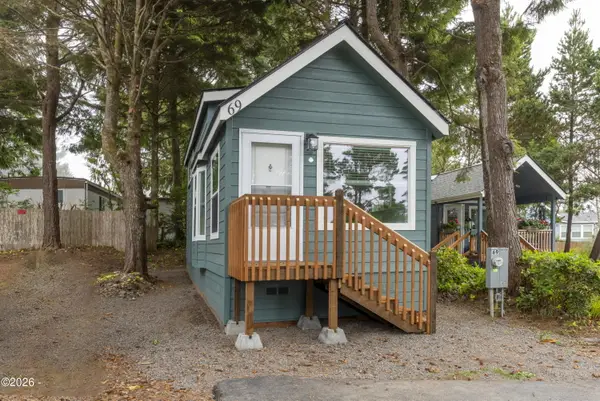 $109,950Active1 beds 1 baths384 sq. ft.
4875 N Hwy 101, Depoe Bay, OR 97341
MLS# 26-2730Listed by: RE/MAX INTEGRITY, DEPOE BAY  $122,500Active0.14 Acres
TL 3300 SE Ainslee, Depoe Bay, OR 97341
MLS# LC-101917Listed by: TAYLOR & TAYLOR REALTY COMPANY


Protect your home and budget from life's surprises with an Assurant Home Warranty, backed by a partner that supports you through every step of homeownership. Explore Plans.
©2026 Century 21 Real Estate LLC. All rights reserved. CENTURY 21®, the CENTURY 21 Logo and C21® are service marks owned by Century 21 Real Estate LLC. Century 21 Real Estate LLC fully supports the principles of the Fair Housing Act and the Equal Opportunity Act. Each office is independently owned and operated. Listing information is deemed reliable but not guaranteed accurate.