
480 NW Alsea, Depoe Bay, OR 97341
Local realty services provided by:CENTURY 21 Shorepine Properties
480 NW Alsea,Depoe Bay, OR 97341
$825,000
- 2 Beds
- 3 Baths
- 1,440 sq. ft.
- Single family
- Active
Listed by: michel g roy
Office: lincoln city realty, llc.
MLS#:26-2488
Source:OR_LCBR
Price summary
- Price:$825,000
- Price per sq. ft.:$572.92
About this home
Contemporary Depoe Bay Masterpiece with Ocean Views & Detached Workshop. Experience the pinnacle of sophisticated coastal living in this stunning contemporary ocean-view estate, custom-built in 2022 in the heart of Depoe Bay. Designed to maximize its breathtaking vantage point, this 2-bedroom, 3-bathroom home perfectly balances architectural elegance with an unparalleled dual-outdoor lifestyle. Premium luxury vinyl plank (LVP) flooring runs throughout, offering the perfect combination of modern aesthetic appeal and beach-ready durability. Whether you are watching the whales from your grand covered front deck or hosting an evening around the fire pit, this turn-key residence offers a seamless blend of modern luxury, functional space, and natural beauty with a main level open floor plan. The living room, dining area, and kitchen flow effortlessly together over sleek, low-maintenance LVP floors. The space is anchored by floor-to-ceiling windows framing dramatic ocean views. The dual Outdoor Living Spaces are wonderful. Enjoy spectacular Pacific sunsets from the large, sheltered front viewing deck, or retreat to the private backyard oasis featuring a beautiful, professionally landscaped yard, premium patio, and a cozy fire pit.The versatile lower level family room provides the perfect footprint for a media room, home office, or guest retreat. Other features are an attached garage for convenient daily access, plus a rare, large detached workshop—perfect for boat storage, crabbing gear, or creative projects.This 2022 Modern Construction home was built to the highest modern standards with energy-efficient systems, premium contemporary finishes, and clean architectural lines tailored for coastal weather.The home is nestled in world-renowned Depoe Bay and you are just minutes from the world's smallest navigable harbor, incredible whale watching, pristine beaches, and local coastal dining. Turn the key and step directly into your modern Pacific Northwest dream....
Contact an agent
Home facts
- Year built:2022
- Subdivision & Development:Sundowne
- Listing ID #:26-2488
- Added:1 day(s) ago
- Updated:September 12, 2026 at 03:08 PM
Rooms and interior
- Bedrooms:2
- Total bathrooms:3
- Half bathrooms:1
- Rooms Total:10
- Flooring:Carpet
- Kitchen Description:Dishwasher, Disposal, Microwave, Refrigerator
- Basement:Yes
- Basement Description:Concrete Perimeter
- Living area:1,440 sq. ft.
Heating and cooling
- Heating:Forced Air, Natural Gas
Structure and exterior
- Year built:2022
- Building area:1,440 sq. ft.
- Lot area:0.16 Acres
- Architectural Style:Contemporary
- Construction Materials:Concrete, HardiPlank Type, Wood Frame
- Exterior Features:Storage
- Foundation Description:Concrete Perimeter
Utilities
- Water:Public
- Sewer:Public Sewer
Finances and disclosures
- Price:$825,000
- Price per sq. ft.:$572.92
- Tax amount:$6,147 (2025)
Features and amenities
- Appliances:Dishwasher, Disposal, Gas Range, Microwave, Refrigerator, Water Heater
- Amenities:Double Pane Windows
Parking
- Parking description:Attached Garage, Detached Garage, Garage Door Opener, Workshop in Garage
- Garage:Yes
- Garage spaces:1
New listings near 480 NW Alsea
- New
 $1,099,000Active4 beds 3 baths2,204 sq. ft.
1100 NE Marmoris, Depoe Bay, OR 97341
MLS# 26-2490Listed by: HARCOURTS COAST REALTY - New
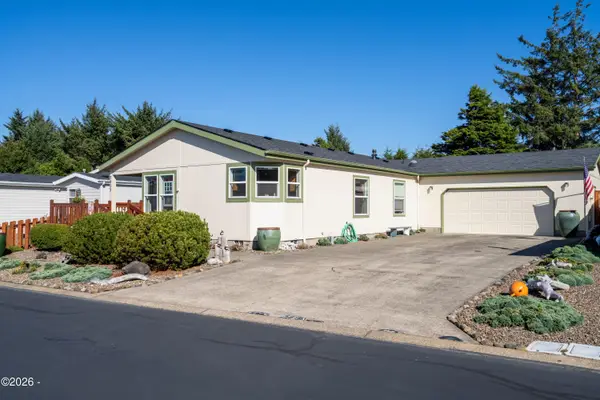 $485,000Active3 beds 2 baths1,566 sq. ft.
3835 Summit Ridge, Depoe Bay, OR 97341
MLS# 26-2471Listed by: ADVANTAGE REAL ESTATE - New
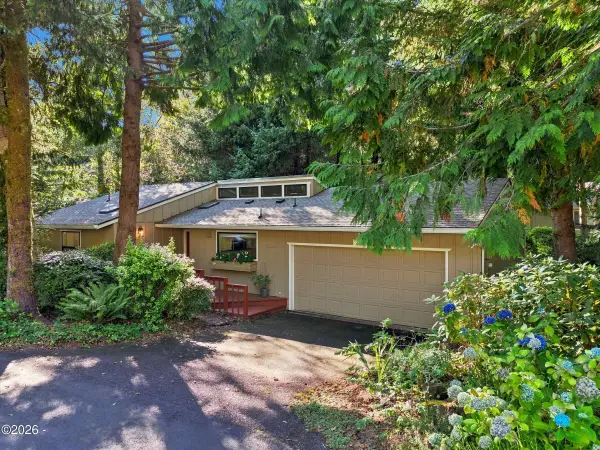 $498,000Active2 beds 2 baths1,100 sq. ft.
194 The Pines, Depoe Bay, OR 97341
MLS# 26-2474Listed by: TAYLOR & TAYLOR REALTY COMPANY - New
 $1,150,000Active4 beds 4 baths3,570 sq. ft.
605 & 615 SW Coast, Depoe Bay, OR 97341
MLS# 26-2440Listed by: COLDWELL BANKER PROFESSIONAL GROUP - LINCOLN CITY - New
 $160,000Active0.15 Acres
TL 1800 SW Cliff, Depoe Bay, OR 97341
MLS# 26-2419Listed by: LINCOLN CITY REALTY, LLC  $399,000Active0.25 Acres
415 SE Shell, Depoe Bay, OR 97341
MLS# 26-2412Listed by: TAYLOR & TAYLOR REALTY COMPANY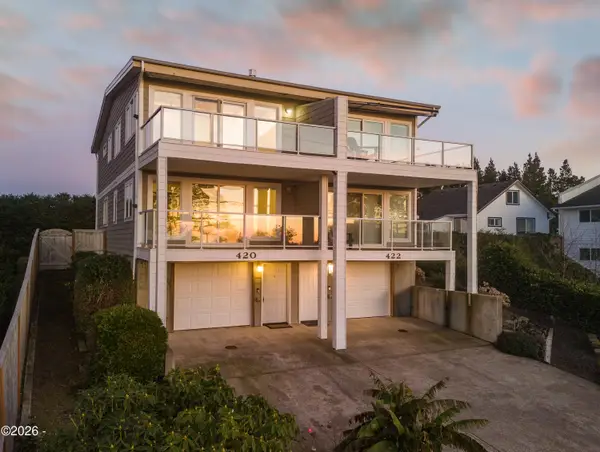 $479,000Active2 beds 2 baths1,251 sq. ft.
420 SW Coast, Depoe Bay, OR 97341
MLS# 26-97Listed by: CASCADE HASSON SOTHEBY'S INTERNATIONAL REALTY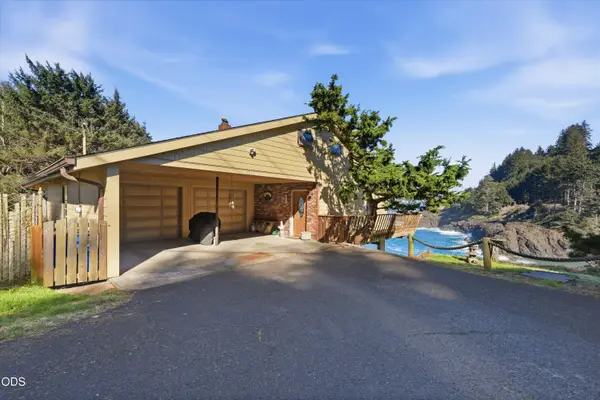 $1,049,000Active2 beds 2 baths1,998 sq. ft.
3355 Otter Crest Loop, Depoe Bay, OR 97341
MLS# 220227837Listed by: BERKSHIRE HATHAWAY HOMESERVICE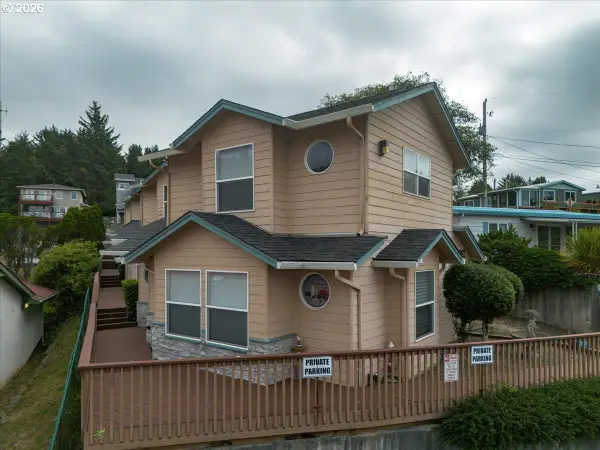 $329,900Pending2 beds 3 baths1,686 sq. ft.
250 SE Coast Guard Dr #1, DepoeBay, OR 97341
MLS# 108456086Listed by: EXP REALTY, LLC


Protect your home and budget from life's surprises with an Assurant Home Warranty, backed by a partner that supports you through every step of homeownership. Explore Plans.
©2026 Century 21 Real Estate LLC. All rights reserved. CENTURY 21®, the CENTURY 21 Logo and C21® are service marks owned by Century 21 Real Estate LLC. Century 21 Real Estate LLC fully supports the principles of the Fair Housing Act and the Equal Opportunity Act. Each office is independently owned and operated. Listing information is deemed reliable but not guaranteed accurate.