
535 SW Cardinal St, Depoe Bay, OR 97341
Local realty services provided by:CENTURY 21 North Homes Realty
535 SW Cardinal St,Depoebay, OR 97341
$1,880,000
- 3 Beds
- 4 Baths
- 2,899 sq. ft.
- Single family
- Active
Listed by: michelle carlon
Office: coastal luxury real estate541-205-1425
MLS#:130733655
Source:PORTLAND
Price summary
- Price:$1,880,000
- Price per sq. ft.:$648.5
About this home
Perched along a coveted stretch of the Oregon Coast, this extensively renovated oceanfront residence offers refined coastal living with exceptional versatility. Thoughtfully updated throughout, the home features a beautifully redesigned kitchen and bathrooms, new siding, roof, Milgard windows, flooring, lighting, and modern mechanical systems, creating a truly turnkey coastal retreat.Positioned atop solid basalt rock, the residence captures sweeping west-facing Pacific views with dramatic northern and southern coastline perspectives. From migrating whales and passing seabirds to spectacular sunsets and moonlit skies, the ever-changing beauty of the Oregon Coast becomes part of everyday living.At the heart of the home, a beautifully appointed chef's kitchen showcases a statement Wolf range, Bosch appliances, quartzite countertops, and thoughtfully selected finishes. Ocean-facing living spaces invite natural light and frame the breathtaking surroundings, while updated bathrooms and refined interior details provide comfort and sophistication throughout.A fully detached guest residence above the garage adds exceptional flexibility for extended stays, multigenerational living, or potential rental income, with rental projections available upon request.Whether envisioned as a private oceanfront retreat, a legacy property, or an investment opportunity, this distinctive residence offers an exceptional combination of extensive modern updates, remarkable coastal scenery, and timeless appeal....
Contact an agent
Home facts
- Year built:1987
- Listing ID #:130733655
- Added:72 day(s) ago
- Updated:October 22, 2026 at 12:03 PM
Rooms and interior
- Bedrooms:3
- Total bathrooms:4
- Full bathrooms:2
- Half bathrooms:2
- Bathrooms Description:Dual Flush Toilet, Soaking Tub
- Kitchen Description:Built In Oven, Built In Range, Dishwasher, Disposal, Double Oven, Free Standing Gas Range, Free Standing Refrigerator, Gas Appliances, Island, Microwave, Pot Filler, Quartz, Range Hood, Stainless Steel Appliance
- Basement Description:Crawl Space, Storage Space
- Living area:2,899 sq. ft.
Heating and cooling
- Heating:Baseboard, Forced Air
Structure and exterior
- Roof:Composition
- Year built:1987
- Building area:2,899 sq. ft.
- Lot area:0.3 Acres
- Lot Features:Cul De Sac, Level, Private Road
- Architectural Style:2 Story, Contemporary
- Exterior Features:Deck, Dog Run, Fenced, Guest Quarters, RV Parking, Raised Beds, Xeriscape Landscaping
- Foundation Description:Concrete Perimeter
- Levels:2 Stories
Schools
- High school:Taft
- Middle school:Taft
- Elementary school:Taft
Utilities
- Water:Public Water
- Sewer:Public Sewer
Finances and disclosures
- Price:$1,880,000
- Price per sq. ft.:$648.5
- Tax amount:$10,901 (2025)
Features and amenities
- Laundry features:Washer/Dryer
- Amenities:Ceiling Fan, Double Pane Window(s), Garage Door Opener, High Ceilings, High Speed Internet, Vaulted Ceiling
Parking
- Total parking spaces:2
- Parking description:Driveway, Secured
- Garage spaces:2
 All information provided is deemed reliable but is not guaranteed and should be independently verified. The content relating to real estate for sale on this web site comes in part from the IDX program of the RMLS of Portland Oregon. Real estate listings held by brokerage firms other than CENTURY 21 North Homes Realty are marked with the RMLS logo and detailed information about these properties includes the names of the listing brokers. Copyright 2026 RMLS, Portland, Oregon. Last updated: October 22, 2026 PORTLAND Member Broker: Patrick Smith
New listings near 535 SW Cardinal St
- New
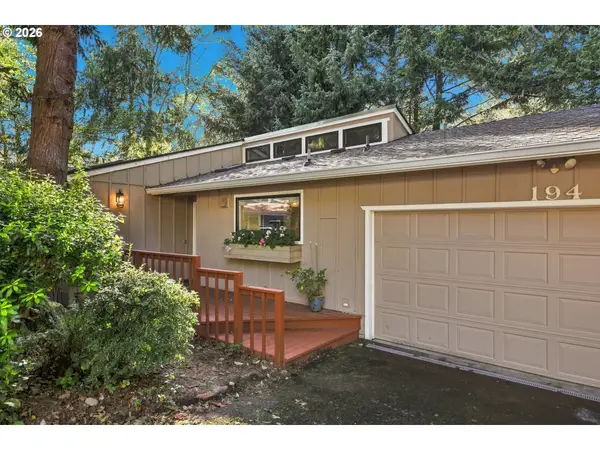 $488,000Active2 beds 2 baths1,100 sq. ft.
194 SW The Pines Dr, DepoeBay, OR 97341
MLS# 396589291Listed by: TAYLOR & TAYLOR REALTY CO. - New
 $275,000Active0.12 Acres
NE Marmoris Ave #Lot 54, DepoeBay, OR 97341
MLS# 429988245Listed by: CASCADE HASSON SOTHEBY'S INTERNATIONAL REALTY - New
 $275,000Active0.12 Acres
NE Marmoris Ave #Lot 54, Depoe Bay, OR 97341
MLS# 220230181Listed by: CASCADE HASSON SIR - New
 $349,900Active2 beds 1 baths820 sq. ft.
3705 Sea Mist, Depoe Bay, OR 97341
MLS# 26-2763Listed by: REALTY ONE GROUP AT THE BEACH, NEWPORT - New
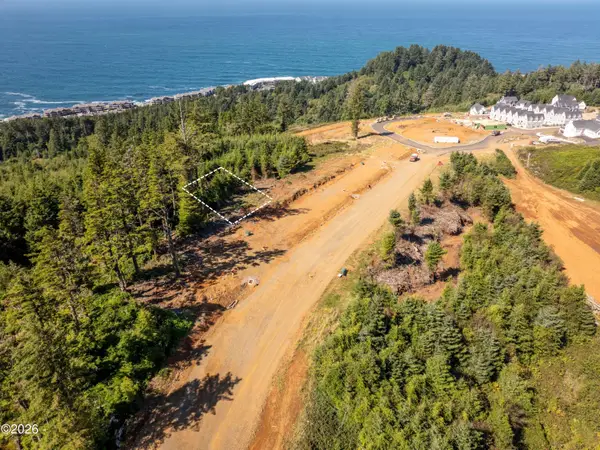 $275,000Active0.12 Acres
TL-06000 NE Marmoris, Depoe Bay, OR 97341
MLS# 26-2760Listed by: CASCADE HASSON SOTHEBY'S INTERNATIONAL REALTY 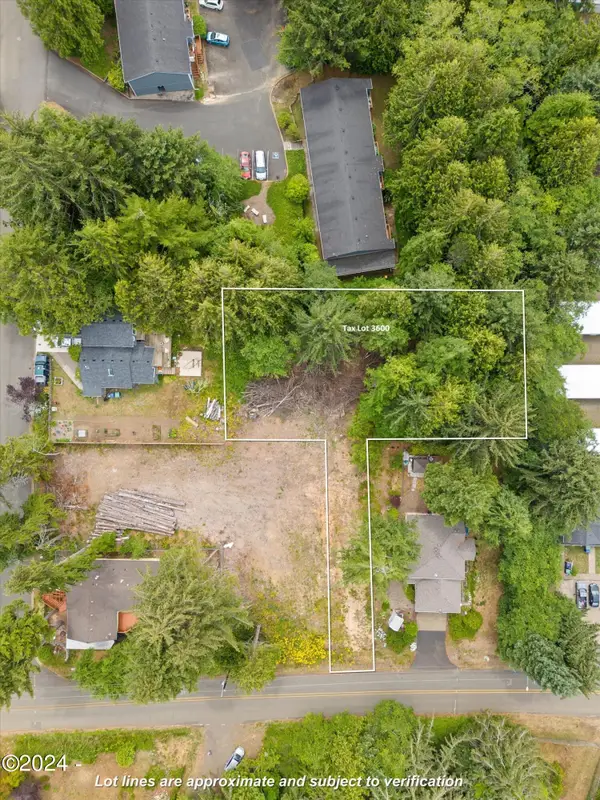 $107,000Active0.4 Acres
TL 3600 E Collins, Depoe Bay, OR 97341
MLS# LC-101919Listed by: TAYLOR & TAYLOR REALTY COMPANY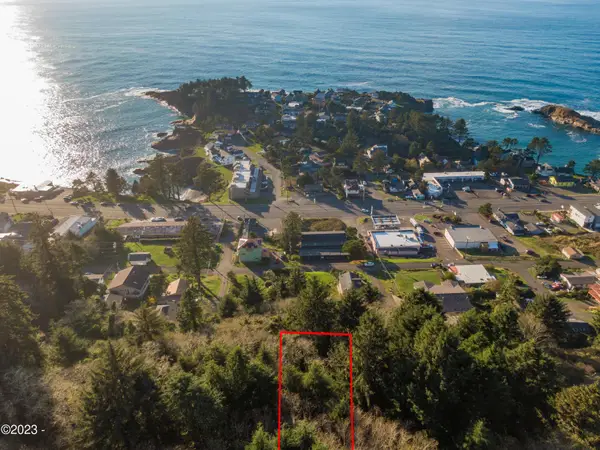 $100,000Active0.4 Acres
TL 2600-2700 NE Vista, Depoe Bay, OR 97341
MLS# LC-99999Listed by: TAYLOR & TAYLOR REALTY COMPANY $109,000Active0.2 Acres
TL 3500 E Collins, Depoe Bay, OR 97341
MLS# LC-101918Listed by: TAYLOR & TAYLOR REALTY COMPANY- New
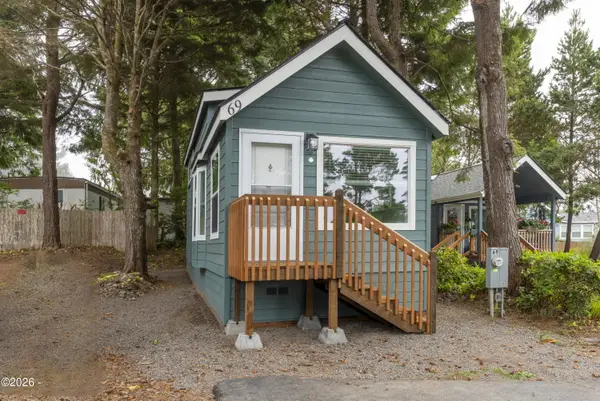 $109,950Active1 beds 1 baths384 sq. ft.
4875 N Hwy 101, Depoe Bay, OR 97341
MLS# 26-2730Listed by: RE/MAX INTEGRITY, DEPOE BAY 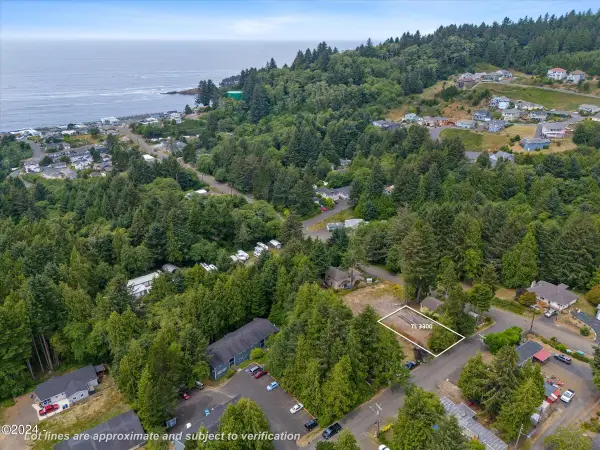 $122,500Active0.14 Acres
TL 3300 SE Ainslee, Depoe Bay, OR 97341
MLS# LC-101917Listed by: TAYLOR & TAYLOR REALTY COMPANY


Protect your home and budget from life's surprises with an Assurant Home Warranty, backed by a partner that supports you through every step of homeownership. Explore Plans.
©2026 Century 21 Real Estate LLC. All rights reserved. CENTURY 21®, the CENTURY 21 Logo and C21® are service marks owned by Century 21 Real Estate LLC. Century 21 Real Estate LLC fully supports the principles of the Fair Housing Act and the Equal Opportunity Act. Each office is independently owned and operated. Listing information is deemed reliable but not guaranteed accurate.