
4001 S Fork Little Butte Creek Road, Eagle Point, OR 97524
Local realty services provided by:CENTURY 21 Agate Realty
Listed by: judith foltz
Office: john l. scott medford
MLS#:220226512
Source:OR_SOMLS
Price summary
- Price:$1,350,000
- Price per sq. ft.:$555.1
About this home
Come tour this Southern Oregon Ranch property located at the gateway of the Cascade mountain range & Fish Lake. Enjoy rolling grasslands, mountain vistas & Oak savannahs from this 92-acre ranch with 33-acres irrigated from South Fork Little Butte Creek that meanders through the property. Ideal horse or cattle ranch, fenced & cross fenced with 6500+sf feeder/hay barn, new rotating wheel line & pump for on-demand seasonal irrigation. 2432sf post & beam Lindal Cedar home, detached 3-car garage with 512sf guest quarters above, 2-car garage/shop, year-round pond & creek frontage. This property has been lovingly maintained and cared for with views from every window of this custom home featuring soaring vaults, extensive wood decking & in-ground pool for those hot summer days. Main level primary suite, clerestory windows, an abundance of natural wood throughout, Cedar sauna, Oak floors, upper-level guest wing & library/sitting room. Warm & inviting with deeded access and wonderful privacy!
Contact an agent
Home facts
- Year built:2004
- Subdivision & Development:N/A
- Listing ID #:220226512
- Added:48 day(s) ago
- Updated:September 15, 2026 at 03:08 PM
Rooms and interior
- Bedrooms:3
- Total bathrooms:3
- Full bathrooms:2
- Half bathrooms:1
- Flooring:Carpet, Hardwood, Tile, Vinyl
- Bathrooms Description:Double Vanity, Soaking Tub
- Kitchen Description:Cooktop, Dishwasher, Oven, Refrigerator
- Bedroom Description:Primary Downstairs
- Living area:2,432 sq. ft.
Heating and cooling
- Cooling:Central Air, Heat Pump
- Heating:Electric, Heat Pump, Wood
- Central air:Yes
Structure and exterior
- Roof:Composition
- Year built:2004
- Building area:2,432 sq. ft.
- Lot area:92.2 Acres
- Lot Features:Drip System, Fenced, Level, Pasture, Sloped, Wooded
- Architectural Style:Northwest
- Construction Materials:Frame
- Exterior Features:Rain Barrel/cistern(s)
- Foundation Description:Concrete Perimeter
- Levels:2 Story
Schools
- High school:Eagle Point High
- Middle school:Eagle Point Middle
- Elementary school:Hillside Elem
Utilities
- Water:Well
- Sewer:Septic Tank
Finances and disclosures
- Price:$1,350,000
- Price per sq. ft.:$555.1
- Tax amount:$2,852 (2025)
Features and amenities
- Appliances:Cooktop, Dishwasher, Oven, Refrigerator, Water Heater
Parking
- Parking description:Detached, Driveway, Gated, Gravel, RV Access/Parking
- Garage:Yes
- Garage spaces:5
New listings near 4001 S Fork Little Butte Creek Road
- New
 $239,000Active2 beds 1 baths792 sq. ft.
547 Van Wey Circle, Eagle Point, OR 97524
MLS# 220228653Listed by: JOHN L. SCOTT MEDFORD - New
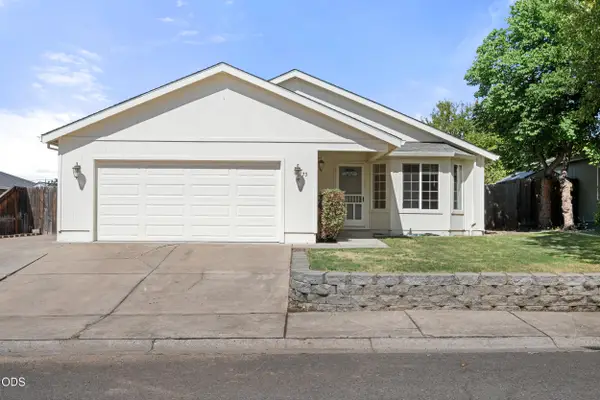 $357,000Active3 beds 2 baths1,523 sq. ft.
73 Eagle View Drive, Eagle Point, OR 97524
MLS# 220228596Listed by: RE/MAX INTEGRITY - New
 $359,000Active3 beds 2 baths1,188 sq. ft.
123 Eagle View Drive, Eagle Point, OR 97524
MLS# 220228456Listed by: EXP REALTY, LLC - New
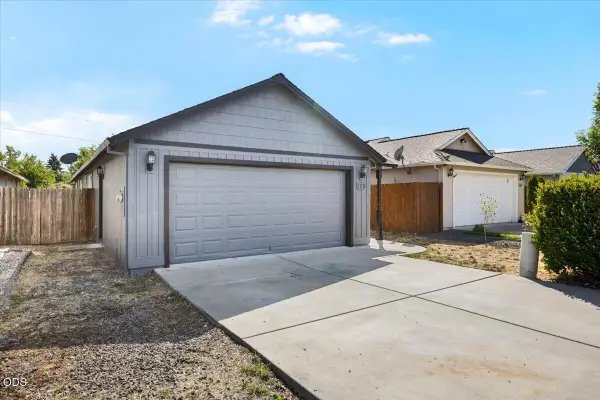 $365,000Active3 beds 2 baths1,204 sq. ft.
129 Cottonwood Drive, Eagle Point, OR 97524
MLS# 220228365Listed by: EXP REALTY, LLC - New
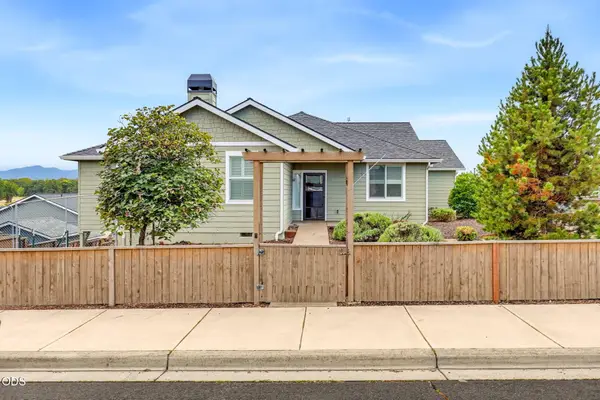 $600,000Active4 beds 3 baths2,508 sq. ft.
417 Echo Way, Eagle Point, OR 97524
MLS# 220228322Listed by: WINDERMERE VAN VLEET EAGLE POINT - New
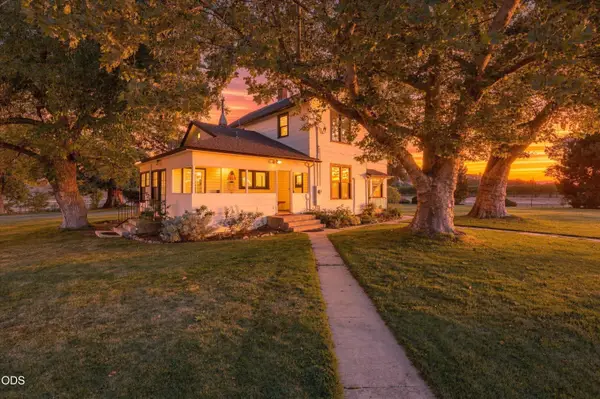 $3,700,000Active4 beds 1 baths1,928 sq. ft.
1098 Nick Young Road, Eagle Point, OR 97524
MLS# 220228293Listed by: USLANDCO LLC 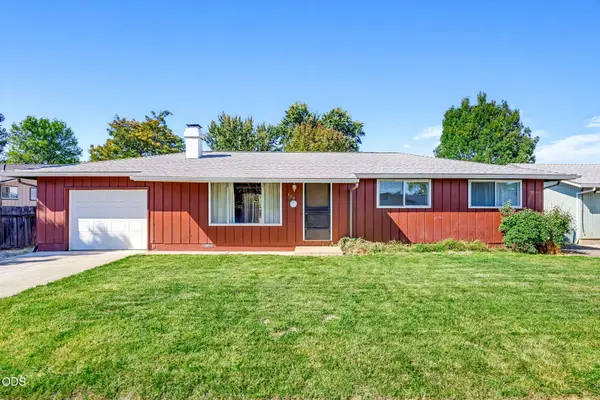 $312,500Pending3 beds 2 baths1,092 sq. ft.
520 Elm Way, Eagle Point, OR 97524
MLS# 220228068Listed by: LOVEOREGON HOUSE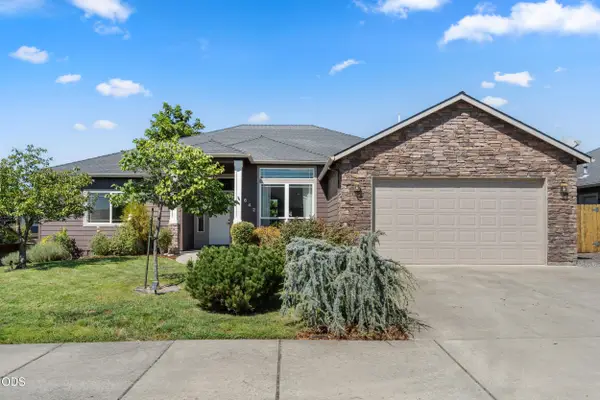 $489,000Active4 beds 2 baths2,144 sq. ft.
642 Sheffield Drive, Eagle Point, OR 97524
MLS# 220228027Listed by: RE/MAX INTEGRITY- Open Sun, 12 to 2pm
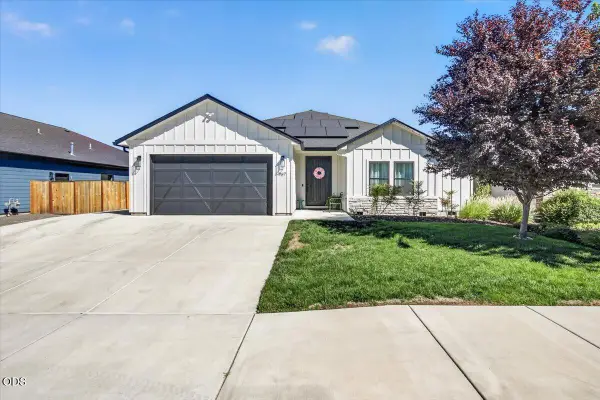 $599,000Active3 beds 3 baths2,106 sq. ft.
967 Arrowhead Trail, Eagle Point, OR 97524
MLS# 220227884Listed by: JOHN L. SCOTT MEDFORD 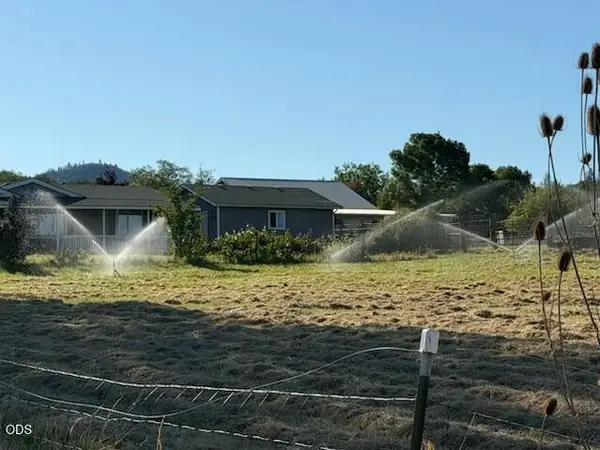 $549,000Active3 beds 2 baths1,512 sq. ft.
1241 Dry Creek Road, Eagle Point, OR 97524
MLS# 220226823Listed by: OLD STAGE REAL ESTATE, LLC


Protect your home and budget from life's surprises with an Assurant Home Warranty, backed by a partner that supports you through every step of homeownership. Explore Plans.
©2026 Century 21 Real Estate LLC. All rights reserved. CENTURY 21®, the CENTURY 21 Logo and C21® are service marks owned by Century 21 Real Estate LLC. Century 21 Real Estate LLC fully supports the principles of the Fair Housing Act and the Equal Opportunity Act. Each office is independently owned and operated. Listing information is deemed reliable but not guaranteed accurate.