
447 St Clair Way, Eagle Point, OR 97524
Local realty services provided by:CENTURY 21 North Homes Realty
447 St Clair Way,Eagle Point, OR 97524
$275,000
- 3 Beds
- 2 Baths
- 1,453 sq. ft.
- Single family
- Active
Listed by: michael t malepsy
Office: windermere trails end r.e.
MLS#:220230732
Source:OR_SOMLS
Price summary
- Price:$275,000
- Price per sq. ft.:$189.26
About this home
Investor opportunity! This property is a true fixer-upper ready for someone with vision and the resources to bring it back to life. Offering 3-bedrooms, 2-bathrooms, and 1,453-sq. ft., the home features a main-level primary bedroom, sliding glass door to the back patio, and attached 2-car garage on a .10-acre corner lot near Chamberlain Park and local schools. The property needs extensive TLC, including a new roof, flooring, interior and exterior paint, dishwasher, and additional updates throughout. A newer heating system is already in place. Bring your tools, ideas, and renovation plans! CASH BUYERS ONLY, PROPERTY IS NOT FINANCEABLE.
Contact an agent
Home facts
- Year built:2001
- Subdivision & Development:Reese Creek Estates Subdivision Phase 3
- Listing ID #:220230732
- Added:1 day(s) ago
- Updated:November 04, 2026 at 12:38 PM
Rooms and interior
- Bedrooms:3
- Total bathrooms:2
- Full bathrooms:2
- Flooring:Carpet, Tile, Vinyl
- Bedroom Description:Primary Downstairs
- Living area:1,453 sq. ft.
Heating and cooling
- Cooling:Heat Pump
- Heating:Forced Air, Heat Pump
Structure and exterior
- Roof:Composition
- Year built:2001
- Building area:1,453 sq. ft.
- Lot area:0.1 Acres
- Lot Features:Corner Lot
- Architectural Style:Ranch
- Construction Materials:Frame
- Foundation Description:Stemwall
- Levels:2 Story
Schools
- High school:Eagle Point High
- Middle school:Eagle Point Middle
- Elementary school:Eagle Rock Elem
Utilities
- Water:Public
- Sewer:Public Sewer
Finances and disclosures
- Price:$275,000
- Price per sq. ft.:$189.26
- Tax amount:$2,677 (2026)
Features and amenities
- Appliances:Water Heater
Parking
- Parking description:Attached
- Garage:Yes
- Garage spaces:2
New listings near 447 St Clair Way
- New
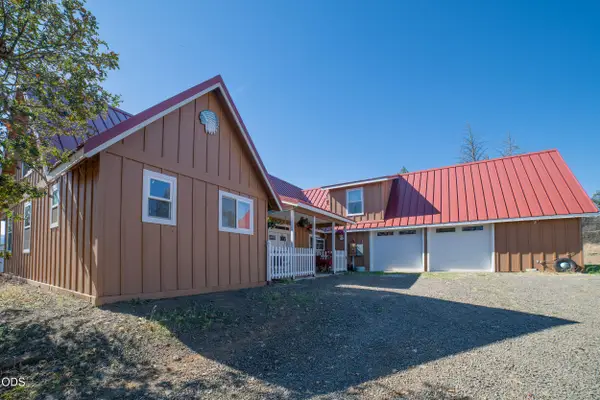 $2,800,000Active5 beds 5 baths4,576 sq. ft.
5619 Butte Falls Highway, Eagle Point, OR 97524
MLS# 220230678Listed by: RE/MAX PLATINUM - New
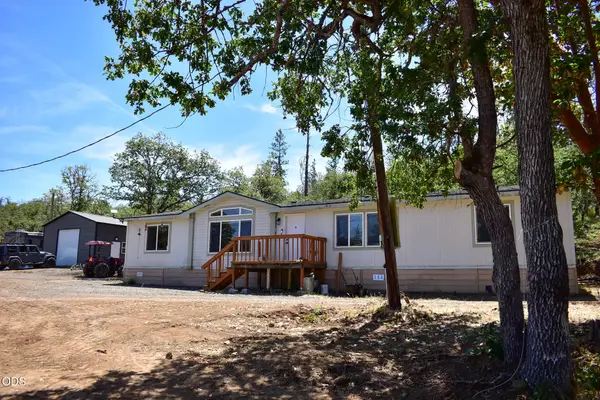 $499,500Active3 beds 2 baths1,782 sq. ft.
1956 Worthington Road, Eagle Point, OR 97524
MLS# 220230597Listed by: HOME & LAND REAL ESTATE, LLC - New
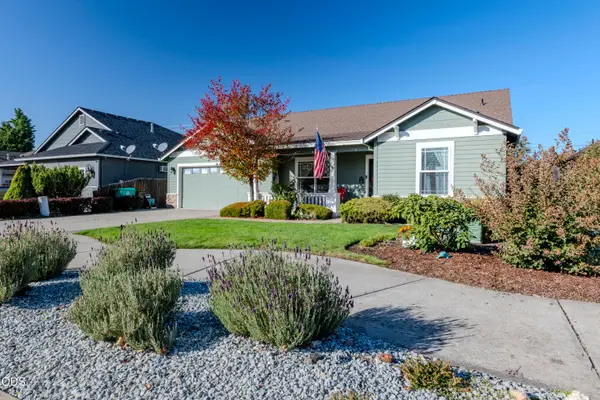 $469,900Active3 beds 2 baths1,828 sq. ft.
623 Cedarwood Drive, Eagle Point, OR 97524
MLS# 220230565Listed by: WINDERMERE VAN VLEET EAGLE POINT - New
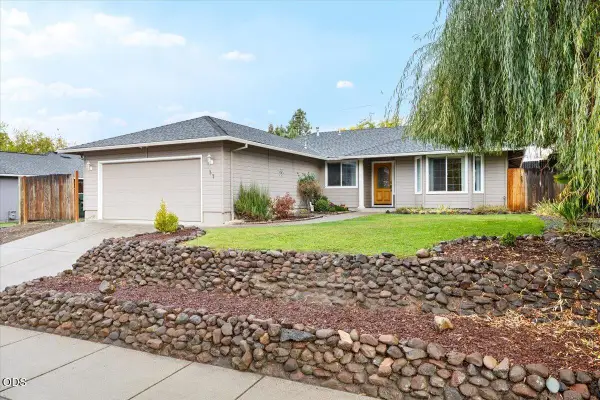 $359,900Active3 beds 2 baths1,465 sq. ft.
37 Eagle View Drive, Eagle Point, OR 97524
MLS# 220230529Listed by: MORE REALTY  $270,000Pending3 beds 2 baths1,188 sq. ft.
645 N Heights Drive N, Eagle Point, OR 97524
MLS# 220230269Listed by: MORE REALTY, INC- $270,000Pending3 beds 2 baths1,188 sq. ft.
645 N Heights Drive N, Eagle Point, OR 97524
MLS# 220230269Listed by: MORE REALTY, INC  $249,000Pending3 beds 1 baths1,104 sq. ft.
140 Napa Street, Eagle Point, OR 97524
MLS# 220230471Listed by: RE/MAX INTEGRITY GRANTS PASS- New
 $443,700Active4 beds 2 baths1,920 sq. ft.
72 Christa Lane, Eagle Point, OR 97524
MLS# 220230448Listed by: EXPERT PROPERTIES INC.  $550,000Pending3 beds 2 baths1,344 sq. ft.
10994 Agate Road, Eagle Point, OR 97524
MLS# 220230376Listed by: OREGON OPPORTUNITIES REAL ESTATE


Protect your home and budget from life's surprises with an Assurant Home Warranty, backed by a partner that supports you through every step of homeownership. Explore Plans.
©2026 Century 21 Real Estate LLC. All rights reserved. CENTURY 21®, the CENTURY 21 Logo and C21® are service marks owned by Century 21 Real Estate LLC. Century 21 Real Estate LLC fully supports the principles of the Fair Housing Act and the Equal Opportunity Act. Each office is independently owned and operated. Listing information is deemed reliable but not guaranteed accurate.