
481 Westminster Drive, Eagle Point, OR 97524
Local realty services provided by:CENTURY 21 Agate Realty
481 Westminster Drive,Eagle Point, OR 97524
$425,000
- 3 Beds
- 2 Baths
- - sq. ft.
- Single family
- Sold
Listed by: brandy ragan
Office: windermere van vleet eagle point
MLS#:220226068
Source:OR_SOMLS
Sorry, we are unable to map this address
Price summary
- Price:$425,000
About this home
Experience the perfect blend of comfort and style in this well-maintained Eagle Point home. Nestled in a desirable, quiet neighborhood, this 3 bedroom, 2 bathroom home offers 1,562 sq ft with a thoughtfully designed split floor plan, vaulted ceilings, central HVAC, and a gas fireplace. The inviting kitchen features granite countertops and stainless-steel appliances, while the spacious primary suite offers an updated bathroom, walk-in closet, dual vanity, and shower. Recent updates include new front and backyard landscaping and carpet, creating a truly move-in-ready home. Step outside to your fully fenced private backyard retreat featuring a covered back patio, ceiling fan, newer hot tub, storage sheds, RV parking, and in-ground sprinklers with automated timer. Complete with a 2-car garage with shelving, located just minutes from parks, schools, and shopping. This exceptional property offers the lifestyle today's buyers have been searching for.
Contact an agent
Home facts
- Year built:2002
- Subdivision & Development:Butte Crest Subdivision
- Listing ID #:220226068
- Added:16 day(s) ago
- Updated:August 14, 2026 at 11:04 PM
Rooms and interior
- Bedrooms:3
- Total bathrooms:2
- Full bathrooms:2
- Flooring:Carpet, Laminate, Tile, Vinyl
- Bathrooms Description:Fiberglass Stall Shower, Shower/Tub Combo
- Kitchen Description:Cooktop, Dishwasher, Microwave, Oven, Range, Refrigerator
Heating and cooling
- Cooling:Heat Pump
- Heating:Heat Pump
Structure and exterior
- Roof:Composition
- Year built:2002
- Lot Features:Drip System, Fenced, Landscaped, Level, Sprinkler Timer(s), Sprinklers In Front, Sprinklers In Rear
- Architectural Style:Craftsman
- Construction Materials:Frame
- Exterior Features:Spa/Hot Tub
- Foundation Description:Concrete Perimeter
- Levels:1 Story
Schools
- High school:Check with District
- Middle school:Check with District
- Elementary school:Check with District
Utilities
- Water:Public
- Sewer:Public Sewer
Finances and disclosures
- Price:$425,000
- Tax amount:$2,852 (2025)
Features and amenities
- Appliances:Cooktop, Dishwasher, Microwave, Oven, Range, Refrigerator, Washer
Parking
- Parking description:Attached, Driveway, Garage Door Opener, RV Access/Parking
- Garage:Yes
- Garage spaces:2
New listings near 481 Westminster Drive
- New
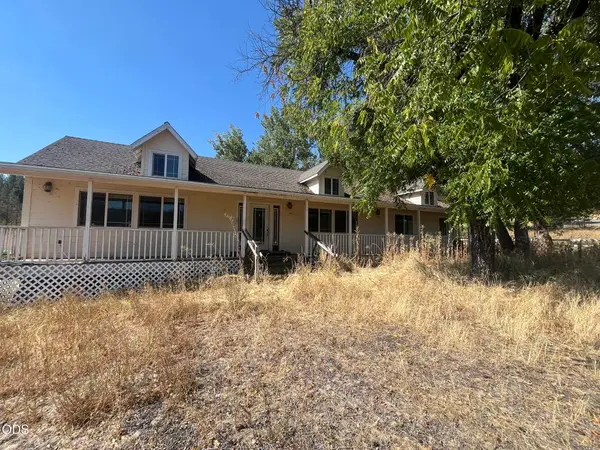 $569,000Active3 beds 2 baths2,149 sq. ft.
8720 Butte Falls Highway, Eagle Point, OR 97524
MLS# 220227082Listed by: LANDLINE REAL ESTATE - New
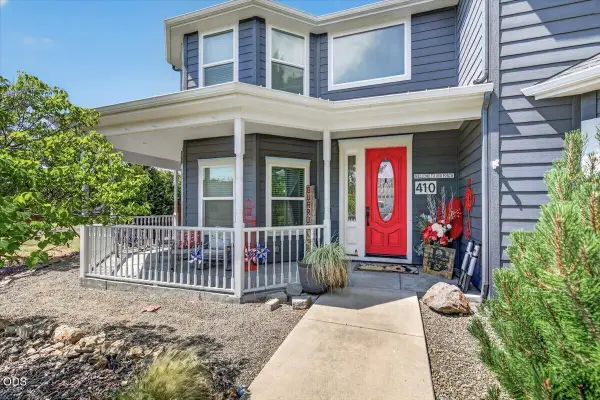 $625,000Active5 beds 3 baths3,318 sq. ft.
410 Patricia Lane, Eagle Point, OR 97524
MLS# 220226920Listed by: JOHN L. SCOTT MEDFORD - New
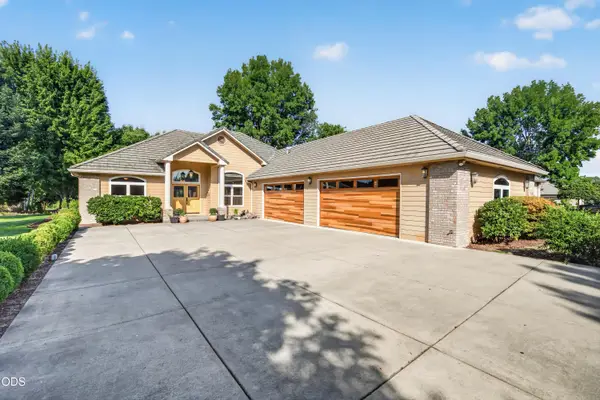 $850,000Active4 beds 3 baths2,986 sq. ft.
159 Princeville Drive, Eagle Point, OR 97524
MLS# 220226909Listed by: CASCADE HASSON SOTHEBY'S INTERNATIONAL REALTY - New
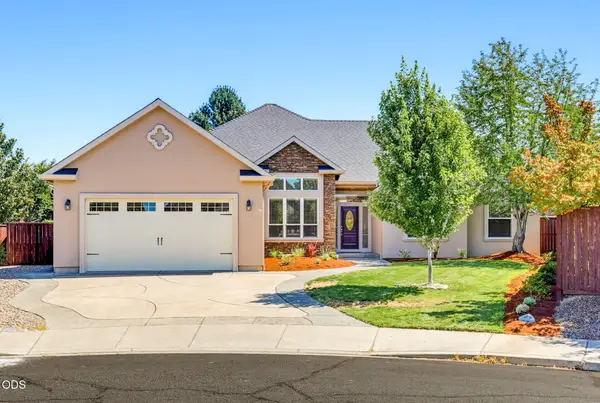 $545,000Active4 beds 3 baths2,475 sq. ft.
977 Fairview Court, Eagle Point, OR 97524
MLS# 220226853Listed by: JOHN L. SCOTT ASHLAND - New
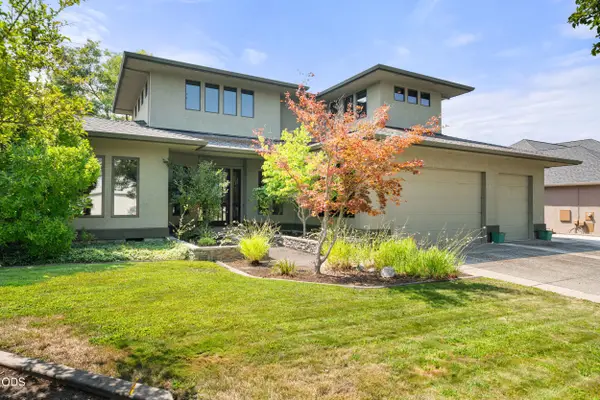 $845,000Active4 beds 3 baths3,352 sq. ft.
938 St Andrews Way, Eagle Point, OR 97524
MLS# 220226838Listed by: RE/MAX INTEGRITY - New
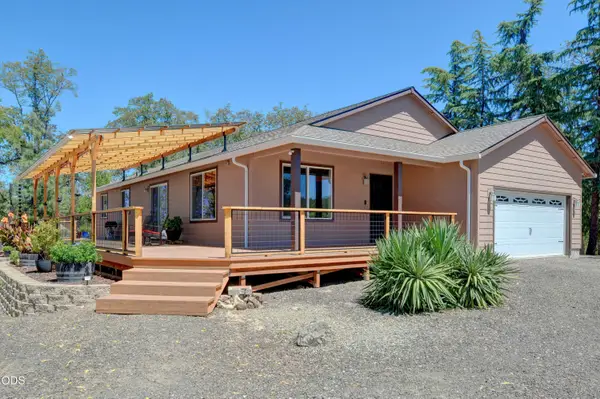 $725,000Active3 beds 2 baths1,896 sq. ft.
1765 Brownsboro-meridian Road, Eagle Point, OR 97524
MLS# 220226829Listed by: FORD REAL ESTATE - New
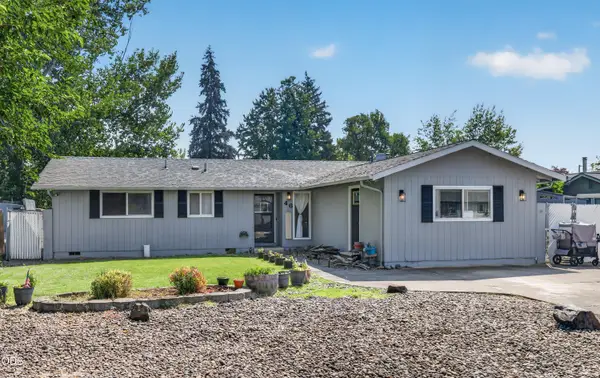 $360,000Active4 beds 2 baths1,520 sq. ft.
46 Tracy Avenue, Eagle Point, OR 97524
MLS# 220226779Listed by: EXP REALTY, LLC - New
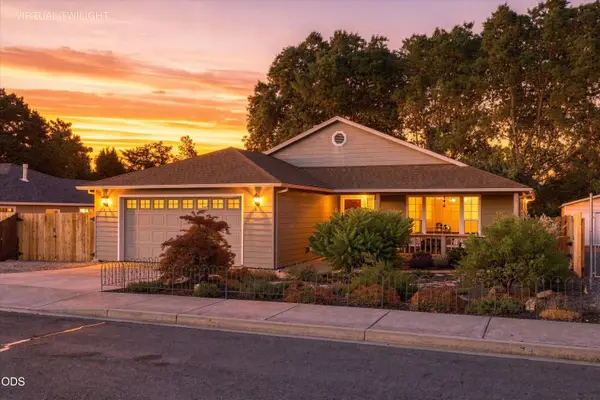 $430,000Active3 beds 2 baths1,607 sq. ft.
468 Westminster Drive, Eagle Point, OR 97524
MLS# 220226762Listed by: KELLER WILLIAMS REALTY GP BRANCH - New
 $454,000Active3 beds 2 baths1,763 sq. ft.
420 Westminster Drive, Eagle Point, OR 97524
MLS# 220226713Listed by: REALTY NET OF CENTRAL OREGON  $275,000Pending4 beds 2 baths1,404 sq. ft.
685 Talbot Street, Eagle Point, OR 97524
MLS# 220226714Listed by: EXP REALTY, LLC


Protect your home and budget from life's surprises with an Assurant Home Warranty, backed by a partner that supports you through every step of homeownership. Explore Plans.
©2026 Century 21 Real Estate LLC. All rights reserved. CENTURY 21®, the CENTURY 21 Logo and C21® are service marks owned by Century 21 Real Estate LLC. Century 21 Real Estate LLC fully supports the principles of the Fair Housing Act and the Equal Opportunity Act. Each office is independently owned and operated. Listing information is deemed reliable but not guaranteed accurate.