
534 Westminster Drive, Eagle Point, OR 97524
Local realty services provided by:CENTURY 21 North Homes Realty
534 Westminster Drive,Eagle Point, OR 97524
$369,000
- 3 Beds
- 2 Baths
- 1,273 sq. ft.
- Single family
- Active
Upcoming open houses
- Sat, Oct 1011:00 am - 02:00 pm
Listed by: jordan kramer
Office: john l. scott medford
MLS#:220229637
Source:OR_SOMLS
Price summary
- Price:$369,000
- Price per sq. ft.:$289.87
About this home
Incredible location near the end of Westminster on a quiet street surrounded by beautiful homes! This well-cared for home offers huge rock RV parking, landscaped front and back gardens plus covered front patio and an oversized finished 2 car garage with pull down attic storage. Inside, enjoy laminate flooring through the entry, Kitchen, dining area and hall, custom cabinetry, pantry, black fixtures, oversized sink and soaring vaulted ceilings. Spacious Living Room opens through a large slider to an incredible fully fenced back garden with hill views, timed sprinklers, mature landscaping, garden boxes, detached shop and a spacious covered patio. Large Primary Suite is vaulted with a walk-in closet, walk-in shower and built in vanity. Two additional bedrooms, including one with solid oak flooring, spacious hall bath, laundry room w/cabinets, vinyl windows and forced air heating and cooling. Close to parks, schools and shopping, with a quick bump to Medford. Absolute must tour!
Contact an agent
Home facts
- Year built:2001
- Subdivision & Development:Butte Crest Subdivision
- Listing ID #:220229637
- Added:1 day(s) ago
- Updated:October 07, 2026 at 03:21 PM
Rooms and interior
- Bedrooms:3
- Total bathrooms:2
- Full bathrooms:2
- Flooring:Carpet, Hardwood, Simulated Wood, Vinyl
- Bathrooms Description:Shower/Tub Combo
- Kitchen Description:Cooktop, Dishwasher, Microwave, Oven, Range
- Bedroom Description:Primary Downstairs
- Living area:1,273 sq. ft.
Heating and cooling
- Cooling:Central Air
- Heating:Forced Air, Natural Gas
- Central air:Yes
Structure and exterior
- Roof:Composition
- Year built:2001
- Building area:1,273 sq. ft.
- Lot area:0.19 Acres
- Lot Features:Fenced, Landscaped, Sprinkler Timer(s), Sprinklers In Front, Sprinklers In Rear
- Architectural Style:Ranch, Traditional
- Construction Materials:Frame
- Foundation Description:Concrete Perimeter
- Levels:1 Story
Schools
- High school:Eagle Point High
- Middle school:Eagle Point Middle
- Elementary school:Eagle Rock Elem
Utilities
- Water:Public
- Sewer:Public Sewer
Finances and disclosures
- Price:$369,000
- Price per sq. ft.:$289.87
- Tax amount:$2,956 (2026)
Features and amenities
- Appliances:Cooktop, Dishwasher, Microwave, Oven, Range, Water Heater
Parking
- Parking description:Attached, Concrete, Driveway, Garage Door Opener, Gravel, On Street, RV Access/Parking
- Garage:Yes
- Garage spaces:2
New listings near 534 Westminster Drive
- New
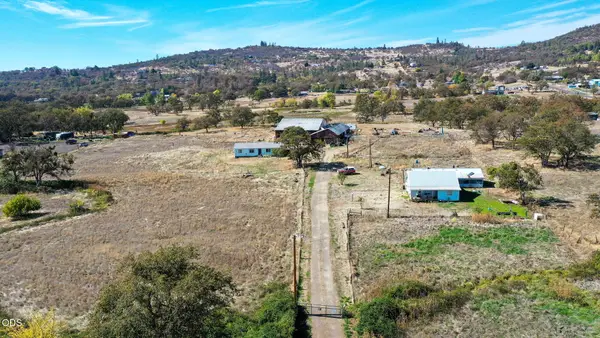 $499,000Active5 beds 3 baths1,008 sq. ft.
12231 Highway 62, Eagle Point, OR 97524
MLS# 220229663Listed by: WINDERMERE VAN VLEET EAGLE POINT - New
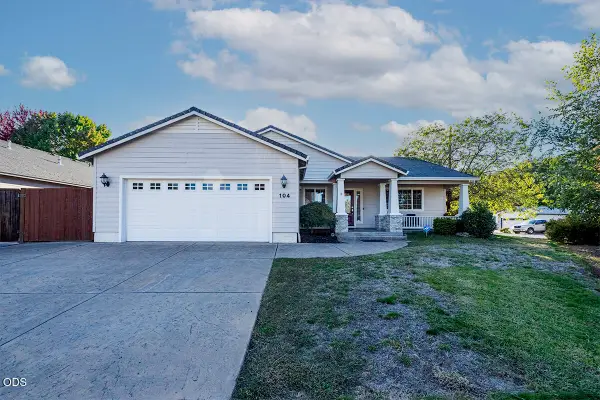 $415,000Active3 beds 2 baths1,540 sq. ft.
104 Glenwood Drive, Eagle Point, OR 97524
MLS# 220229467Listed by: JOHN L. SCOTT MEDFORD - New
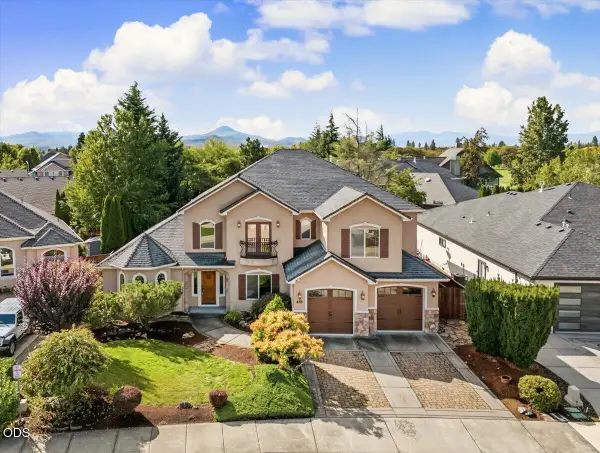 $679,900Active5 beds 3 baths3,784 sq. ft.
888 Arrowhead Trail, Eagle Point, OR 97524
MLS# 220229405Listed by: JOHN L. SCOTT MEDFORD - New
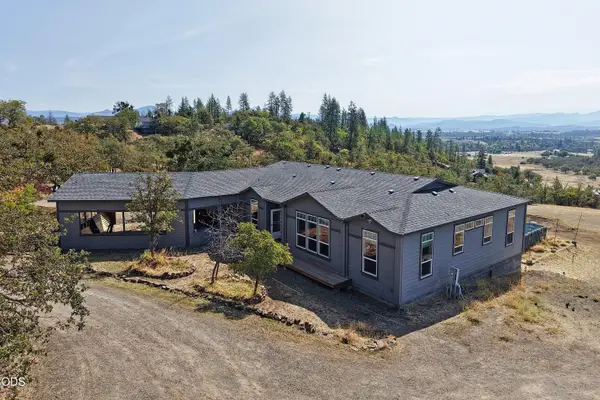 $675,000Active4 beds 2 baths2,673 sq. ft.
1234 Wedgewood Drive, Eagle Point, OR 97524
MLS# 220229391Listed by: WINDERMERE TRAILS END R.E. - New
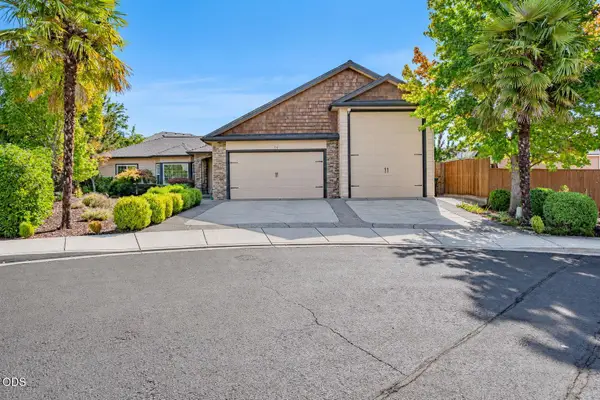 $599,000Active3 beds 3 baths2,341 sq. ft.
16 Milagros Court, Eagle Point, OR 97524
MLS# 220229363Listed by: WINDERMERE VAN VLEET EAGLE POINT - New
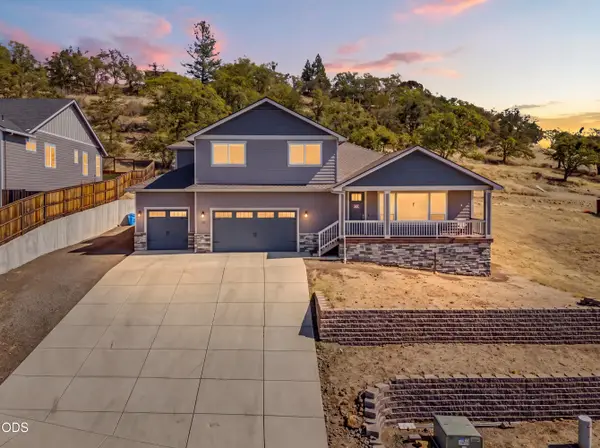 $625,000Active4 beds 4 baths2,147 sq. ft.
332 Avalon Terrace, Eagle Point, OR 97524
MLS# 220229339Listed by: JOHN L. SCOTT MEDFORD - New
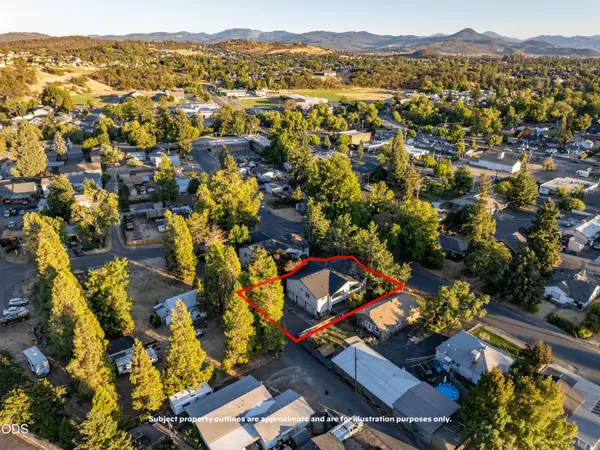 $550,000Active-- beds -- baths3,121 sq. ft.
166 Napa Street, Eagle Point, OR 97524
MLS# 220229275Listed by: MERIT COMMERCIAL RE, LLC - New
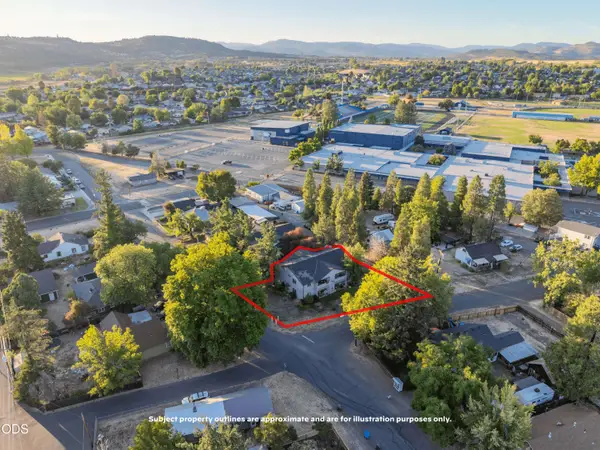 $665,000Active-- beds -- baths3,974 sq. ft.
162 Napa Street, Eagle Point, OR 97524
MLS# 220229276Listed by: MERIT COMMERCIAL RE, LLC 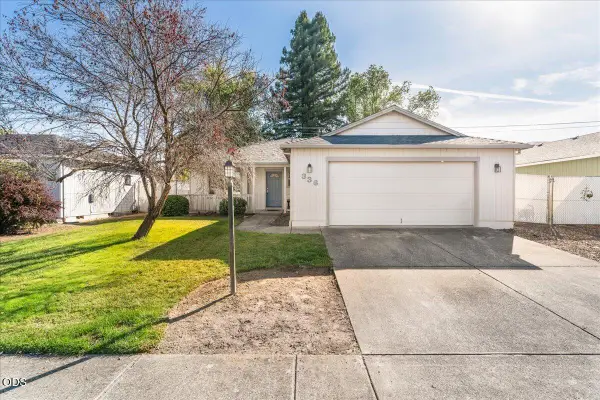 $327,900Active3 beds 2 baths1,235 sq. ft.
336 Sandi Way, Eagle Point, OR 97524
MLS# 220229154Listed by: EXP REALTY, LLC


Protect your home and budget from life's surprises with an Assurant Home Warranty, backed by a partner that supports you through every step of homeownership. Explore Plans.
©2026 Century 21 Real Estate LLC. All rights reserved. CENTURY 21®, the CENTURY 21 Logo and C21® are service marks owned by Century 21 Real Estate LLC. Century 21 Real Estate LLC fully supports the principles of the Fair Housing Act and the Equal Opportunity Act. Each office is independently owned and operated. Listing information is deemed reliable but not guaranteed accurate.