
2690 Bear Creek Rd, Elkton Drain, OR 97424
Local realty services provided by:CENTURY 21 Northstar
2690 Bear Creek Rd,Cottagegrove, OR 97424
$985,000
- 3 Beds
- 3 Baths
- 3,818 sq. ft.
- Single family
- Active
Listed by: colleen ellis, cynthia howard
Office: ellis real estate, llc.541-953-7552
MLS#:428394028
Source:PORTLAND
Price summary
- Price:$985,000
- Price per sq. ft.:$257.99
About this home
PRICE REDUCED!! Don't miss this 40-acre Beautiful Hilltop Retreat! A year-round creek runs through the valley pasture. Also, there is Merchantable Timber, and a 2nd homesite! A private gated driveway leads up the hill to the amazing home with mountain views surrounding it. The large front porch leads thru the entry to a library and huge living room with wraparound windows and a stone fireplace. Attached to this room is 2nd living or formal dining room with French doors that opens out to large deck and the private backyard. The amazing gourmet kitchen includes a large gas range, a built-in refrigerator and freezer drawers that matches the cabinets and island. The hallway leads up to the primary suite with a garden jetted tub, and views of the mountains. It also includes a separate bath with a shower. The 16x19 2nd bedroom has a private bathroom. The 3rd bedroom and 3rd bathroom is downstairs for more privacy. The bedroom doors open to a patio leading to the backyard. Also on this floor is a 12x18 utility room, large enough for a small bedroom with closet space. A door from the utility rm leads out to an attached 470 sq ft, atrium/solarium for gardening! But best of all Bear Creek runs thru the property with green pastures, room to for horses, cattle, whatever! A long road along the pasture is great for riding, hunting, biking, hiking right on the property!! Cottage Grove Schools are minutes away. Golfing in Cottage Grove! 30 minutes to Eugene....
Contact an agent
Home facts
- Year built:1997
- Listing ID #:428394028
- Added:140 day(s) ago
- Updated:October 25, 2026 at 12:05 PM
Rooms and interior
- Bedrooms:3
- Total bathrooms:3
- Full bathrooms:3
- Bathrooms Description:Jetted Tub
- Kitchen Description:Built In Range, Built In Refrigerator, Dishwasher, Double Oven, Free Standing Gas Range, Granite, Island, Microwave, Pantry, Range Hood, Tile, Wine Cooler
- Basement Description:Crawl Space, Partial Basement
- Living area:3,818 sq. ft.
Heating and cooling
- Cooling:Heat Pump
- Heating:Heat Pump
Structure and exterior
- Roof:Composition
- Year built:1997
- Building area:3,818 sq. ft.
- Lot area:40 Acres
- Lot Features:Hilly, Merchantable Timber, Public Road, Secluded, Trees, Wooded
- Architectural Style:Custom Style
- Exterior Features:Deck, Fenced, Gas Hookup, Green House, Outbuilding, RV Boat Storage, RV Hookup, RV Parking, Security Lights, Sprinkler, Storm Door, Tool Shed, Workshop, Yard
- Foundation Description:Concrete Perimeter, Slab
- Levels:3 Stories
Schools
- High school:Cottage Grove
- Middle school:Lincoln
- Elementary school:London
Utilities
- Water:Well
- Sewer:Septic Tank
Finances and disclosures
- Price:$985,000
- Price per sq. ft.:$257.99
- Tax amount:$3,547 (2025)
Features and amenities
- Laundry features:Washer/Dryer
- Amenities:Ceiling Fan, Double Pane Window(s), Hardwood Floors, High Ceilings, Jetted Tub, Laundry, Vaulted Ceiling, Vinyl Floors, Vinyl Frame Windows, Wainscoting, Wall To Wall Carpet, Water Softener, Wood Frame Windows
Parking
- Total parking spaces:1
- Parking description:Parking Pad, RV Access Parking
- Garage spaces:1
 All information provided is deemed reliable but is not guaranteed and should be independently verified. The content relating to real estate for sale on this web site comes in part from the IDX program of the RMLS of Portland Oregon. Real estate listings held by brokerage firms other than CENTURY 21 Northstar are marked with the RMLS logo and detailed information about these properties includes the names of the listing brokers. Copyright 2026 RMLS, Portland, Oregon. Last updated: October 25, 2026
New listings near 2690 Bear Creek Rd
- New
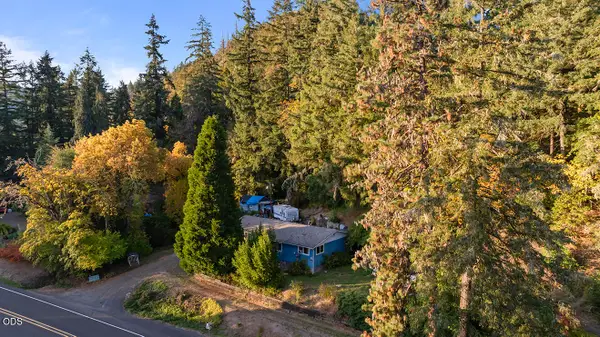 $250,000Active3 beds 1 baths1,292 sq. ft.
1725 State Highway 38, Drain, OR 97435
MLS# 220230267Listed by: EXP REALTY, LLC - New
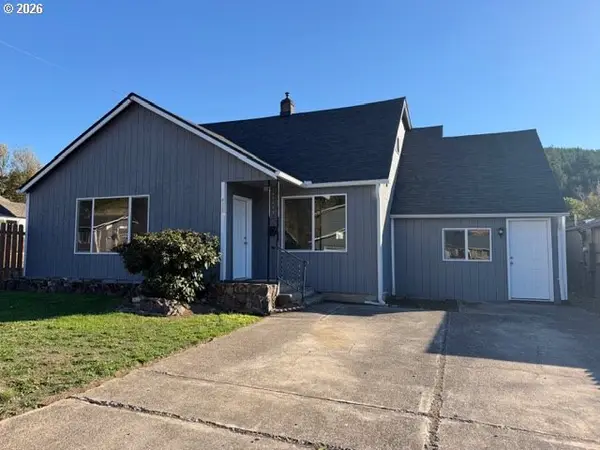 $374,900Active4 beds 2 baths1,974 sq. ft.
415 Moreland Ave, Drain, OR 97435
MLS# 327661884Listed by: RE/MAX INTEGRITY - New
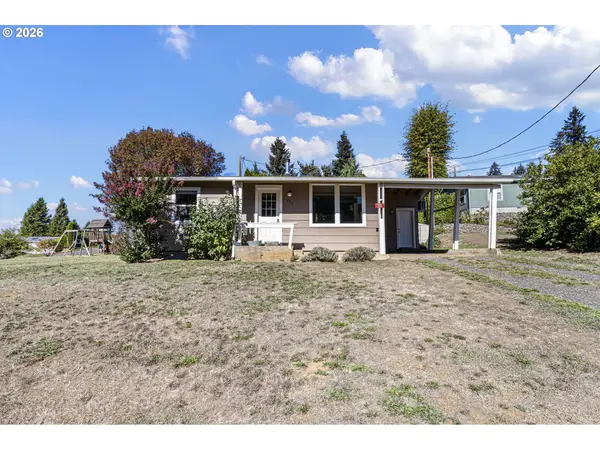 $219,900Active2 beds 1 baths696 sq. ft.
532 2nd St, Elkton, OR 97436
MLS# 654063985Listed by: COLDWELL BANKER PROFESSIONAL GROUP 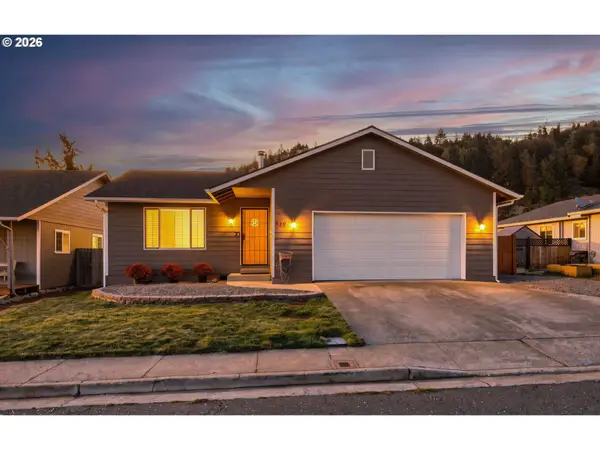 $345,000Pending3 beds 2 baths1,243 sq. ft.
450 Moreland Ave, Drain, OR 97435
MLS# 250434367Listed by: WONDERLAND REALTY LLC $220,000Pending2 beds 1 baths796 sq. ft.
502 North Ave, Drain, OR 97435
MLS# 475282321Listed by: OREGON LIFE HOMES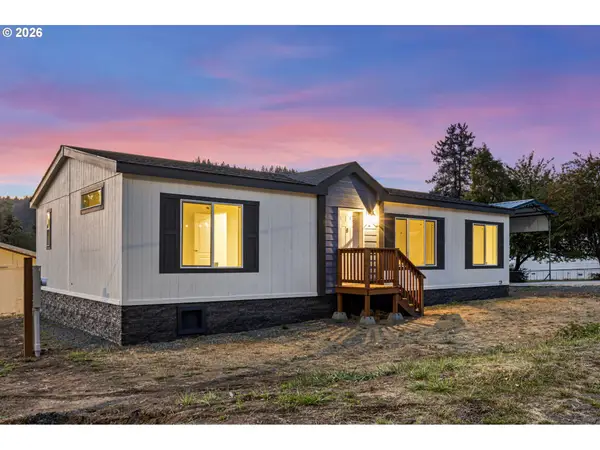 $299,000Pending3 beds 2 baths1,279 sq. ft.
200 Hedrick Creek Ave, Drain, OR 97435
MLS# 532043660Listed by: OREGON LIFE HOMES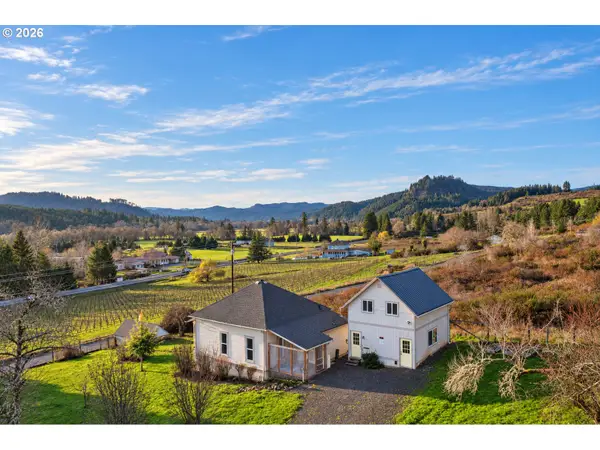 $399,900Active2 beds 1 baths721 sq. ft.
253 Binder Rd, Elkton, OR 97436
MLS# 416249121Listed by: OREGON LIFE HOMES $299,000Active3 beds 1 baths1,423 sq. ft.
117 E B Ave, Drain, OR 97435
MLS# 300285306Listed by: WILLAMETTE PROPERTIES GROUP $449,900Active3 beds 2 baths1,860 sq. ft.
601 N 2nd St, Drain, OR 97435
MLS# 104194247Listed by: HYBRID REAL ESTATE $160,000Active0.25 Acres
23544 State Highway 38, Elkton, OR 97436
MLS# 220227771Listed by: KELLER WILLIAMS REALTY SOUTHERN OREGON


Protect your home and budget from life's surprises with an Assurant Home Warranty, backed by a partner that supports you through every step of homeownership. Explore Plans.
©2026 Century 21 Real Estate LLC. All rights reserved. CENTURY 21®, the CENTURY 21 Logo and C21® are service marks owned by Century 21 Real Estate LLC. Century 21 Real Estate LLC fully supports the principles of the Fair Housing Act and the Equal Opportunity Act. Each office is independently owned and operated. Listing information is deemed reliable but not guaranteed accurate.