
1780 NE Aella Ave #10, Estacada, OR 97023
Local realty services provided by:CENTURY 21 Agate Realty
1780 NE Aella Ave #10,Estacada, OR 97023
$634,960
- 4 Beds
- 3 Baths
- - sq. ft.
- Single family
- Sold
Listed by: brian d'ambrosio, duff main
Office: real estate performance group503-312-9237
MLS#:775127492
Source:PORTLAND
Sorry, we are unable to map this address
Price summary
- Price:$634,960
About this home
Welcome to Currin Creek Heights. Estacada's newest and most private setting in the N.E. corner of Estacada. Here you will find peace , quiet, and large lot sizes. Many lots have territorial views and RV Parking. No HOA in this neighborhood. Our standards in Currin Creek Heights are upgrades in many other neighborhoods. Standard upgrades in this Latourell Plan include 8' doors, full wood wrapped windows, Tile walk in shower in Primary Suite. As you enter the vaulted Great Room relax by the fireplace in the open design which includes Laminate Flooring in the Great Room, kitchen and Dining area.The kitchen includes abundant cabinet space, Free Standing Island, SS appliances, Full Tile Backsplash, and Pantry. Primary bedroom on the main level with full suite which includes tile floors, double sinks, walk in closet and walk in tile shower. View the fenced and landscaped back yard from the oversized covered patio. Call for estimated completion date. We have many other plans and lots available. Many with RV Parking. Photos are from the same plan on a different lot....
Contact an agent
Home facts
- Year built:2026
- Listing ID #:775127492
- Added:185 day(s) ago
- Updated:July 24, 2026 at 06:37 AM
Rooms and interior
- Bedrooms:4
- Total bathrooms:3
- Full bathrooms:2
- Half bathrooms:1
- Bathrooms Description:Soaking Tub
- Kitchen Description:Dishwasher, Disposal, ENERGY STAR Qualified Appliances, Free Standing Range, Island, Microwave, Plumbed For Icemaker, Stainless Steel Appliance, Tile
- Basement Description:Crawl Space
Heating and cooling
- Cooling:Heat Pump
- Heating:Heat Pump
Structure and exterior
- Roof:Composition
- Year built:2026
- Lot Features:Level
- Architectural Style:1 Story, Craftsman
- Exterior Features:Covered Patio, Fenced, Porch, Public Road, Yard
- Foundation Description:Concrete Perimeter
- Levels:1 Story
Schools
- High school:Estacada
- Middle school:Estacada
- Elementary school:River Mill
Utilities
- Water:Public Water
- Sewer:Public Sewer
Finances and disclosures
- Price:$634,960
Features and amenities
- Amenities:Double Pane Window(s), Garage Door Opener, High Ceilings, Laminate Flooring, Laundry, Tile Floor, Vaulted Ceiling, Vinyl Frame Windows, Wall To Wall Carpet
Parking
- Total parking spaces:3
- Parking description:Driveway, On street
- Garage spaces:3
 All information provided is deemed reliable but is not guaranteed and should be independently verified. The content relating to real estate for sale on this web site comes in part from the IDX program of the RMLS of Portland Oregon. Real estate listings held by brokerage firms other than CENTURY 21 Agate Realty are marked with the RMLS logo and detailed information about these properties includes the names of the listing brokers. Copyright 2026 RMLS, Portland, Oregon. Last updated: July 24, 2026 PORTLAND Member Broker: Rebecca Watwood PC
New listings near 1780 NE Aella Ave #10
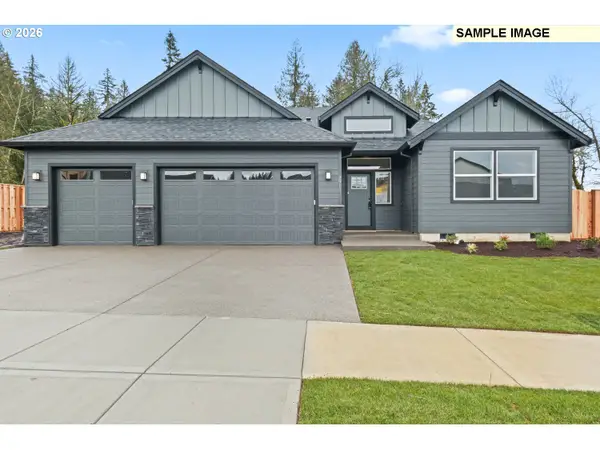 $660,000Pending4 beds 3 baths2,016 sq. ft.
1758 NE Aella Ave #8, Estacada, OR 97023
MLS# 541708915Listed by: REAL ESTATE PERFORMANCE GROUP- Open Sat, 11am to 1pmNew
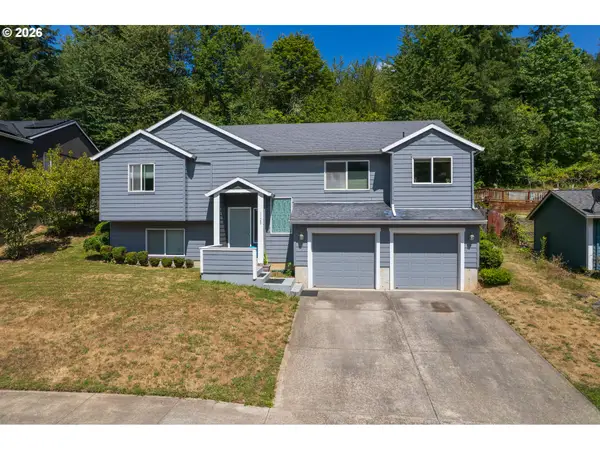 $499,900Active3 beds 3 baths2,430 sq. ft.
1125 NE Hill Way, Estacada, OR 97023
MLS# 322363574Listed by: EXP REALTY, LLC - New
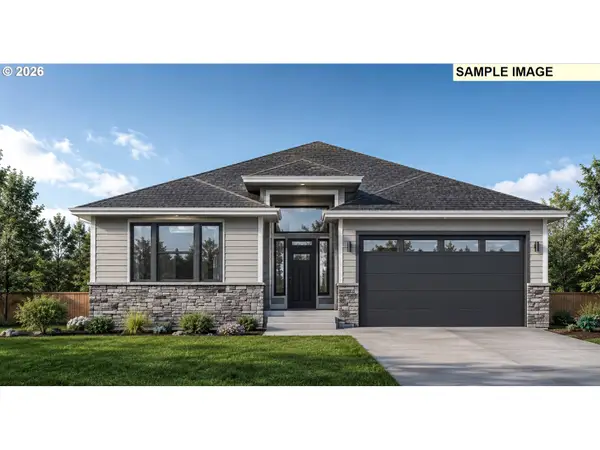 $599,900Active3 beds 2 baths2,120 sq. ft.
634 NE Saling Dr #97, Estacada, OR 97023
MLS# 590784592Listed by: JOHN L. SCOTT SANDY - New
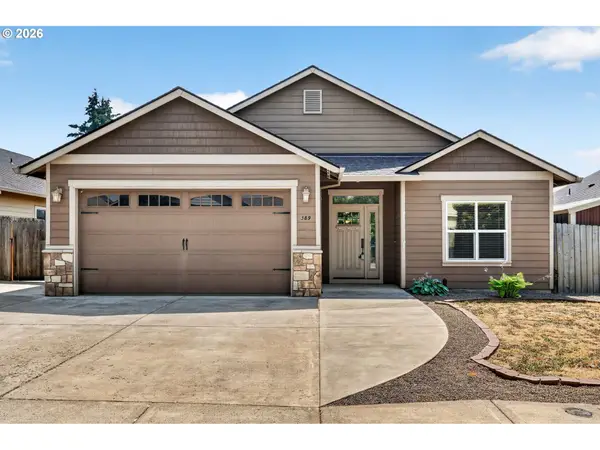 $449,000Active3 beds 2 baths1,529 sq. ft.
389 SE Regan Hill Loop, Estacada, OR 97023
MLS# 157603220Listed by: JOHN L. SCOTT SANDY - New
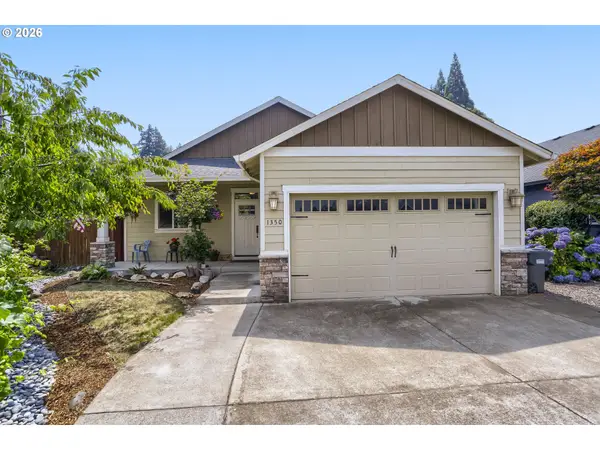 $425,000Active3 beds 2 baths1,430 sq. ft.
1350 SE Regan Hill Loop, Estacada, OR 97023
MLS# 707175061Listed by: JOHN L. SCOTT PORTLAND SOUTH - Open Fri, 1 to 4pmNew
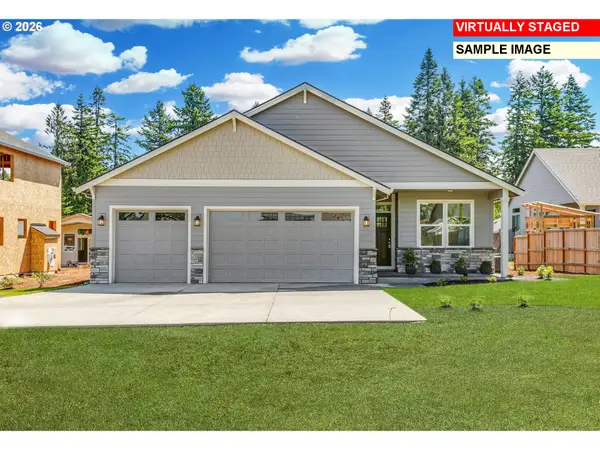 $579,900Active3 beds 2 baths1,842 sq. ft.
657 NE Saling #95, Estacada, OR 97023
MLS# 688977302Listed by: JOHN L. SCOTT SANDY 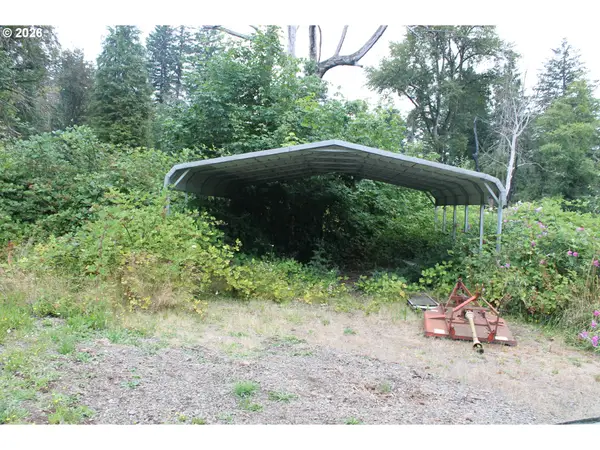 $220,000Pending4.67 Acres
22951 S Cadonau Rd, Estacada, OR 97023
MLS# 496076363Listed by: BERKSHIRE HATHAWAY HOMESERVICES NW REAL ESTATE- New
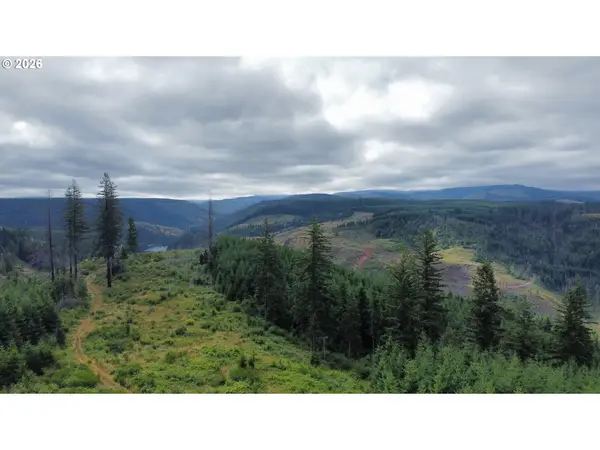 $650,000Active99.95 Acres
37489 SE Highway 224, Estacada, OR 97023
MLS# 548727867Listed by: BELLA GRANDE PROPERTIES - New
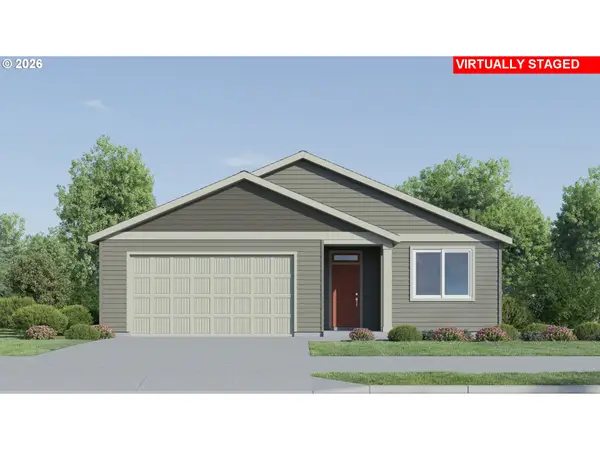 $484,900Active4 beds 2 baths1,800 sq. ft.
338 NE Hunter Dr, Estacada, OR 97023
MLS# 790795036Listed by: LENNAR SALES CORP 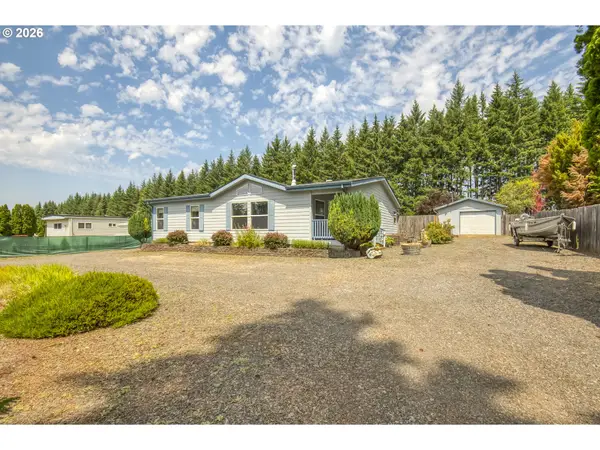 $484,000Pending3 beds 2 baths1,680 sq. ft.
25561 S Holman Rd, Estacada, OR 97023
MLS# 220442652Listed by: ELITE REALTY & ASSOCIATES LLC


Protect your home and budget from life's surprises with an Assurant Home Warranty, backed by a partner that supports you through every step of homeownership. Explore Plans.
©2026 Century 21 Real Estate LLC. All rights reserved. CENTURY 21®, the CENTURY 21 Logo and C21® are service marks owned by Century 21 Real Estate LLC. Century 21 Real Estate LLC fully supports the principles of the Fair Housing Act and the Equal Opportunity Act. Each office is independently owned and operated. Listing information is deemed reliable but not guaranteed accurate.