
1008 Coburg Rd, Eugene, OR 97401
Local realty services provided by:CENTURY 21 North Homes Realty
1008 Coburg Rd,Eugene, OR 97401
$499,000
- - Beds
- - Baths
- 1,820 sq. ft.
- Multi-family
- Pending
Listed by: elizabeth steinhouse
Office: icon real estate group541-915-2080
MLS#:784985125
Source:PORTLAND
Price summary
- Price:$499,000
- Price per sq. ft.:$274.18
About this home
Rare opportunity for a fantastic investment opportunity or an owner occupied duplex in Ferry Street Bridge. Walking distance to schools & shopping. Both units have brand new electrical panels. New Laminate flooring & baseboards for easy upkeep. New paint inside & out. Kitchens have tile counters & backsplashes. New wall heaters on both sides. Updated baths with new vanities and tile in showers. New light fixtures throughout both units. Some original details coupled with lots of updates. Vinyl windows with window coverings. Fireplaces add cozy ambiance. Storage units in back. Turnaround in front for both units
Contact an agent
Home facts
- Year built:1952
- Listing ID #:784985125
- Added:56 day(s) ago
- Updated:July 24, 2026 at 07:49 AM
Rooms and interior
- Basement Description:Crawl Space
- Living area:1,820 sq. ft.
Heating and cooling
- Heating:Radiant
Structure and exterior
- Roof:Composition
- Year built:1952
- Building area:1,820 sq. ft.
- Lot area:0.32 Acres
- Lot Features:Corner Lot, Level
- Levels:1 Story
Schools
- High school:Sheldon
- Middle school:Monroe
- Elementary school:Willagillespie
Utilities
- Water:Public Water
- Sewer:Public Sewer
Finances and disclosures
- Price:$499,000
- Price per sq. ft.:$274.18
- Tax amount:$4,218 (2025)
Parking
- Parking description:Carport, Garage
 All information provided is deemed reliable but is not guaranteed and should be independently verified. The content relating to real estate for sale on this web site comes in part from the IDX program of the RMLS of Portland Oregon. Real estate listings held by brokerage firms other than CENTURY 21 North Homes Realty are marked with the RMLS logo and detailed information about these properties includes the names of the listing brokers. Copyright 2026 RMLS, Portland, Oregon. Last updated: July 24, 2026 PORTLAND Member Broker: Patrick Smith
New listings near 1008 Coburg Rd
- New
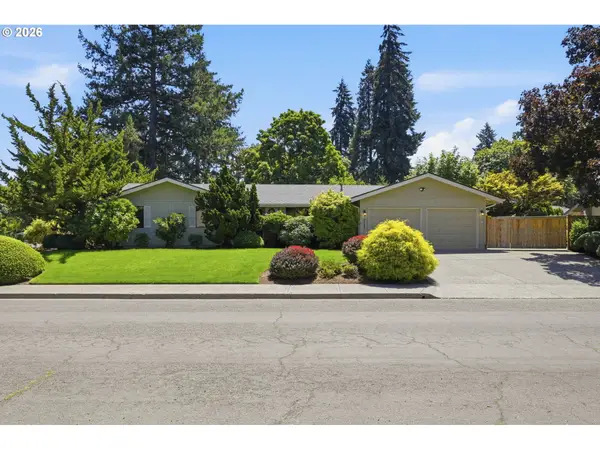 $575,000Active3 beds 2 baths1,832 sq. ft.
1761 Russet Dr, Eugene, OR 97401
MLS# 636486011Listed by: BERKSHIRE HATHAWAY HOMESERVICES REAL ESTATE PROFESSIONALS - New
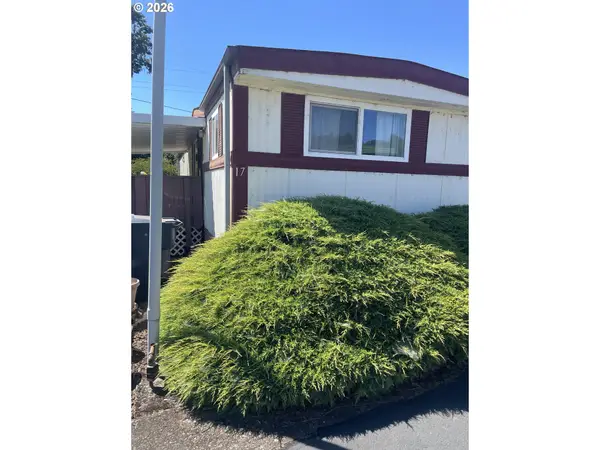 $25,000Active2 beds 2 baths798 sq. ft.
3900 Coburg Rd, Eugene, OR 97408
MLS# 770806596Listed by: ICON REAL ESTATE GROUP - New
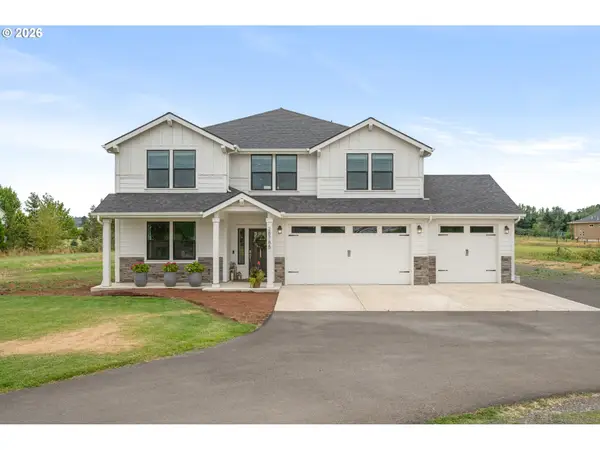 $1,050,000Active4 beds 3 baths3,206 sq. ft.
28788 Royal Ave, Eugene, OR 97402
MLS# 241071193Listed by: TRIPLE OAKS REALTY LLC - Open Sat, 1 to 3pmNew
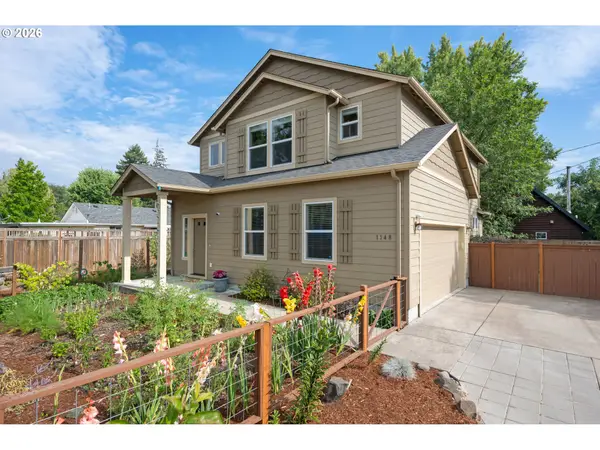 $650,000Active3 beds 3 baths1,804 sq. ft.
1148 W 21st Ave, Eugene, OR 97405
MLS# 628385002Listed by: WINDERMERE RE LANE COUNTY - New
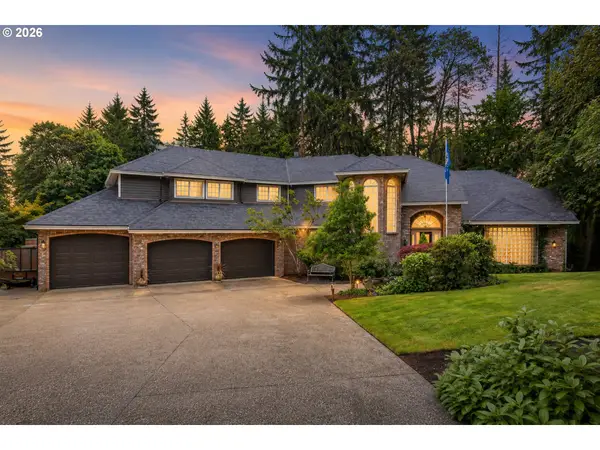 $1,185,000Active4 beds 3 baths3,122 sq. ft.
2669 Garfield St, Eugene, OR 97405
MLS# 613947725Listed by: TIM DUNCAN REAL ESTATE - New$1,185,000Active4 beds 3 baths3,122 sq. ft.
2669 Garfield St, Eugene, OR 97405
MLS# 613947725Listed by: TIM DUNCAN REAL ESTATE - Open Sat, 1 to 3pmNew$650,000Active3 beds 3 baths1,804 sq. ft.
1148 W 21st Ave, Eugene, OR 97405
MLS# 628385002Listed by: WINDERMERE RE LANE COUNTY - Open Sun, 1 to 3pmNew
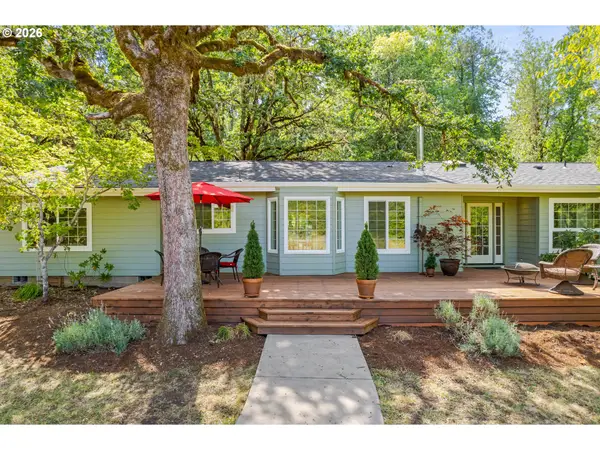 $765,000Active4 beds 3 baths2,230 sq. ft.
84640 Lorane Hwy, Eugene, OR 97405
MLS# 612869910Listed by: TRIPLE OAKS REALTY LLC - New
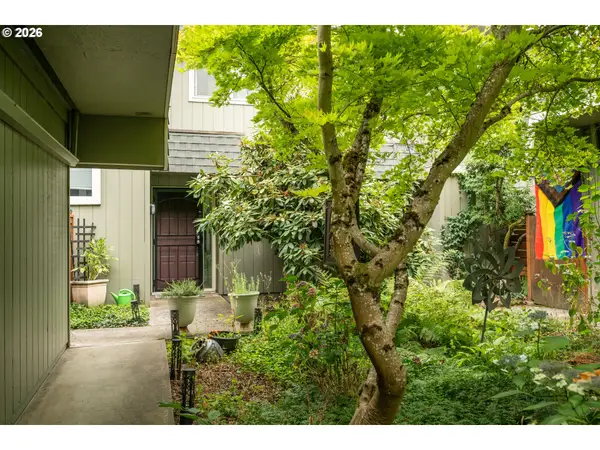 $329,000Active3 beds 3 baths1,340 sq. ft.
1500 Norkenzie Rd, Eugene, OR 97401
MLS# 451002575Listed by: EUGENE'S ALTERNATIVE - New
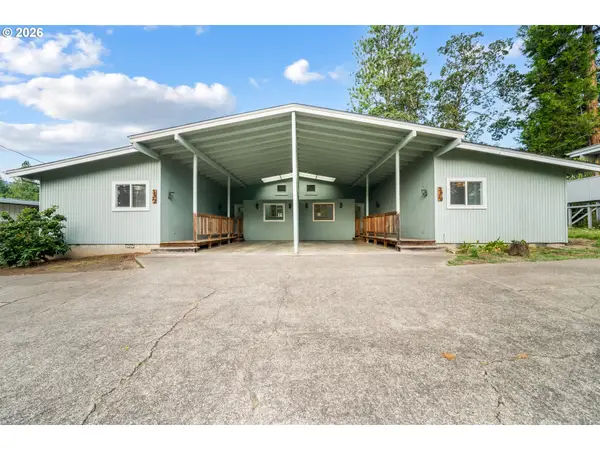 $500,000Active-- beds -- baths2,176 sq. ft.
3670 Willamette St, Eugene, OR 97405
MLS# 747635829Listed by: ELITE REALTY PROFESSIONALS


Protect your home and budget from life's surprises with an Assurant Home Warranty, backed by a partner that supports you through every step of homeownership. Explore Plans.
©2026 Century 21 Real Estate LLC. All rights reserved. CENTURY 21®, the CENTURY 21 Logo and C21® are service marks owned by Century 21 Real Estate LLC. Century 21 Real Estate LLC fully supports the principles of the Fair Housing Act and the Equal Opportunity Act. Each office is independently owned and operated. Listing information is deemed reliable but not guaranteed accurate.