
1161 W 24th Ave, Eugene, OR 97405
Local realty services provided by:CENTURY 21 Agate Realty
1161 W 24th Ave,Eugene, OR 97405
$449,000
- 3 Beds
- 2 Baths
- 1,433 sq. ft.
- Single family
- Pending
Listed by: sunday dunaway
Office: knipe realty era powered541-246-7198
MLS#:422130126
Source:PORTLAND
Price summary
- Price:$449,000
- Price per sq. ft.:$313.33
About this home
Nestled in the highly desirable Friendly Street neighborhood, this 3-bedroom, 1.5-bathroom, 2 car garage home seamlessly blends modern style with functional living. Freshly finished hardwood floors run throughout the light-filled main living areas, complemented by subtle recessed lighting in the living room and sleek, new luxury vinyl tile in the kitchen and dining spaces. The layout features two primary suites—both offering direct access to the spacious, fully fenced backyard, with one boasting a private covered deck. Many upgrades have been made to this home including a brand-new roof, fresh exterior paint job, solar tube lighting in one main bedroom and mini split system throughout. Perfectly situated close to local parks, bus-line, and the friendly St market.
Contact an agent
Home facts
- Year built:1958
- Listing ID #:422130126
- Added:20 day(s) ago
- Updated:August 26, 2026 at 08:13 AM
Rooms and interior
- Bedrooms:3
- Total bathrooms:2
- Full bathrooms:1
- Half bathrooms:1
- Kitchen Description:Dishwasher, Free Standing Range, Free Standing Refrigerator
- Basement Description:Crawl Space
- Living area:1,433 sq. ft.
Heating and cooling
- Heating:Mini Split
Structure and exterior
- Roof:Composition, Shingle
- Year built:1958
- Building area:1,433 sq. ft.
- Lot area:0.17 Acres
- Lot Features:Level, On Busline
- Architectural Style:1 Story, Ranch
- Exterior Features:Basketball Court, Deck, Fenced, Patio, Yard
- Foundation Description:Concrete Perimeter, Pillar Post Pier, Stem Wall
- Levels:1 Story
Schools
- High school:Churchill
- Middle school:Arts & Tech
- Elementary school:Cesar Chavez
Utilities
- Water:Public Water
- Sewer:Public Sewer
Finances and disclosures
- Price:$449,000
- Price per sq. ft.:$313.33
- Tax amount:$4,250 (2025)
Features and amenities
- Laundry features:Washer/Dryer
- Amenities:Aluminum Frame Windows, Double Pane Window(s), Garage Door Opener, Hardwood Floors
Parking
- Total parking spaces:2
- Parking description:Driveway, Off Street
- Garage spaces:2
 All information provided is deemed reliable but is not guaranteed and should be independently verified. The content relating to real estate for sale on this web site comes in part from the IDX program of the RMLS of Portland Oregon. Real estate listings held by brokerage firms other than CENTURY 21 Agate Realty are marked with the RMLS logo and detailed information about these properties includes the names of the listing brokers. Copyright 2026 RMLS, Portland, Oregon. Last updated: August 26, 2026 PORTLAND Member Broker: Rebecca Watwood PC
New listings near 1161 W 24th Ave
- New
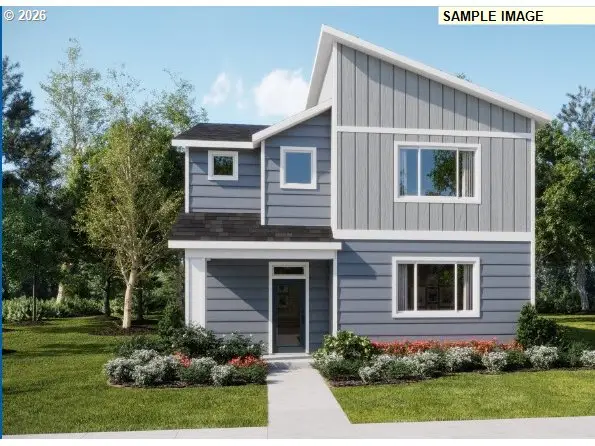 $516,400Active3 beds 3 baths2,293 sq. ft.
909 Legacy St, Eugene, OR 97402
MLS# 158924604Listed by: LENNAR SALES CORP - New
 $464,400Active4 beds 3 baths2,033 sq. ft.
5736 Durst St, Eugene, OR 97402
MLS# 192124748Listed by: LENNAR SALES CORP - New
 $390,900Active2 beds 2 baths1,236 sq. ft.
5748 Durst St, Eugene, OR 97402
MLS# 199171765Listed by: LENNAR SALES CORP - New
 $390,900Active2 beds 2 baths1,236 sq. ft.
5743 Durst St, Eugene, OR 97402
MLS# 204351125Listed by: LENNAR SALES CORP - New
 $456,400Active4 beds 3 baths1,814 sq. ft.
897 Legacy St, Eugene, OR 97402
MLS# 628071863Listed by: LENNAR SALES CORP - New
 $575,000Active4 beds 3 baths2,265 sq. ft.
4198 Lancaster Dr, Eugene, OR 97404
MLS# 266375628Listed by: OREGON EMPIRE REAL ESTATE & PROPERTY MANAGEMENT - New
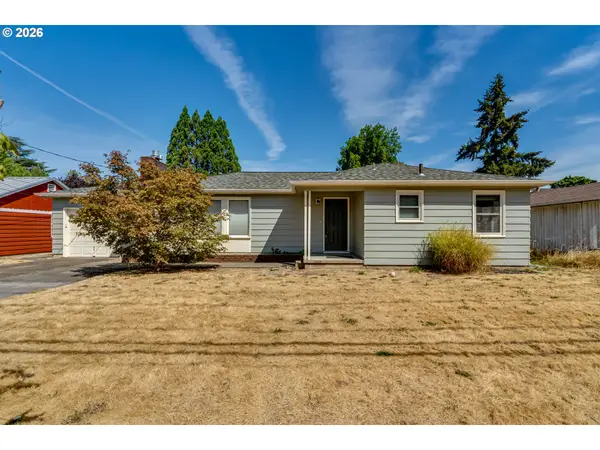 $510,000Active4 beds 2 baths1,417 sq. ft.
875 W 18th Ave, Eugene, OR 97402
MLS# 392019754Listed by: TERRY GROUP REALTY - New
 $389,000Active3 beds 2 baths1,524 sq. ft.
2185 Lake Isle Ct, Eugene, OR 97401
MLS# 517390801Listed by: RE/MAX INTEGRITY - Open Sun, 1 to 3pmNew
 $425,000Active3 beds 2 baths2,296 sq. ft.
5301 Glenn Ellen Dr, Eugene, OR 97402
MLS# 142343449Listed by: TRIPLE OAKS REALTY LLC - Open Sun, 1 to 3pmNew
 $1,399,000Active4 beds 3 baths2,612 sq. ft.
1822 John Day Dr, Eugene, OR 97408
MLS# 597500820Listed by: TRIPLE OAKS REALTY LLC


Protect your home and budget from life's surprises with an Assurant Home Warranty, backed by a partner that supports you through every step of homeownership. Explore Plans.
©2026 Century 21 Real Estate LLC. All rights reserved. CENTURY 21®, the CENTURY 21 Logo and C21® are service marks owned by Century 21 Real Estate LLC. Century 21 Real Estate LLC fully supports the principles of the Fair Housing Act and the Equal Opportunity Act. Each office is independently owned and operated. Listing information is deemed reliable but not guaranteed accurate.