
1470 Queens Way, Eugene, OR 97401
Local realty services provided by:CENTURY 21 North Homes Realty
1470 Queens Way,Eugene, OR 97401
$495,000
- 3 Beds
- 2 Baths
- 1,700 sq. ft.
- Single family
- Active
Listed by: craig kerr
Office: craig kerr real estate541-513-5338
MLS#:415963783
Source:PORTLAND
Price summary
- Price:$495,000
- Price per sq. ft.:$291.18
About this home
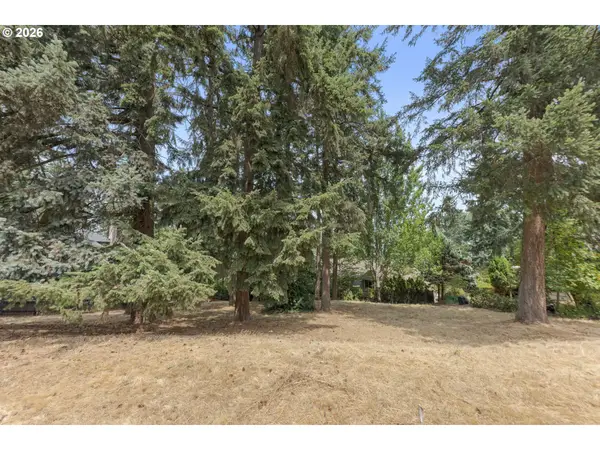
Super convenient location! Walk to schools and shopping. New roof and kitchen LVP flooring in August. Hardwood Floors thruoughout, skylight in kitchen, all appliances are included. Forced air natural gas heating. Huge backyard on 1/4 acre, with plum and apple trees, blueberries and plenty of room for a garden. Garage has been converted to an ADU studio apartment with permits, and is approx. 318 sq.ft., with separate entrance, full bath and kitchen, a stacking laundry and closet. Great for generational living or short term rental. The attached carport has an 8x11 storage room.
Contact an agent
Home facts
- Year built:1951
- Subdivision & Development:Sears Park
- Listing ID #:415963783
- Added:1 day(s) ago
- Updated:September 15, 2026 at 04:24 AM
Rooms and interior
- Bedrooms:3
- Total bathrooms:2
- Full bathrooms:2
- Basement Description:Crawl Space
- Living area:1,700 sq. ft.
Heating and cooling
- Heating:Forced Air, Forced Air 90
Structure and exterior
- Roof:Fiberglass, Shingle
- Year built:1951
- Building area:1,700 sq. ft.
- Lot area:0.26 Acres
- Lot Features:Level, On Busline, Public Road, Trees
- Architectural Style:1 Story, Contemporary
- Exterior Features:Fenced, Garden, Outbuilding, Raised Beds, Workshop, Yard
- Foundation Description:Block
- Levels:1 Story
Schools
- High school:Sheldon
- Middle school:Monroe
- Elementary school:Willagillespie
Utilities
- Water:Public Water
- Sewer:Public Sewer
Finances and disclosures
- Price:$495,000
- Price per sq. ft.:$291.18
- Tax amount:$4,471 (2025)
Features and amenities
- Laundry features:Washer/Dryer
- Amenities:Hardwood Floors, Vinyl Frame Windows
Parking
- Parking description:Carport, Driveway
 All information provided is deemed reliable but is not guaranteed and should be independently verified. The content relating to real estate for sale on this web site comes in part from the IDX program of the RMLS of Portland Oregon. Real estate listings held by brokerage firms other than CENTURY 21 North Homes Realty are marked with the RMLS logo and detailed information about these properties includes the names of the listing brokers. Copyright 2026 RMLS, Portland, Oregon. Last updated: September 15, 2026 PORTLAND Member Broker: Patrick Smith
New listings near 1470 Queens Way
- New
 $150,000Active0.26 Acres
Suncrest Ave, Eugene, OR 97405
MLS# 765335506Listed by: TRIPLE OAKS REALTY LLC - Open Sun, 12 to 2pmNew
 $159,900Active2 beds 2 baths1,080 sq. ft.
3355 N Delta Hwy #99, Eugene, OR 97408
MLS# 111398869Listed by: HYBRID REAL ESTATE - New
 $79,900Active2 beds 2 baths1,345 sq. ft.
1475 Green Acres Rd #158, Eugene, OR 97408
MLS# 319607893Listed by: PREMIERE PROPERTY GROUP LLC - New
 $309,000Active4 beds 2 baths2,152 sq. ft.
5367 Olympic Cir, Eugene, OR 97402
MLS# 225415998Listed by: REAL BROKER - New
 $510,000Active6 beds 2 baths2,174 sq. ft.
116 Lea Ave, Eugene, OR 97404
MLS# 573379990Listed by: ICON REAL ESTATE GROUP - New
 $510,000Active-- beds -- baths
112 Lea Ave, Eugene, OR 97404
MLS# 795233185Listed by: ICON REAL ESTATE GROUP - New
 $750,000Active4 beds 3 baths2,215 sq. ft.
2355 Panorama Dr, Eugene, OR 97405
MLS# 300243634Listed by: TRIPLE OAKS REALTY LLC - New
 $69,900Active2 beds 2 baths1,296 sq. ft.
1475 Green Acres Rd #69, Eugene, OR 97408
MLS# 364517529Listed by: ICON REAL ESTATE GROUP - Open Sat, 10am to 12pmNew
 $649,000Active4 beds 2 baths1,850 sq. ft.
2872 Suffolk Ct, Eugene, OR 97401
MLS# 507232322Listed by: DANIA REAL ESTATE


Protect your home and budget from life's surprises with an Assurant Home Warranty, backed by a partner that supports you through every step of homeownership. Explore Plans.
©2026 Century 21 Real Estate LLC. All rights reserved. CENTURY 21®, the CENTURY 21 Logo and C21® are service marks owned by Century 21 Real Estate LLC. Century 21 Real Estate LLC fully supports the principles of the Fair Housing Act and the Equal Opportunity Act. Each office is independently owned and operated. Listing information is deemed reliable but not guaranteed accurate.