
1595 Victorian Way, Eugene, OR 97401
Local realty services provided by:CENTURY 21 Northstar
1595 Victorian Way,Eugene, OR 97401
$1,365,000
- 4 Beds
- 3 Baths
- - sq. ft.
- Single family
- Sold
Listed by: eden warne
Office: icon real estate group541-954-2555
MLS#:413981432
Source:PORTLAND
Sorry, we are unable to map this address
Price summary
- Price:$1,365,000
About this home
THIS IS IT!! One of Eugene's Premier SINGLE LEVEL homes located in Regency Estates. It was an absolute jewel on the 2014 "Tour of Homes" and still shines like a diamond! An architectural gem that brings the outdoors in with stunning walls of windows, skylights and classic open concept living. The quarter sawn oak floors welcome you in and continue throughout the home creating a luxurious and inviting space. Your Chef's kitchen is everyone's favorite place to hang out with its sleek modern feel. Featuring a roomy dining area that can fit an 8-person table and seating for 6 at the quartz island. Beautiful walnut cabinetry with pullouts and soft close doors and drawers, 6-burner gas range, a large pantry with a second refrigerator. 10 and 12' ceilings and a floor to ceiling gas fireplace that add to the quality and attention to detail. The primary bedroom suite has patio access, custom tiled walk-in shower, heated tile floor, double sinks and walk-in closet. Your outdoor sanctuary has a covered and heated patio with retractable awnings, beautiful gardens and water feature. There's a 3-car attached garage plus an additional 336sf, extra deep, vaulted and finished, detached garage / shop with water, heat and electricity. Perfect for a home gym, office, your favorite toys, cars and possible ADU? Gated RV/ Boat parking. Buyer to verify all information. This is a must see!...
Contact an agent
Home facts
- Year built:2014
- Listing ID #:413981432
- Added:17 day(s) ago
- Updated:July 25, 2026 at 04:25 AM
Rooms and interior
- Bedrooms:4
- Total bathrooms:3
- Full bathrooms:3
- Kitchen Description:Built In Oven, Built In Range, Dishwasher, Disposal, Free Standing Refrigerator, Gas Appliances, Island, Microwave, Pantry, Quartz, Tile
- Basement Description:Crawl Space, Exterior Entry
Heating and cooling
- Cooling:Heat Pump
- Heating:Forced Air, Heat Pump
Structure and exterior
- Roof:Composition
- Year built:2014
- Lot Features:Level
- Architectural Style:1 Story, Contemporary
- Exterior Features:Covered Patio, Fenced, Garden, Gas Hookup, Porch, RV Parking, Second Garage, Sprinkler, Water Feature, Workshop, Yard
- Foundation Description:Concrete Perimeter
- Levels:1 Story
Schools
- High school:Sheldon
- Middle school:Monroe
- Elementary school:Bertha Holt
Utilities
- Water:Public Water
- Sewer:Public Sewer
Finances and disclosures
- Price:$1,365,000
- Tax amount:$10,662 (2025)
Features and amenities
- Laundry features:Washer/Dryer
- Amenities:Double Pane Window(s), Garage Door Opener, Hardwood Floors, High Ceilings, Laundry, Tile Floor, Vinyl Frame Windows, Wood Floors
Parking
- Total parking spaces:4
- Parking description:Driveway, RV Access Parking
- Garage spaces:4
 All information provided is deemed reliable but is not guaranteed and should be independently verified. The content relating to real estate for sale on this web site comes in part from the IDX program of the RMLS of Portland Oregon. Real estate listings held by brokerage firms other than CENTURY 21 Northstar are marked with the RMLS logo and detailed information about these properties includes the names of the listing brokers. Copyright 2026 RMLS, Portland, Oregon. Last updated: July 25, 2026
New listings near 1595 Victorian Way
- New
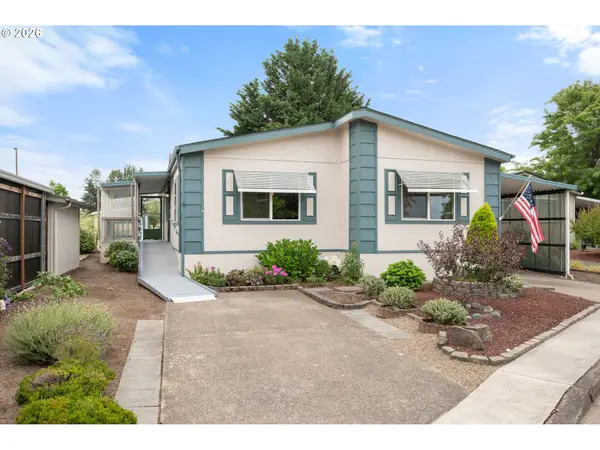 $115,000Active3 beds 2 baths1,428 sq. ft.
1199 N Terry St #233, Eugene, OR 97402
MLS# 256216303Listed by: HYBRID REAL ESTATE - New
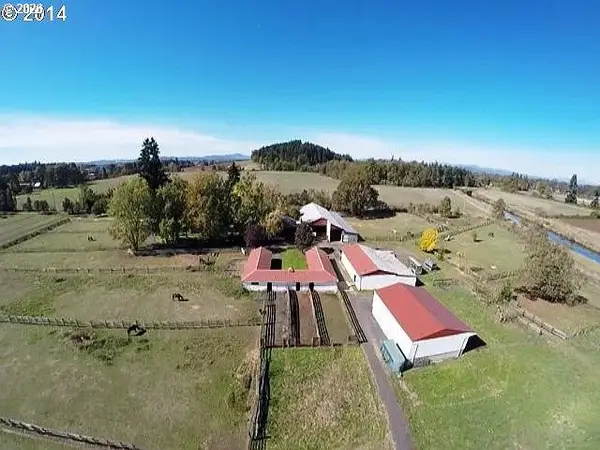 $1,450,000Active41 Acres
28393 Royal Ave, Eugene, OR 97402
MLS# 758946160Listed by: ATLAS REALTY - New
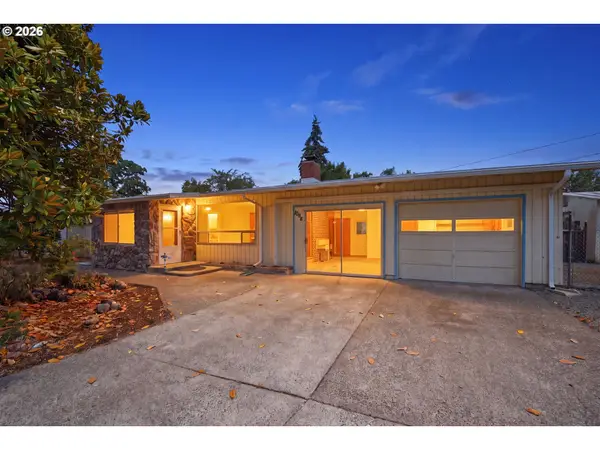 $400,000Active3 beds 2 baths1,560 sq. ft.
1995 Smithoak St, Eugene, OR 97404
MLS# 767910381Listed by: KELLER WILLIAMS REALTY EUGENE AND SPRINGFIELD - New
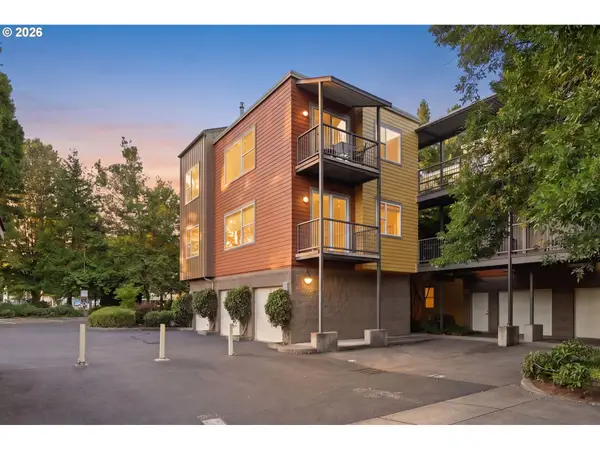 $344,900Active1 beds 1 baths819 sq. ft.
347 Rustic Pl #26, Eugene, OR 97401
MLS# 692750416Listed by: KELLER WILLIAMS REALTY EUGENE AND SPRINGFIELD - Open Sun, 1 to 3pmNew
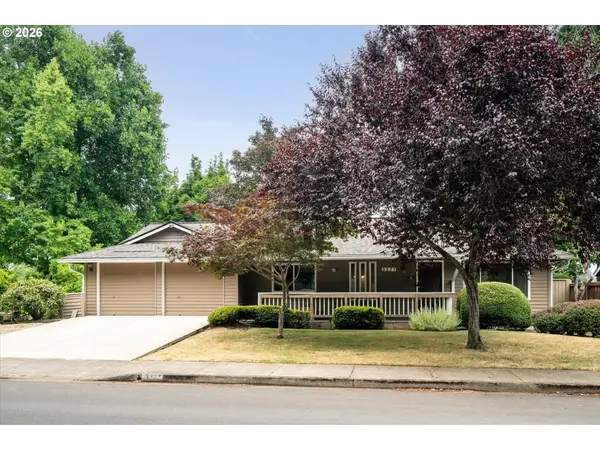 $545,000Active3 beds 3 baths2,208 sq. ft.
3377 W 25th Ave, Eugene, OR 97405
MLS# 795222342Listed by: WILLIAMS REALTY, LLC - Open Sat, 12 to 2pmNew
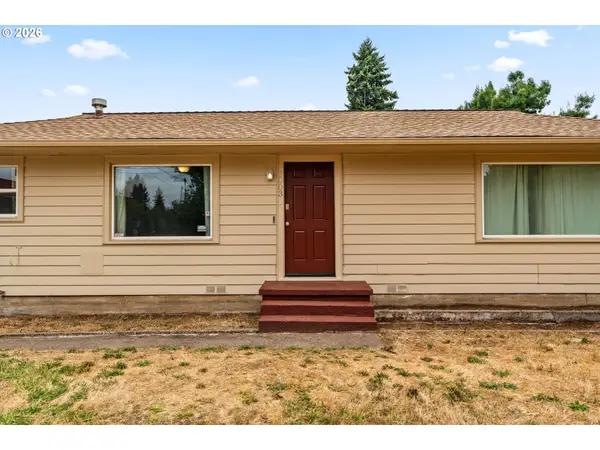 $425,000Active3 beds 2 baths1,745 sq. ft.
3003 River Rd, Eugene, OR 97404
MLS# 607679220Listed by: MORE REALTY, INC. - New
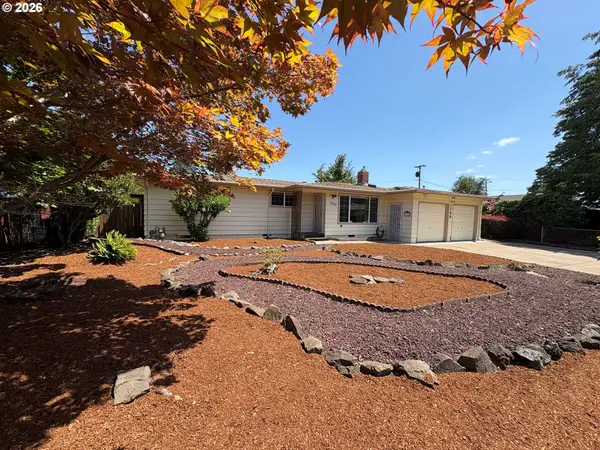 $399,900Active3 beds 2 baths1,549 sq. ft.
1755 Alderwood St, Eugene, OR 97404
MLS# 563521167Listed by: EUGENE METRO REAL ESTATE - New
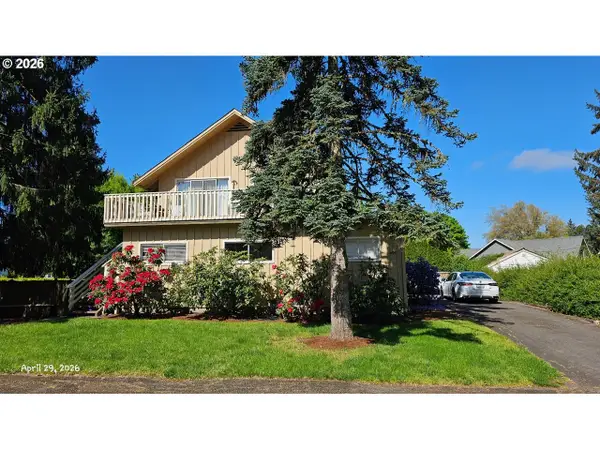 $550,000Active-- beds -- baths2,184 sq. ft.
488 Walnut Ln, Eugene, OR 97401
MLS# 227518442Listed by: RE/MAX INTEGRITY - New
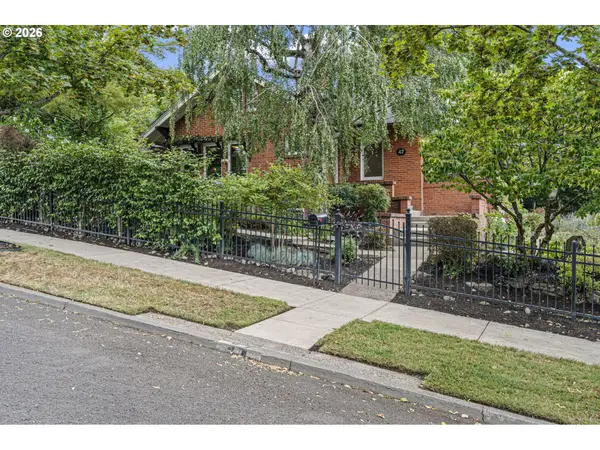 $839,000Active3 beds 3 baths2,365 sq. ft.
47 W 23rd Ave, Eugene, OR 97405
MLS# 269828567Listed by: ICON REAL ESTATE GROUP - New
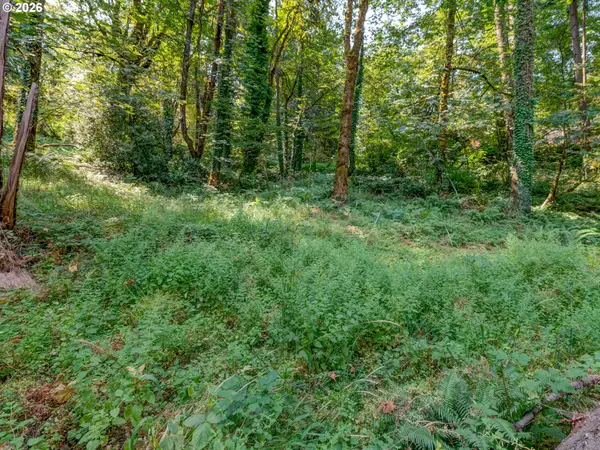 $160,000Active0.64 Acres
4899 Elva Ln, Eugene, OR 97405
MLS# 318020715Listed by: HYBRID REAL ESTATE


Protect your home and budget from life's surprises with an Assurant Home Warranty, backed by a partner that supports you through every step of homeownership. Explore Plans.
©2026 Century 21 Real Estate LLC. All rights reserved. CENTURY 21®, the CENTURY 21 Logo and C21® are service marks owned by Century 21 Real Estate LLC. Century 21 Real Estate LLC fully supports the principles of the Fair Housing Act and the Equal Opportunity Act. Each office is independently owned and operated. Listing information is deemed reliable but not guaranteed accurate.