
1625 Henderson Ave #B10, Eugene, OR 97403
Local realty services provided by:CENTURY 21 Northstar
1625 Henderson Ave #B10,Eugene, OR 97403
$58,500
- 2 Beds
- 2 Baths
- 938 sq. ft.
- Mobile / Manufactured
- Active
Listed by: david smid
Office: re/max integrity541-345-8100
MLS#:510052457
Source:PORTLAND
Price summary
- Price:$58,500
- Price per sq. ft.:$62.37
About this home
2 bedroom 2 bathroom well maintained 1979 Shelby Commodore in Midway Manor 55+ community. New heat pump. New carpet throughout. Refrigerator, washer and dryer included. Community amenities include trash, water, sewer and club house.
Contact an agent
Home facts
- Year built:1979
- Subdivision & Development:Midway Manor
- Listing ID #:510052457
- Added:42 day(s) ago
- Updated:October 07, 2026 at 12:20 PM
Rooms and interior
- Bedrooms:2
- Total bathrooms:2
- Full bathrooms:2
- Bathrooms Description:Soaking Tub
- Kitchen Description:Dishwasher, Disposal, Free Standing Range, Free Standing Refrigerator, Pantry
- Basement Description:Crawl Space
- Living area:938 sq. ft.
Heating and cooling
- Cooling:Heat Pump
- Heating:Forced Air, Heat Pump
Structure and exterior
- Roof:Membrane
- Year built:1979
- Building area:938 sq. ft.
- Lot Features:Commons, Level, Private Road, Trees, Wooded
- Architectural Style:Single Wide Manufactured
- Exterior Features:Covered Deck, Outbuilding, Porch, Tool Shed
- Foundation Description:Skirting
- Levels:1 Story
Schools
- High school:Other
- Middle school:Other
- Elementary school:Other
Utilities
- Water:Community
- Sewer:Community
Finances and disclosures
- Price:$58,500
- Price per sq. ft.:$62.37
Features and amenities
- Laundry features:Washer/Dryer
- Amenities:Ceiling Fan, Double Pane Window(s), Laundry, Vinyl Frame Windows, Wall To Wall Carpet
Parking
- Total parking spaces:1
- Parking description:Carport, Parking Pad
- Garage spaces:1
 All information provided is deemed reliable but is not guaranteed and should be independently verified. The content relating to real estate for sale on this web site comes in part from the IDX program of the RMLS of Portland Oregon. Real estate listings held by brokerage firms other than CENTURY 21 Northstar are marked with the RMLS logo and detailed information about these properties includes the names of the listing brokers. Copyright 2026 RMLS, Portland, Oregon. Last updated: October 7, 2026
New listings near 1625 Henderson Ave #B10
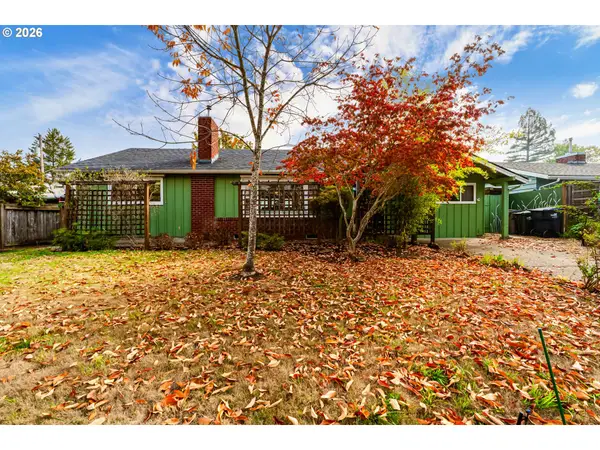 $499,000Active3 beds 2 baths1,676 sq. ft.
3475 Ferry St, Eugene, OR 97405
MLS# 448900418Listed by: ICON REAL ESTATE GROUP- New
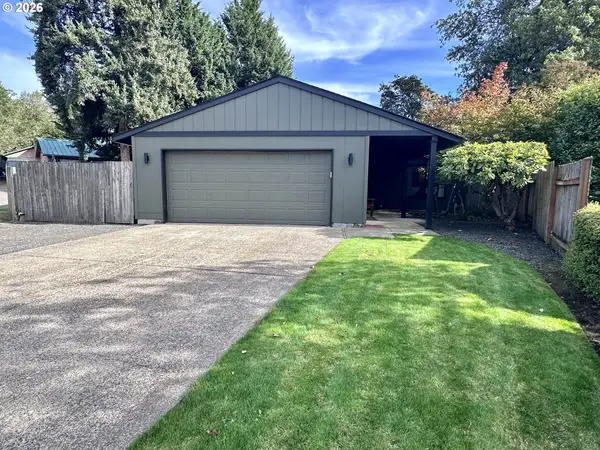 $445,000Active3 beds 2 baths1,156 sq. ft.
2233 Ironwood St, Eugene, OR 97401
MLS# 465952596Listed by: KELLER WILLIAMS REALTY EUGENE AND SPRINGFIELD - New
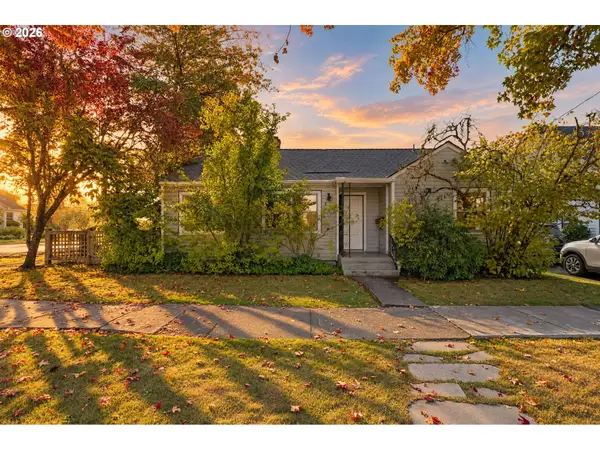 $509,000Active2 beds 1 baths1,092 sq. ft.
890 E 22nd Ave, Eugene, OR 97405
MLS# 154651837Listed by: PREMIERE PROPERTY GROUP LLC 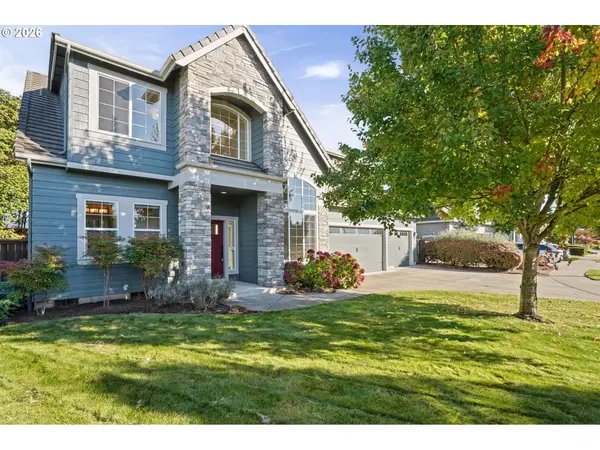 $1,300,000Active5 beds 4 baths3,745 sq. ft.
3735 Norwich Ave, Eugene, OR 97408
MLS# 116962794Listed by: ICON REAL ESTATE GROUP- Open Sun, 1 to 3pmNew
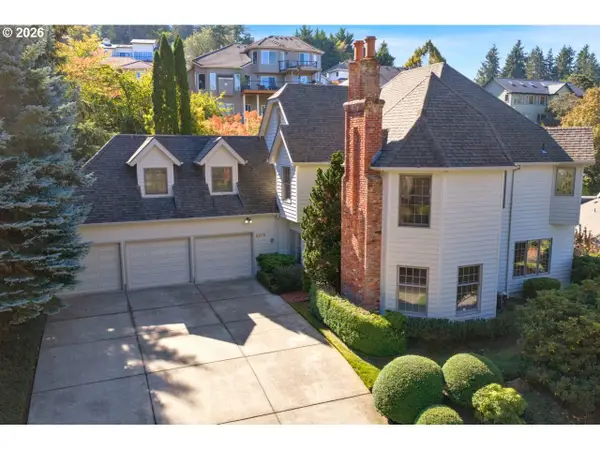 $740,000Active4 beds 4 baths3,019 sq. ft.
2574 W 28th Ave, Eugene, OR 97405
MLS# 411429909Listed by: CASCADE HASSON SOTHEBY'S INTERNATIONAL REALTY - New
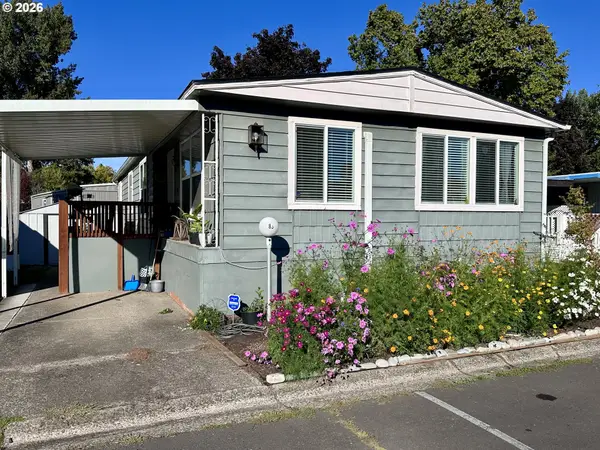 $104,888Active3 beds 2 baths1,483 sq. ft.
555 N Danebo Ave #83, Eugene, OR 97402
MLS# 475319529Listed by: KELLER WILLIAMS REALTY EUGENE AND SPRINGFIELD - New
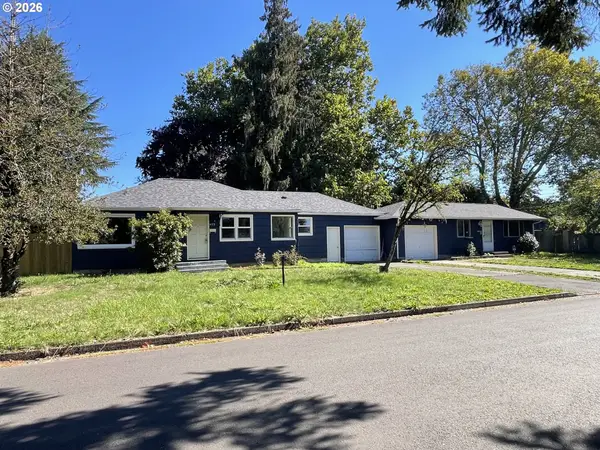 $439,900Active-- beds -- baths1,662 sq. ft.
465 Davis St, Eugene, OR 97402
MLS# 483023099Listed by: RE/MAX INTEGRITY - Open Sun, 1 to 3pmNew
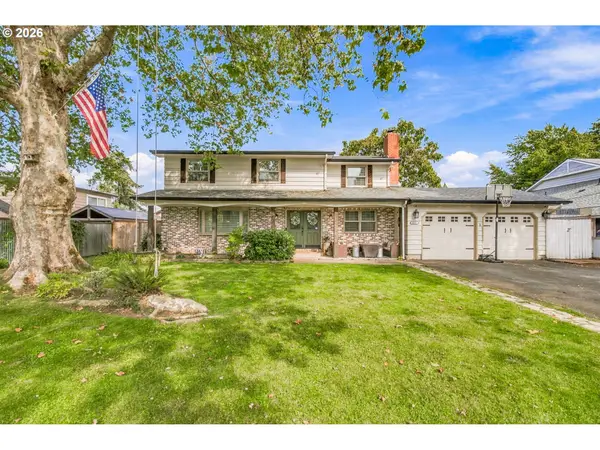 $639,000Active6 beds 3 baths2,886 sq. ft.
827 Nantucket Ave, Eugene, OR 97404
MLS# 437512298Listed by: PARKER HEIGHTS REALTY - New
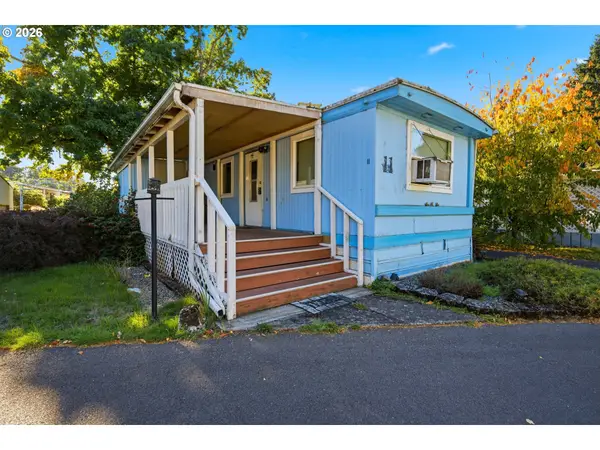 $26,000Active1 beds 1 baths493 sq. ft.
3950 Coburg Rd #11, Eugene, OR 97408
MLS# 564176826Listed by: EXP REALTY, LLC - New
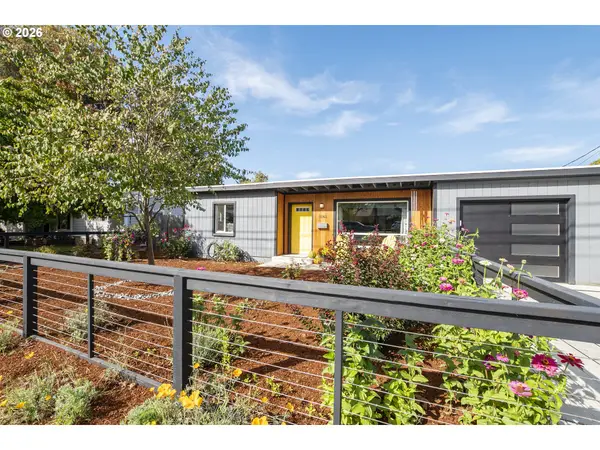 $499,000Active3 beds 2 baths1,260 sq. ft.
1161 W 18th Ave, Eugene, OR 97402
MLS# 182709044Listed by: KELLER WILLIAMS REALTY EUGENE AND SPRINGFIELD


Protect your home and budget from life's surprises with an Assurant Home Warranty, backed by a partner that supports you through every step of homeownership. Explore Plans.
©2026 Century 21 Real Estate LLC. All rights reserved. CENTURY 21®, the CENTURY 21 Logo and C21® are service marks owned by Century 21 Real Estate LLC. Century 21 Real Estate LLC fully supports the principles of the Fair Housing Act and the Equal Opportunity Act. Each office is independently owned and operated. Listing information is deemed reliable but not guaranteed accurate.