
1930 Hawkins Ln, Eugene, OR 97405
Local realty services provided by:CENTURY 21 Northstar
1930 Hawkins Ln,Eugene, OR 97405
$842,000
- 4 Beds
- 4 Baths
- 2,750 sq. ft.
- Single family
- Active
Listed by: shawn jon young
Office: united real estate properties541-525-9060
MLS#:642601932
Source:PORTLAND
Price summary
- Price:$842,000
- Price per sq. ft.:$306.18
About this home
Perched in Eugene’s desirable South Hills, this custom-built home offers sweeping city views and a thoughtful blend of style, comfort, and functionality. The open-concept layout is designed for everyday living and entertaining, featuring a spacious gourmet kitchen with bamboo flooring, luxury vinyl plank flooring, wired sound system, vaulted ceilings, and modern finishes throughout. Enjoy indoor-outdoor living from the large deck and patio, ideal for taking in the views or hosting guests. The luxurious primary suite includes a soaking tub, while deep, oversized garages provide generous space for vehicles, storage, or hobbies. Conveniently located less than 3 miles from the University of Oregon and downtown Eugene markets, this home offers South Hills living with close-in access to dining, shopping, and campus amenities.
Contact an agent
Home facts
- Year built:2006
- Listing ID #:642601932
- Added:44 day(s) ago
- Updated:October 22, 2026 at 12:02 PM
Rooms and interior
- Bedrooms:4
- Total bathrooms:4
- Full bathrooms:4
- Kitchen Description:Disposal, Gas Appliances, Island, Pantry
- Basement Description:Exterior Entry, Storage Space
- Living area:2,750 sq. ft.
Heating and cooling
- Cooling:Heat Pump
- Heating:Heat Pump
Structure and exterior
- Roof:Composition
- Year built:2006
- Building area:2,750 sq. ft.
- Lot area:0.3 Acres
- Lot Features:Sloped
- Architectural Style:Custom Style, Tri Level
- Exterior Features:Built in Barbecue, Covered Patio, Deck, Fenced, Gas Hookup, Patio, Sprinkler, Yard
- Foundation Description:Slab
- Levels:3 Stories
Schools
- High school:Churchill
- Middle school:Kennedy
- Elementary school:McCornack
Utilities
- Water:Public Water
- Sewer:Public Sewer
Finances and disclosures
- Price:$842,000
- Price per sq. ft.:$306.18
- Tax amount:$7,814 (2025)
Features and amenities
- Amenities:Aluminum Frame Windows, Garage Door Opener, High Ceilings, Laundry, Vaulted Ceiling
Parking
- Total parking spaces:3
- Parking description:Driveway
- Garage spaces:3
 All information provided is deemed reliable but is not guaranteed and should be independently verified. The content relating to real estate for sale on this web site comes in part from the IDX program of the RMLS of Portland Oregon. Real estate listings held by brokerage firms other than CENTURY 21 Northstar are marked with the RMLS logo and detailed information about these properties includes the names of the listing brokers. Copyright 2026 RMLS, Portland, Oregon. Last updated: October 22, 2026
New listings near 1930 Hawkins Ln
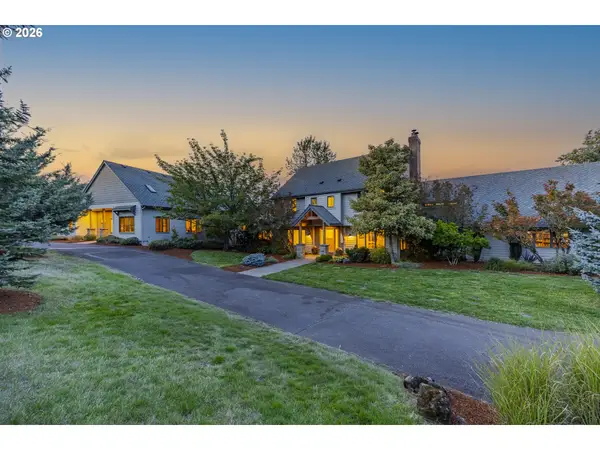 $2,275,000Active5 beds 6 baths4,887 sq. ft.
33883 Van Duyn Rd, Eugene, OR 97408
MLS# 549499417Listed by: TRIPLE OAKS REALTY LLC- New
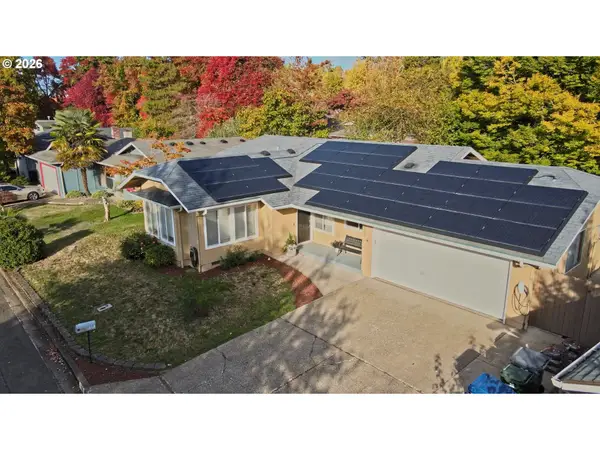 $450,000Active3 beds 2 baths1,444 sq. ft.
3709 Kevington Ave, Eugene, OR 97405
MLS# 608011883Listed by: YOU'RE HOME REAL ESTATE INC - New
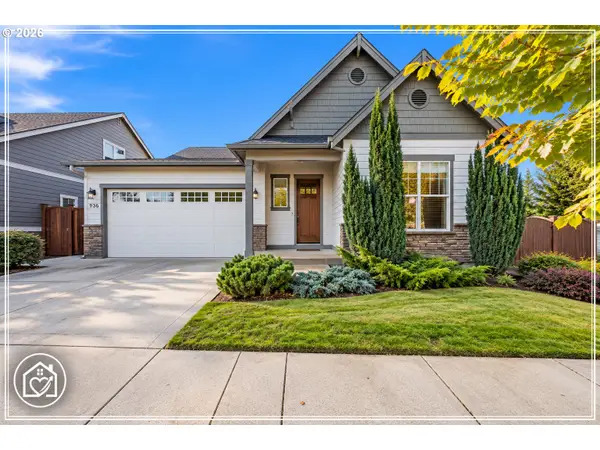 $559,000Active3 beds 2 baths1,780 sq. ft.
936 Leonards Way, Eugene, OR 97404
MLS# 247365664Listed by: DANIA REAL ESTATE - New
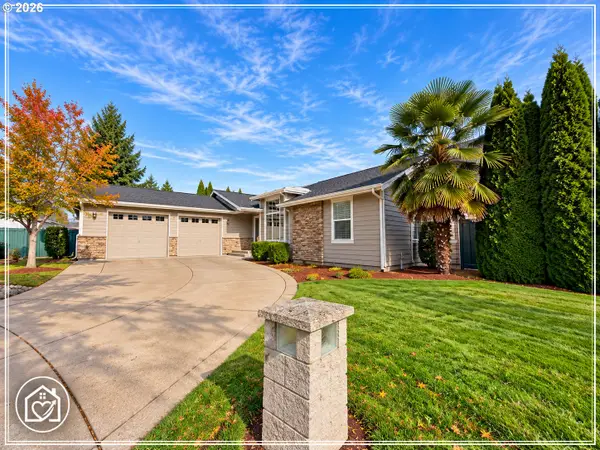 $549,000Active5 beds 2 baths2,535 sq. ft.
5343 Cobblestone Ln, Eugene, OR 97402
MLS# 329944315Listed by: DANIA REAL ESTATE  $729,000Active4 beds 3 baths2,616 sq. ft.
4245 Bent Tree Ln, Eugene, OR 97405
MLS# 376954680Listed by: RE/MAX INTEGRITY- Open Sun, 11am to 1pmNew
 $429,000Active3 beds 2 baths1,230 sq. ft.
3850 Lancaster Dr, Eugene, OR 97404
MLS# 587305343Listed by: RE/MAX INTEGRITY - Open Sat, 11am to 1pmNew
 $545,000Active4 beds 3 baths1,868 sq. ft.
505 Lochmoor Pl, Eugene, OR 97405
MLS# 229543113Listed by: WILLAMETTE PROPERTIES GROUP - New
 $325,000Active3 beds 1 baths1,454 sq. ft.
455 Kourt Dr, Eugene, OR 97404
MLS# 271412743Listed by: HYBRID REAL ESTATE - New
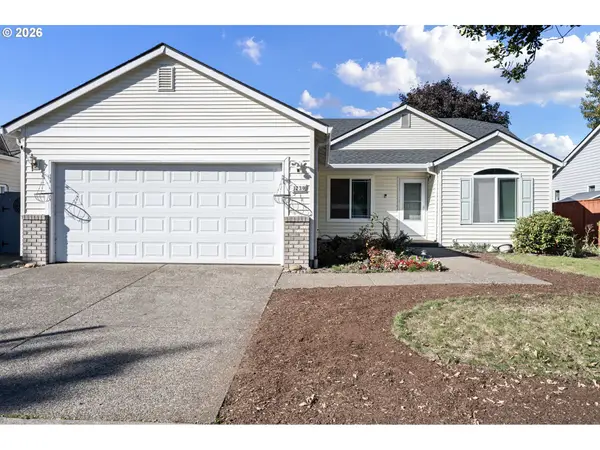 $375,000Active3 beds 2 baths1,467 sq. ft.
1230 Rupp St, Eugene, OR 97402
MLS# 447614939Listed by: COLDWELL BANKER PROFESSIONAL GROUP - Open Sun, 10am to 12pmNew
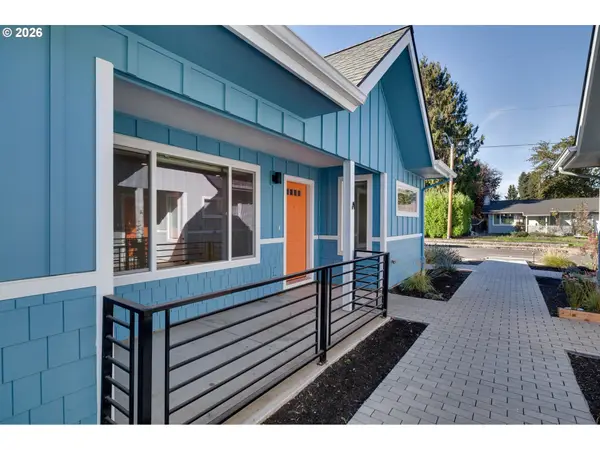 $375,000Active3 beds 2 baths1,185 sq. ft.
3035 Hyacinth St #A, Eugene, OR 97404
MLS# 306030289Listed by: REAL BROKER


Protect your home and budget from life's surprises with an Assurant Home Warranty, backed by a partner that supports you through every step of homeownership. Explore Plans.
©2026 Century 21 Real Estate LLC. All rights reserved. CENTURY 21®, the CENTURY 21 Logo and C21® are service marks owned by Century 21 Real Estate LLC. Century 21 Real Estate LLC fully supports the principles of the Fair Housing Act and the Equal Opportunity Act. Each office is independently owned and operated. Listing information is deemed reliable but not guaranteed accurate.