
2183 Ashbury Dr, Eugene, OR 97408
Local realty services provided by:CENTURY 21 North Homes Realty
2183 Ashbury Dr,Eugene, OR 97408
$815,000
- 4 Beds
- 3 Baths
- 3,000 sq. ft.
- Single family
- Active
Listed by: jami myers
Office: triple oaks realty llc.541-636-3666
MLS#:384319559
Source:PORTLAND
Price summary
- Price:$815,000
- Price per sq. ft.:$271.67
About this home
Open House: Sun, Sept 13; 1p-3p! Back on market after the previous buyer terminated due to concerns regarding the property's flood zone designation. The concern has been addressed with a Letter of Map Amendment (LOMA) on file, confirming flood insurance is not required. Documentation available upon request.Don't overlook this home because it is two stories—this thoughtfully designed floor plan offers the convenience of main-level living with nearly 3,000 sq. ft. of flexible space. The primary suite, laundry, kitchen, dining area, living room, garage access, an additional bedroom, and full bath are all located on the main level, creating a layout that lives much like a single-level home. Upstairs offers a spacious bonus/family room with a second gas fireplace and wet bar, plus two additional bedrooms and a full bath—perfect for guests, hobbies, a home office, or multigenerational living.Beautifully updated custom home in sought-after Hidden Creek Estates in North Gilham. The kitchen features maple cabinetry, slab granite countertops, oversized island, custom backsplash, pantry, and stainless steel appliances including a Jenn-Air gas range. Improvements include fresh interior and exterior paint, new flooring and carpet, refreshed landscaping, and fencing.Enjoy a private backyard setting with convenient access to shopping, dining, parks, and everyday amenities. With exceptional space, flexibility, and one of the lowest price-per-square-foot values among comparable homes, this home is an opportunity not to be missed....
Contact an agent
Home facts
- Year built:2002
- Subdivision & Development:NORTHEAST NEIGHBORS
- Listing ID #:384319559
- Added:202 day(s) ago
- Updated:October 01, 2026 at 05:23 PM
Rooms and interior
- Bedrooms:4
- Total bathrooms:3
- Full bathrooms:3
- Bathrooms Description:Soaking Tub
- Kitchen Description:Built In Oven, Convection Oven, Dishwasher, Disposal, Free Standing Refrigerator, Gas Appliances, Granite, Instant Hot Water, Island, Pantry, Plumbed For Icemaker, Range Hood, Stainless Steel Appliance, Tile
- Basement Description:Crawl Space
- Living area:3,000 sq. ft.
Heating and cooling
- Cooling:Heat Pump
- Heating:Heat Pump
Structure and exterior
- Roof:Shingle
- Year built:2002
- Building area:3,000 sq. ft.
- Lot area:0.15 Acres
- Lot Features:Level, Private
- Architectural Style:2 Story, Custom Style
- Exterior Features:Covered Patio, Fenced, Free Standing Hot Tub, Gas Hookup, Patio, Sprinkler, Yard
- Foundation Description:Stem Wall
- Levels:2 Stories
Schools
- High school:Sheldon
- Middle school:Cal Young
- Elementary school:Gilham
Utilities
- Water:Public Water
- Sewer:Public Sewer
Finances and disclosures
- Price:$815,000
- Price per sq. ft.:$271.67
- Tax amount:$9,950 (2025)
Features and amenities
- Amenities:Ceiling Fan, Double Pane Window(s), Garage Door Opener, Hardwood Floors, High Ceilings, Laundry, Vaulted Ceiling, Vinyl Frame Windows, Wall To Wall Carpet, Wood Floors
Parking
- Total parking spaces:2
- Parking description:Driveway
- Garage spaces:2
 All information provided is deemed reliable but is not guaranteed and should be independently verified. The content relating to real estate for sale on this web site comes in part from the IDX program of the RMLS of Portland Oregon. Real estate listings held by brokerage firms other than CENTURY 21 North Homes Realty are marked with the RMLS logo and detailed information about these properties includes the names of the listing brokers. Copyright 2026 RMLS, Portland, Oregon. Last updated: October 1, 2026 PORTLAND Member Broker: Patrick Smith
New listings near 2183 Ashbury Dr
- Open Sat, 2 to 4pmNew
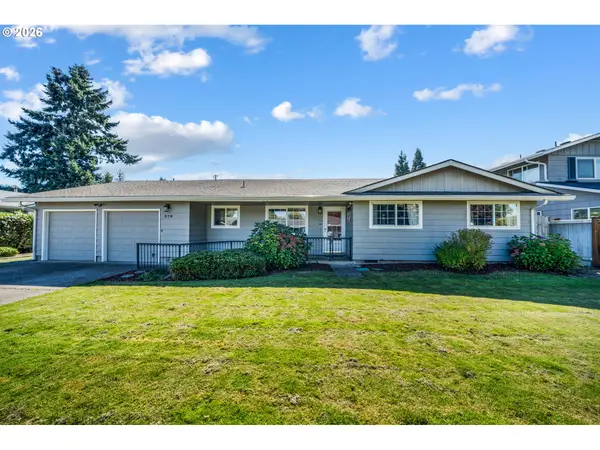 $495,000Active3 beds 3 baths1,696 sq. ft.
276 Knight Ave, Eugene, OR 97404
MLS# 104228696Listed by: UNITED REAL ESTATE PROPERTIES - New
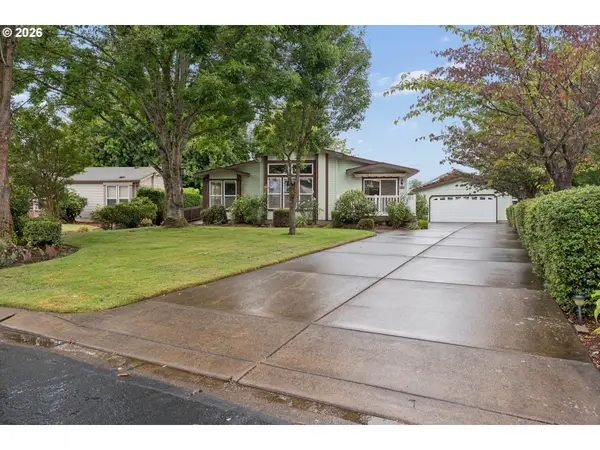 $465,000Active3 beds 2 baths2,440 sq. ft.
5345 Club Dr, Eugene, OR 97402
MLS# 360929688Listed by: UNITED REAL ESTATE PROPERTIES - Open Fri, 5 to 7pmNew
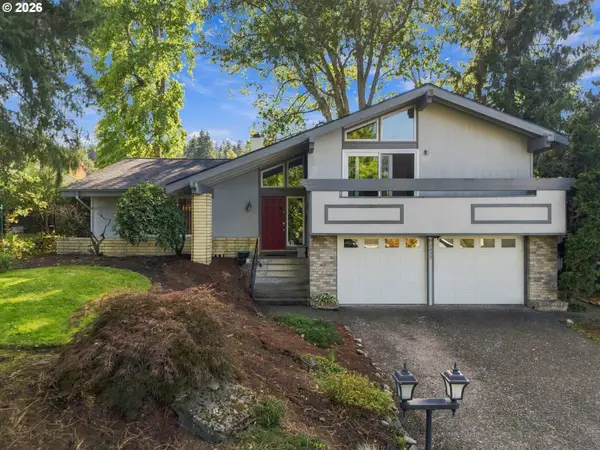 $549,900Active4 beds 3 baths2,121 sq. ft.
1490 W 26th Ave, Eugene, OR 97405
MLS# 609289441Listed by: WORKS REAL ESTATE - Open Sat, 10am to 12pmNew
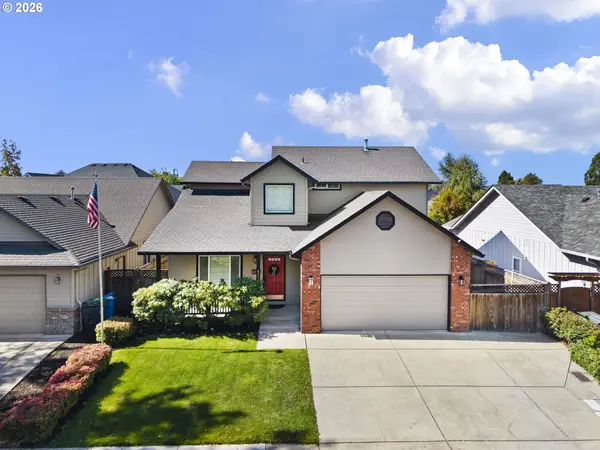 $565,000Active3 beds 3 baths1,742 sq. ft.
3570 Korbel St, Eugene, OR 97404
MLS# 365061869Listed by: COLDWELL BANKER PROFESSIONAL GROUP - Open Sun, 2 to 4pmNew
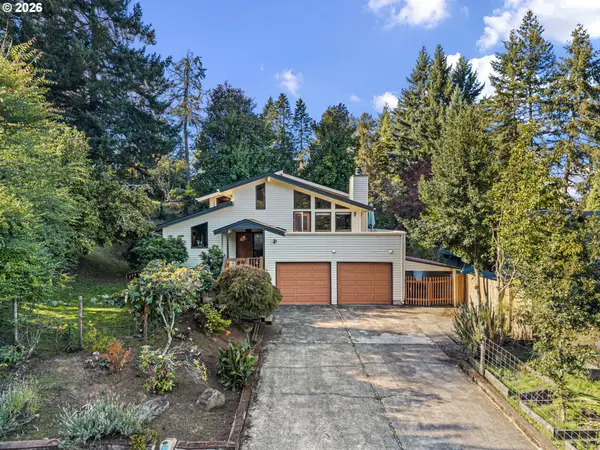 $535,000Active3 beds 2 baths1,597 sq. ft.
2050 Mclean Blvd, Eugene, OR 97405
MLS# 758196769Listed by: TRIPLE OAKS REALTY LLC - New
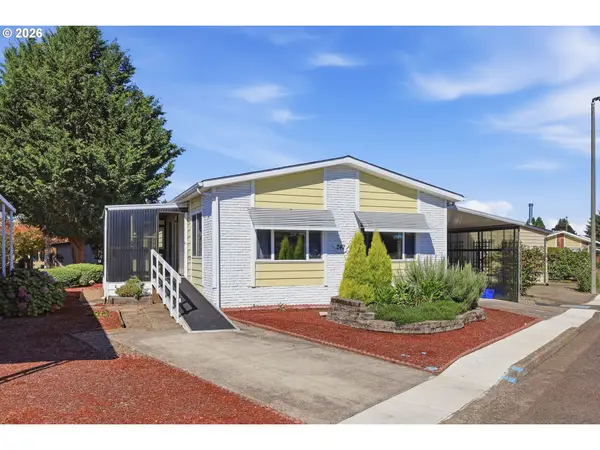 $83,343Active2 beds 2 baths1,344 sq. ft.
1199 N Terry St #242, Eugene, OR 97402
MLS# 257475039Listed by: UNITED REAL ESTATE PROPERTIES - New
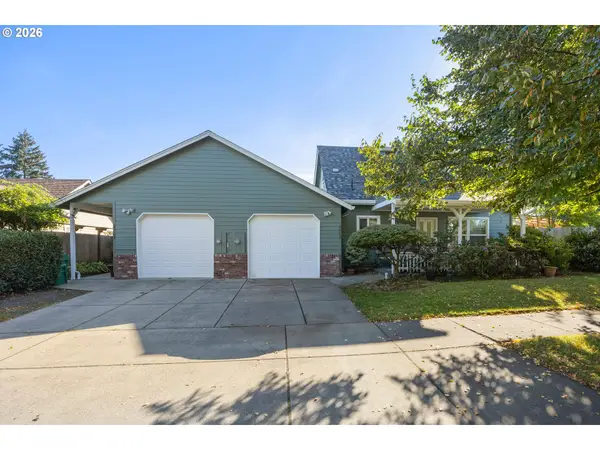 $579,000Active-- beds -- baths2,444 sq. ft.
2703 Taito St, Eugene, OR 97404
MLS# 445145177Listed by: TRIPLE OAKS REALTY LLC - Open Fri, 4 to 6pmNew
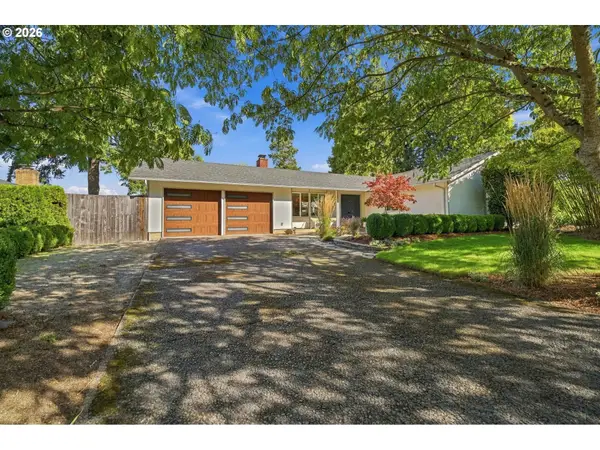 $499,000Active3 beds 2 baths1,196 sq. ft.
3465 Strathmore Pl, Eugene, OR 97405
MLS# 263792608Listed by: WINDERMERE RE LANE COUNTY - Open Sat, 12 to 2pmNew
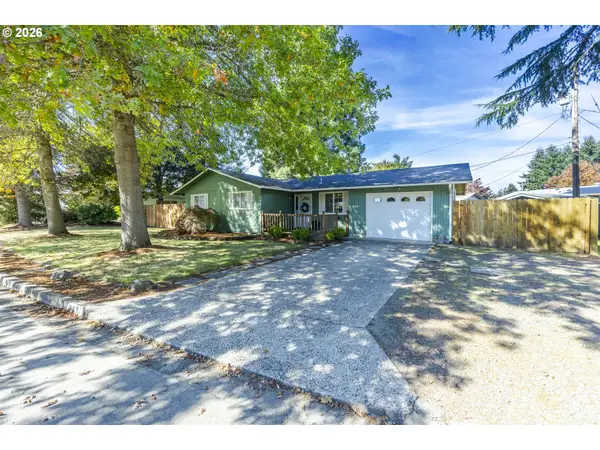 $399,000Active3 beds 1 baths950 sq. ft.
367 Limerick Ave, Eugene, OR 97404
MLS# 555423804Listed by: TRIPLE OAKS REALTY LLC - New
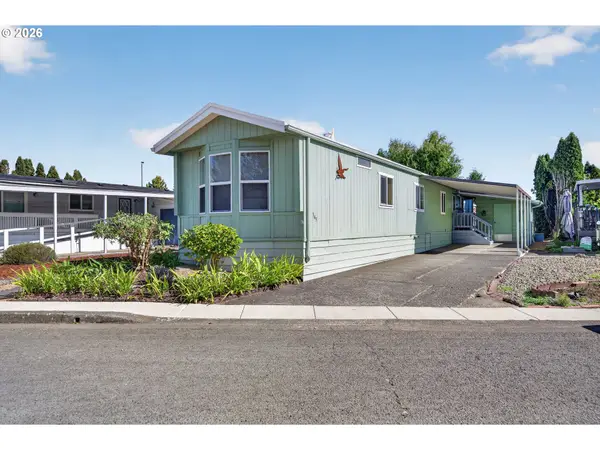 $72,000Active3 beds 2 baths938 sq. ft.
1199 N Terry St #345, Eugene, OR 97402
MLS# 195517055Listed by: RE/MAX INTEGRITY


Protect your home and budget from life's surprises with an Assurant Home Warranty, backed by a partner that supports you through every step of homeownership. Explore Plans.
©2026 Century 21 Real Estate LLC. All rights reserved. CENTURY 21®, the CENTURY 21 Logo and C21® are service marks owned by Century 21 Real Estate LLC. Century 21 Real Estate LLC fully supports the principles of the Fair Housing Act and the Equal Opportunity Act. Each office is independently owned and operated. Listing information is deemed reliable but not guaranteed accurate.