
2204 Ridgeway Dr, Eugene, OR 97401
Local realty services provided by:CENTURY 21 Agate Realty
Listed by: kelly gustafson, jeremy starr
Office: berkshire hathaway homeservices real estate professionals541-485-1400
MLS#:453276248
Source:PORTLAND
Price summary
- Price:$345,000
- Price per sq. ft.:$255.18
- Monthly HOA dues:$456
About this home
Fresh, stylish and move-in ready in Flintridge Village! This spacious 2-bedroom, 1.5-bath townhouse-style condo offers 1,352 square feet of comfortable, low-maintenance living. The updated kitchen features granite countertops refreshed cabinetry and stainless-steel appliances, while a new Nest thermostat adds convenient climate control. Step outside to the private patio, now enhanced with a new shade/privacy cover—an inviting space for relaxing or outdoor dining. Generous storage throughout, including additional carport storage, adds everyday convenience. Ideally located near shopping, dining, parks and Eugene’s river path system. A beautifully refreshed home that’s ready to enjoy from day one!
Contact an agent
Home facts
- Year built:1976
- Listing ID #:453276248
- Added:42 day(s) ago
- Updated:October 22, 2026 at 12:02 PM
Rooms and interior
- Bedrooms:2
- Total bathrooms:2
- Full bathrooms:1
- Half bathrooms:1
- Kitchen Description:Dishwasher, Free Standing Range, Free Standing Refrigerator, Granite, Stainless Steel Appliance
- Living area:1,352 sq. ft.
Heating and cooling
- Cooling:Heat Pump
- Heating:Forced Air, Heat Pump
Structure and exterior
- Roof:Composition
- Year built:1976
- Building area:1,352 sq. ft.
- Lot Features:Level
- Architectural Style:2 Story, Common Wall
- Exterior Features:Patio
- Levels:2 Stories
Schools
- High school:Sheldon
- Middle school:Cal Young
- Elementary school:Willagillespie
Utilities
- Water:Public Water
- Sewer:Public Sewer
Finances and disclosures
- Price:$345,000
- Price per sq. ft.:$255.18
- Tax amount:$3,799 (2025)
Features and amenities
- Amenities:Cable TV, Double Pane Window(s), Laundry, Tile Floor, Wall To Wall Carpet
Parking
- Total parking spaces:1
- Parking description:Carport, Driveway
- Garage spaces:1
 All information provided is deemed reliable but is not guaranteed and should be independently verified. The content relating to real estate for sale on this web site comes in part from the IDX program of the RMLS of Portland Oregon. Real estate listings held by brokerage firms other than CENTURY 21 Agate Realty are marked with the RMLS logo and detailed information about these properties includes the names of the listing brokers. Copyright 2026 RMLS, Portland, Oregon. Last updated: October 22, 2026 PORTLAND Member Broker: Rebecca Watwood PC
New listings near 2204 Ridgeway Dr
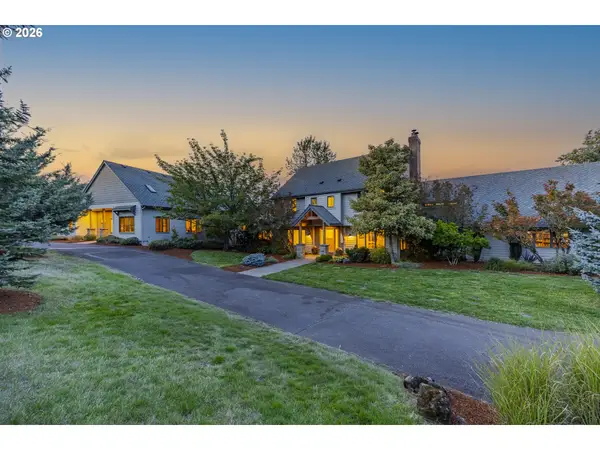 $2,275,000Active5 beds 6 baths4,887 sq. ft.
33883 Van Duyn Rd, Eugene, OR 97408
MLS# 549499417Listed by: TRIPLE OAKS REALTY LLC- New
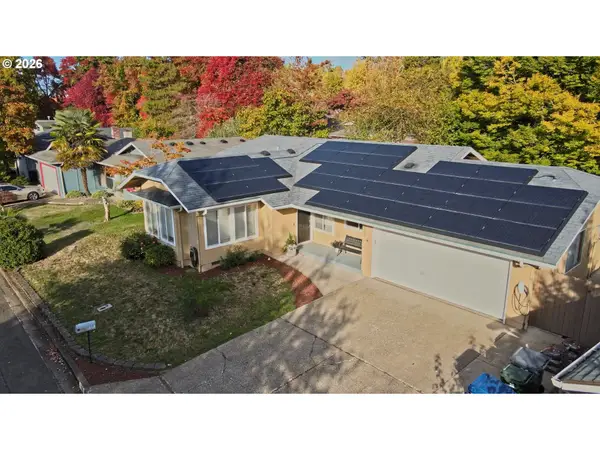 $450,000Active3 beds 2 baths1,444 sq. ft.
3709 Kevington Ave, Eugene, OR 97405
MLS# 608011883Listed by: YOU'RE HOME REAL ESTATE INC - New
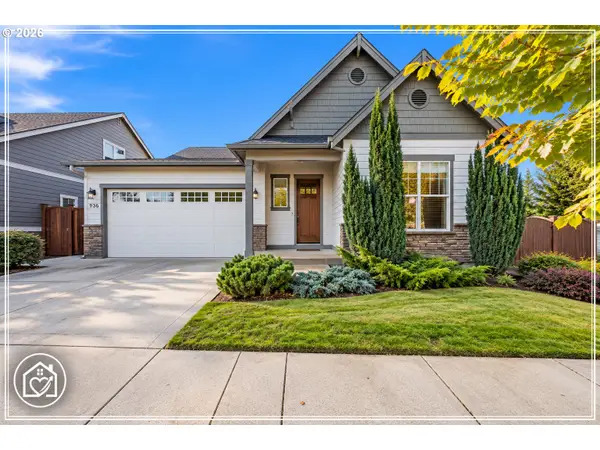 $559,000Active3 beds 2 baths1,780 sq. ft.
936 Leonards Way, Eugene, OR 97404
MLS# 247365664Listed by: DANIA REAL ESTATE - New
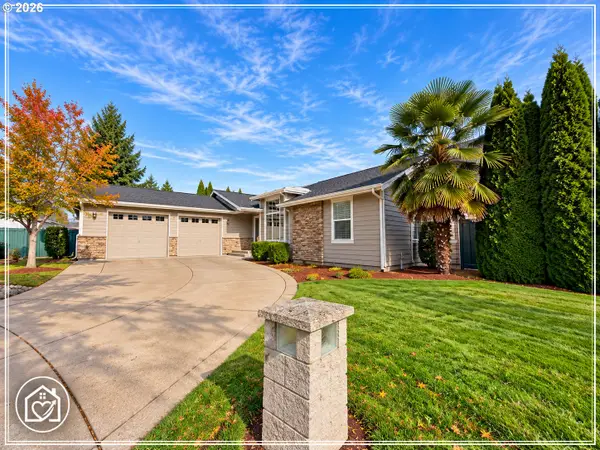 $549,000Active5 beds 2 baths2,535 sq. ft.
5343 Cobblestone Ln, Eugene, OR 97402
MLS# 329944315Listed by: DANIA REAL ESTATE  $729,000Active4 beds 3 baths2,616 sq. ft.
4245 Bent Tree Ln, Eugene, OR 97405
MLS# 376954680Listed by: RE/MAX INTEGRITY- Open Sun, 11am to 1pmNew
 $429,000Active3 beds 2 baths1,230 sq. ft.
3850 Lancaster Dr, Eugene, OR 97404
MLS# 587305343Listed by: RE/MAX INTEGRITY - Open Sat, 11am to 1pmNew
 $545,000Active4 beds 3 baths1,868 sq. ft.
505 Lochmoor Pl, Eugene, OR 97405
MLS# 229543113Listed by: WILLAMETTE PROPERTIES GROUP - New
 $325,000Active3 beds 1 baths1,454 sq. ft.
455 Kourt Dr, Eugene, OR 97404
MLS# 271412743Listed by: HYBRID REAL ESTATE - New
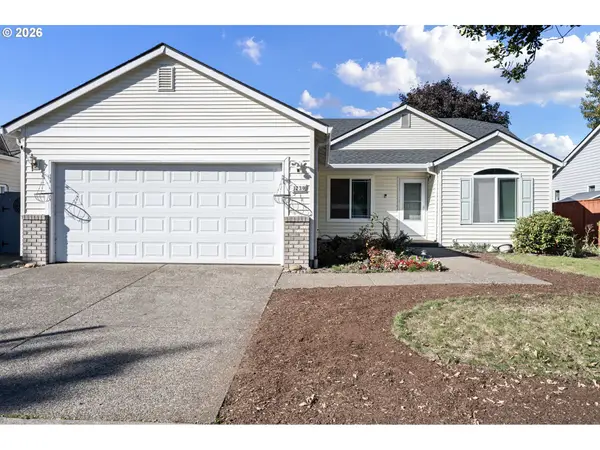 $375,000Active3 beds 2 baths1,467 sq. ft.
1230 Rupp St, Eugene, OR 97402
MLS# 447614939Listed by: COLDWELL BANKER PROFESSIONAL GROUP - Open Sun, 10am to 12pmNew
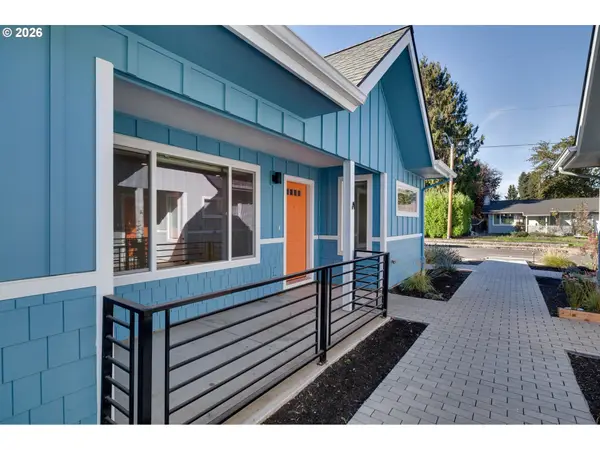 $375,000Active3 beds 2 baths1,185 sq. ft.
3035 Hyacinth St #A, Eugene, OR 97404
MLS# 306030289Listed by: REAL BROKER


Protect your home and budget from life's surprises with an Assurant Home Warranty, backed by a partner that supports you through every step of homeownership. Explore Plans.
©2026 Century 21 Real Estate LLC. All rights reserved. CENTURY 21®, the CENTURY 21 Logo and C21® are service marks owned by Century 21 Real Estate LLC. Century 21 Real Estate LLC fully supports the principles of the Fair Housing Act and the Equal Opportunity Act. Each office is independently owned and operated. Listing information is deemed reliable but not guaranteed accurate.