
2233 Brittany St, Eugene, OR 97405
Local realty services provided by:CENTURY 21 Northstar
Listed by: david baslaw
Office: windermere re lane county541-484-2022
MLS#:235383349
Source:PORTLAND
Price summary
- Price:$459,000
- Price per sq. ft.:$231.12
About this home
This home is located in the desirable West Eugene Neighborhood on a cul de sac within walking distance to McCornack elementary. The home although needing some TLC has been well maintained and is being sold "as is" at this attractive price point! The home features: A great layout with 4 bdrms and 3 baths. Good flowing floor plan from the kitchen to dining room to living room which has with newer pellet stove on main level with nice separation of space having the lower level 4th bdrm and large finished bonus room. Oversized 2 car garage featuring an attached large insulated work shop. The back yard is large and fenced and has a covered back patio. Please call listing agent, David Baslaw (541 868-4777) for all showings. W/D hookups. All kitchen appliances to remain at close of escrow. New hot water tank.
Contact an agent
Home facts
- Year built:1971
- Listing ID #:235383349
- Added:1 day(s) ago
- Updated:October 29, 2026 at 04:26 AM
Rooms and interior
- Bedrooms:4
- Total bathrooms:3
- Full bathrooms:3
- Kitchen Description:Dishwasher, Disposal, Free Standing Range, Free Standing Refrigerator, Trash Compactor
- Basement Description:Crawl Space
- Living area:1,986 sq. ft.
Heating and cooling
- Heating:Baseboard, Ceiling
Structure and exterior
- Roof:Shingle
- Year built:1971
- Building area:1,986 sq. ft.
- Lot area:0.19 Acres
- Lot Features:Cul De Sac, Level
- Architectural Style:2 Story, Split
- Exterior Features:Fenced, Patio, Workshop, Yard
- Levels:2 Stories
Schools
- High school:Churchill
- Middle school:Kennedy
- Elementary school:McCornack
Utilities
- Water:Public Water
- Sewer:Public Sewer
Finances and disclosures
- Price:$459,000
- Price per sq. ft.:$231.12
- Tax amount:$6,059 (2025)
Features and amenities
- Amenities:Aluminum Frame Windows, Laundry
Parking
- Total parking spaces:2
- Parking description:Driveway
- Garage spaces:2
 All information provided is deemed reliable but is not guaranteed and should be independently verified. The content relating to real estate for sale on this web site comes in part from the IDX program of the RMLS of Portland Oregon. Real estate listings held by brokerage firms other than CENTURY 21 Northstar are marked with the RMLS logo and detailed information about these properties includes the names of the listing brokers. Copyright 2026 RMLS, Portland, Oregon. Last updated: October 29, 2026
New listings near 2233 Brittany St
- New
 $459,000Active3 beds 2 baths1,430 sq. ft.
5277 Overbrook Ln, Eugene, OR 97405
MLS# 375523356Listed by: SIXEL REAL ESTATE - New
 $219,900Active2 beds 2 baths1,064 sq. ft.
314 Woodcutter Way, Eugene, OR 97405
MLS# 741670000Listed by: COLDWELL BANKER PROFESSIONAL GROUP - New
 $425,000Active3 beds 1 baths1,360 sq. ft.
960 W 24th Ave, Eugene, OR 97405
MLS# 592604049Listed by: ELITE REALTY PROFESSIONALS - Open Sun, 2 to 4pmNew
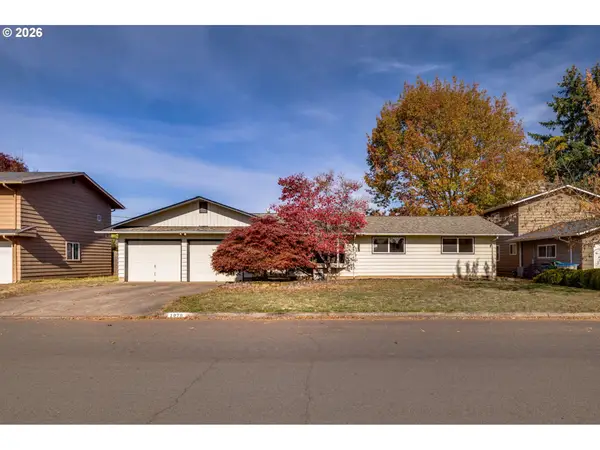 $435,000Active3 beds 2 baths1,449 sq. ft.
1079 Sanborn Ave, Eugene, OR 97404
MLS# 282214789Listed by: REAL BROKER - New
 $465,000Active-- beds -- baths1,980 sq. ft.
1208 Dola St, Eugene, OR 97402
MLS# 130098124Listed by: BETTER HOMES AND GARDENS REAL ESTATE EQUINOX - Open Sun, 2 to 4pmNew
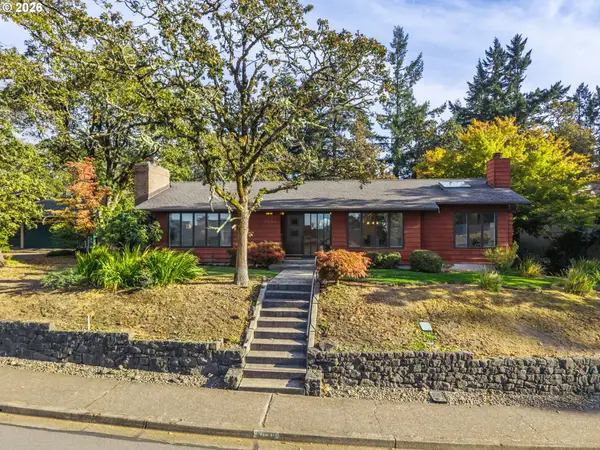 $765,000Active4 beds 2 baths2,632 sq. ft.
3633 Spring Blvd, Eugene, OR 97405
MLS# 139128204Listed by: HYBRID REAL ESTATE - New
 $39,000Active2 beds 2 baths1,120 sq. ft.
1800 Lakewood Ct #38, Eugene, OR 97402
MLS# 174138225Listed by: HYBRID REAL ESTATE - New
 $829,900Active5 beds 3 baths2,229 sq. ft.
1578 Cal Young Rd, Eugene, OR 97401
MLS# 795630732Listed by: ELITE REALTY PROFESSIONALS - New
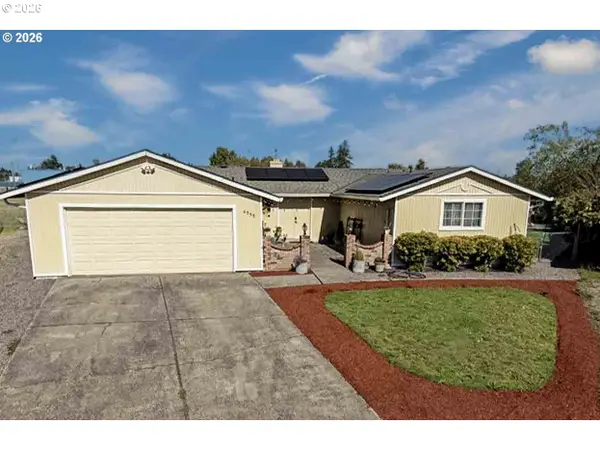 $399,900Active3 beds 2 baths1,276 sq. ft.
4559 Souza St, Eugene, OR 97402
MLS# 743145996Listed by: HYBRID REAL ESTATE - New
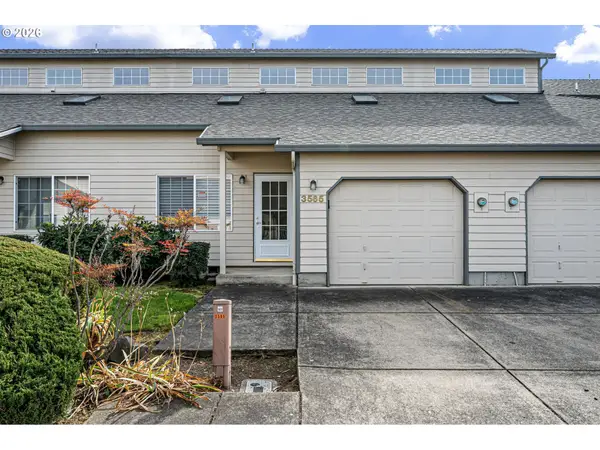 $349,900Active3 beds 2 baths1,620 sq. ft.
3565 Westleigh St, Eugene, OR 97405
MLS# 796037946Listed by: PRO REALTY


Protect your home and budget from life's surprises with an Assurant Home Warranty, backed by a partner that supports you through every step of homeownership. Explore Plans.
©2026 Century 21 Real Estate LLC. All rights reserved. CENTURY 21®, the CENTURY 21 Logo and C21® are service marks owned by Century 21 Real Estate LLC. Century 21 Real Estate LLC fully supports the principles of the Fair Housing Act and the Equal Opportunity Act. Each office is independently owned and operated. Listing information is deemed reliable but not guaranteed accurate.