
2259 Devon Ave, Eugene, OR 97408
Local realty services provided by:CENTURY 21 Northstar
Upcoming open houses
- Sat, Oct 1701:00 pm - 03:00 pm
- Sun, Oct 1801:00 pm - 03:00 pm
Listed by: rebekah marsh
Office: keller williams realty eugene and springfield541-431-6480
MLS#:654628455
Source:PORTLAND
Price summary
- Price:$999,000
- Price per sq. ft.:$203.67
About this home
Don’t miss this opportunity! Here is your invitation to live in this extraordinary residence nestled in one of Eugene’s finest & most elegant neighborhoods in the heart of North Gilham where timeless sophistication meets exceptional craftsmanship on nearly a 1/2 acre (.40 of an acre). From the moment you enter this 4 bedroom 3.5 bath home, a striking impression is made with a grand two-story foyer accented by a beautiful coved ceiling. Thoughtfully designed architectural details continue throughout the residence, creating an atmosphere that is both refined & comfortable. Enjoy one level living with 3 large bedrooms & 2.5 bathrooms on the main level. Upstairs you will find an oversized guest suite perfect for multi-generational living. Additionally upstairs is a finished & heated 350 square foot bonus/flex room that is not reflected in the home's square footage. The back of the home effortlessly leads to a fully private & sophisticated outdoor oasis living area featuring a large covered patio & upscale outdoor kitchen. The lush landscaped grounds provide private tranquility: two koi ponds connected by a gently flowing stream that meanders the back yard, luscious garden beds, & a fully enclosed gazebo with hot tub. The impressive oversized 3-car garage has extensive built-in cabinetry which include 3 walk-in storage closets, central vacuum, & convenient access to the backyard, gated RV parking area with full hookups (water/power/sewer) & storage shed. The primary suite is a true luxury retreat. The massive windows overlook the lush, beautifully landscaped backyard. The primary bathroom has generous proportions & a spa-inspired atmosphere. Completing this exceptional suite is a boutique-style walk-in closet/dressing room. A truly exceptional culinary kitchen & great Room feature abundant custom cabinetry, premiere appliances, built in entertainment center & desk, with room for a large dining table for casual eating & two coveted, large walk in pantries. NO HOA'S DUES!...
Contact an agent
Home facts
- Year built:2000
- Subdivision & Development:Park View Estates
- Listing ID #:654628455
- Added:1 day(s) ago
- Updated:October 12, 2026 at 06:41 PM
Rooms and interior
- Bedrooms:4
- Total bathrooms:4
- Full bathrooms:3
- Half bathrooms:1
- Bathrooms Description:Jetted Tub, Soaking Tub
- Kitchen Description:Appliance Garage, Built In Oven, Built In Refrigerator, Convection Oven, Cook Island, Cooktop, Dishwasher, Disposal, Double Oven, Free Standing Refrigerator, Gas Appliances, Granite, Island, Microwave, Pantry, Plumbed For Icemaker, Stainless Steel Appliance
- Basement Description:Crawl Space
- Living area:4,905 sq. ft.
Heating and cooling
- Cooling:Central Air
- Heating:Forced Air
Structure and exterior
- Roof:Tile
- Year built:2000
- Building area:4,905 sq. ft.
- Lot area:0.4 Acres
- Lot Features:Level, Private
- Architectural Style:2 Story, Custom Style
- Exterior Features:Built in Barbecue, Fenced, Free Standing Hot Tub, Gazebo, Outbuilding, Patio, Porch, RV Boat Storage, RV Hookup, RV Parking, Raised Beds, Sprinkler, Tool Shed, Water Feature, Yard
- Levels:2 Stories
Schools
- High school:Sheldon
- Middle school:Cal Young
- Elementary school:Gilham
Utilities
- Water:Public Water
- Sewer:Public Sewer
Finances and disclosures
- Price:$999,000
- Price per sq. ft.:$203.67
- Tax amount:$15,109 (2025)
Features and amenities
- Amenities:Garage Door Opener, Hardwood Floors, High Ceilings, Jetted Tub, Laundry, Plumbed for Central Vacuum, Tile Floor, Vaulted Ceiling, Wall To Wall Carpet
Parking
- Total parking spaces:3
- Parking description:Driveway, RV Access Parking
- Garage spaces:3
 All information provided is deemed reliable but is not guaranteed and should be independently verified. The content relating to real estate for sale on this web site comes in part from the IDX program of the RMLS of Portland Oregon. Real estate listings held by brokerage firms other than CENTURY 21 Northstar are marked with the RMLS logo and detailed information about these properties includes the names of the listing brokers. Copyright 2026 RMLS, Portland, Oregon. Last updated: October 12, 2026
New listings near 2259 Devon Ave
- Open Wed, 5 to 7pmNew
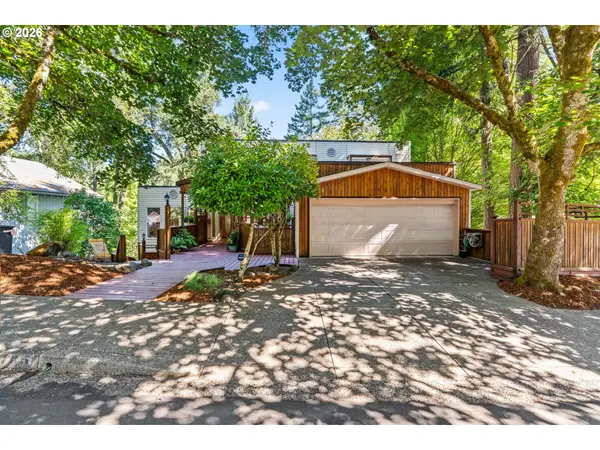 $995,000Active6 beds 4 baths5,415 sq. ft.
785 E 44th Ave, Eugene, OR 97405
MLS# 250043176Listed by: TRIPLE OAKS REALTY LLC - New
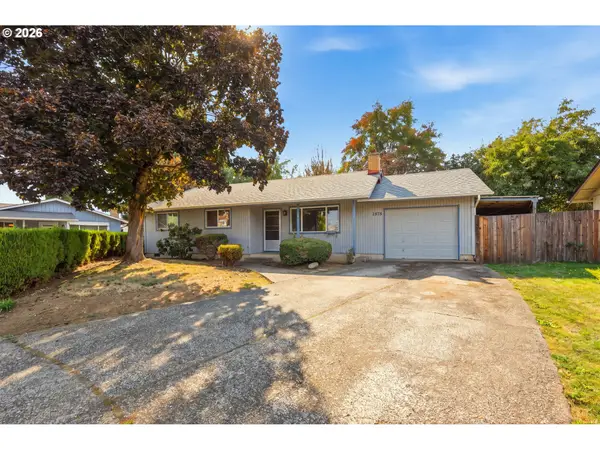 $339,000Active3 beds 1 baths1,046 sq. ft.
1575 Juhl St, Eugene, OR 97402
MLS# 363890535Listed by: JODIE SMITH REAL ESTATE CO. 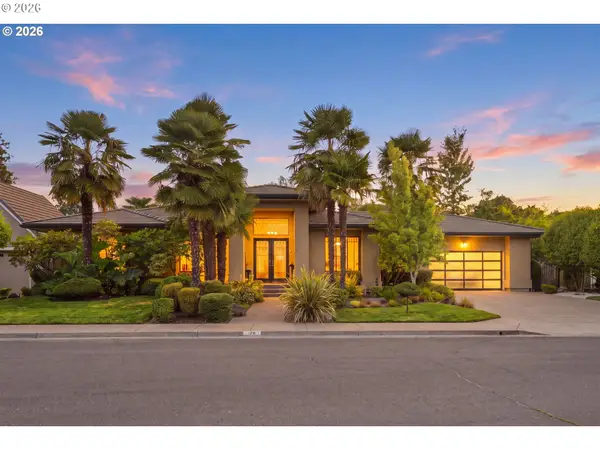 $995,000Pending3 beds 3 baths2,412 sq. ft.
3222 Riverplace Dr, Eugene, OR 97401
MLS# 763813572Listed by: WINDERMERE RE LANE COUNTY- New
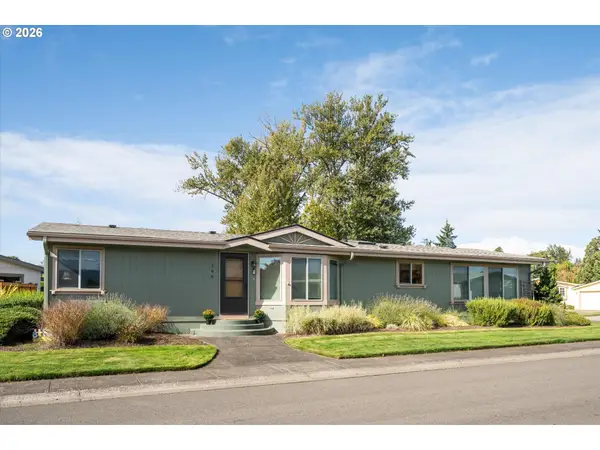 $175,000Active3 beds 2 baths1,536 sq. ft.
3355 N Delta Hwy #190, Eugene, OR 97408
MLS# 105522780Listed by: SIXEL REAL ESTATE - New
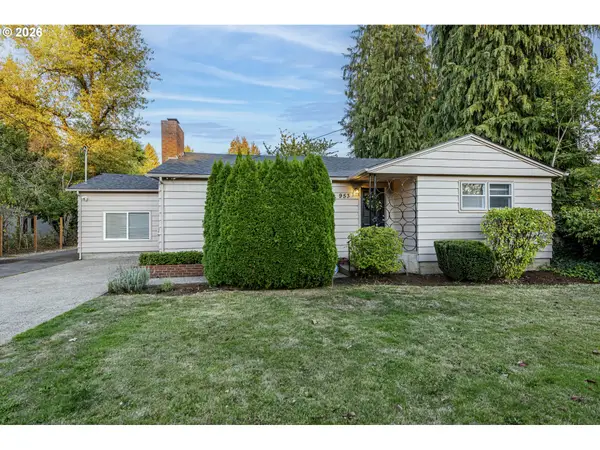 $559,000Active3 beds 2 baths1,765 sq. ft.
953 Forrester Way, Eugene, OR 97401
MLS# 213186339Listed by: KELLER WILLIAMS REALTY EUGENE AND SPRINGFIELD - New
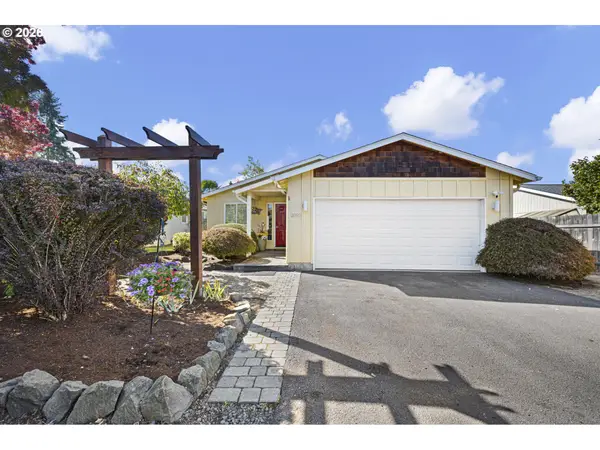 $425,000Active3 beds 2 baths1,120 sq. ft.
2092 Four Oak Grange Rd, Eugene, OR 97405
MLS# 138892222Listed by: CASCADE HASSON SOTHEBY'S INTERNATIONAL REALTY - New
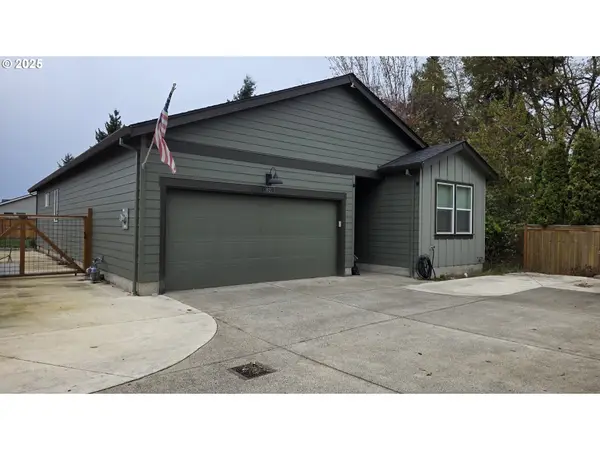 $385,000Active3 beds 2 baths1,637 sq. ft.
1621 Zoe Ave, Eugene, OR 97404
MLS# 330237476Listed by: RE/MAX INTEGRITY - New
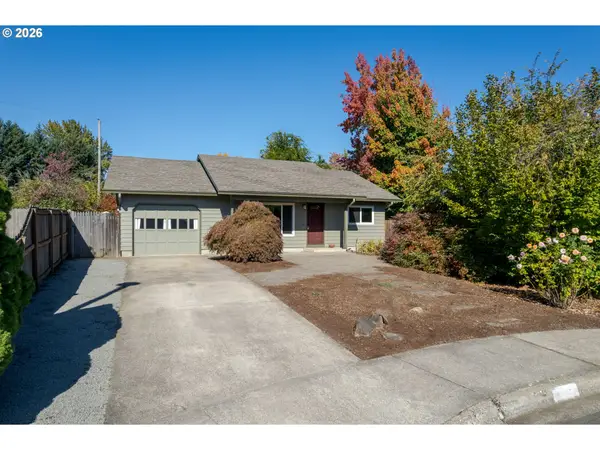 $365,000Active3 beds 1 baths870 sq. ft.
1180 Brockton Pl, Eugene, OR 97404
MLS# 228194844Listed by: BETTER HOMES AND GARDENS REAL ESTATE EQUINOX - New
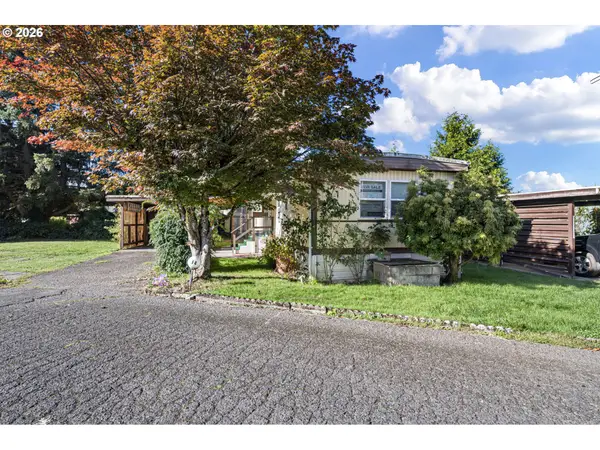 $55,000Active2 beds 2 baths793 sq. ft.
1625 Henderson Ave #F4, Eugene, OR 97403
MLS# 644857820Listed by: ICON REAL ESTATE GROUP


Protect your home and budget from life's surprises with an Assurant Home Warranty, backed by a partner that supports you through every step of homeownership. Explore Plans.
©2026 Century 21 Real Estate LLC. All rights reserved. CENTURY 21®, the CENTURY 21 Logo and C21® are service marks owned by Century 21 Real Estate LLC. Century 21 Real Estate LLC fully supports the principles of the Fair Housing Act and the Equal Opportunity Act. Each office is independently owned and operated. Listing information is deemed reliable but not guaranteed accurate.