
2505 Park Forest Dr, Eugene, OR 97405
Local realty services provided by:CENTURY 21 Northstar
2505 Park Forest Dr,Eugene, OR 97405
$500,000
- 3 Beds
- 2 Baths
- 2,450 sq. ft.
- Single family
- Active
Listed by: pamela kersgaard, tony archer
Office: hybrid real estate541-343-0322
MLS#:504853013
Source:PORTLAND
Price summary
- Price:$500,000
- Price per sq. ft.:$204.08
About this home
This is a short sale subject to 3rd party approval. The home is being sold as-is, where is a condition with no warranties expressed or implied. Inspections are for informational purposes only. Buyer will be responsible for all FHA, VA or lender repairs needed for financing, if required. Please note that if the city of Eugene requires a certificate of occupancy, this will be the buyer’s responsibility. All contracts must have wet signatures (Bank(s) will not accept digital signatures). **NOTE Buyer responsible for signing all applicable short sale negotiator disclosures - Documents are uploaded into the disclosure section.Stylish Custom NW Contemporary in a coveted SW Hills neighborhood! Well-designed floor plan with stunning vaulted open beam ceilings and natural wood throughout the home. Dreamy upstairs primary suite w/glass block shower and cedar-lined closet. Huge upper-level loft office and family room. Fully fenced backyard and separate fenced garden area with raised beds with blueberries, roses and more. Best neighborhood walkability in town. A custom built home like this is hard to find!...
Contact an agent
Home facts
- Year built:1986
- Listing ID #:504853013
- Added:119 day(s) ago
- Updated:October 22, 2026 at 12:02 PM
Rooms and interior
- Bedrooms:3
- Total bathrooms:2
- Full bathrooms:2
- Kitchen Description:Appliance Garage, Built In Oven, Built In Range, Cook Island, Dishwasher, Disposal, Down Draft, Granite, Pantry
- Living area:2,450 sq. ft.
Heating and cooling
- Cooling:Heat Pump
- Heating:Forced Air 90+, Heat Pump
Structure and exterior
- Roof:Tile
- Year built:1986
- Building area:2,450 sq. ft.
- Lot area:0.15 Acres
- Lot Features:Private
- Architectural Style:2 Story, Contemporary
- Exterior Features:Deck, Dog Run, Fenced, Garden, Raised Beds, Tool Shed, Yard
- Levels:2 Stories
Schools
- High school:Churchill
- Middle school:Kennedy
- Elementary school:McCornack
Utilities
- Water:Public Water
- Sewer:Public Sewer
Finances and disclosures
- Price:$500,000
- Price per sq. ft.:$204.08
- Tax amount:$7,344 (2025)
Features and amenities
- Amenities:Double Pane Window(s), Garage Door Opener, High Ceilings, Laundry, Vaulted Ceiling, Vinyl Floors, Wall To Wall Carpet
Parking
- Total parking spaces:2
- Parking description:Driveway
- Garage spaces:2
 All information provided is deemed reliable but is not guaranteed and should be independently verified. The content relating to real estate for sale on this web site comes in part from the IDX program of the RMLS of Portland Oregon. Real estate listings held by brokerage firms other than CENTURY 21 Northstar are marked with the RMLS logo and detailed information about these properties includes the names of the listing brokers. Copyright 2026 RMLS, Portland, Oregon. Last updated: October 22, 2026
New listings near 2505 Park Forest Dr
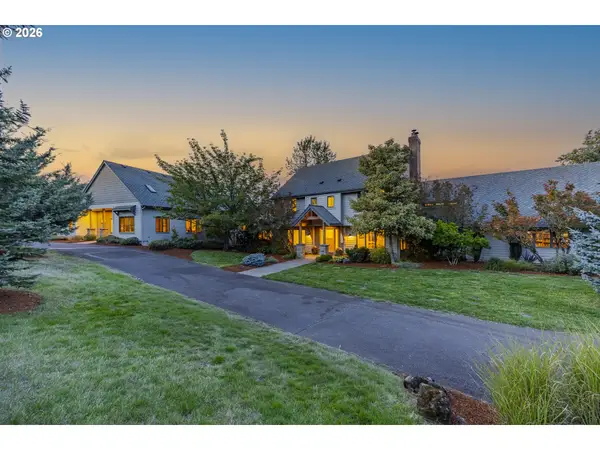 $2,275,000Active5 beds 6 baths4,887 sq. ft.
33883 Van Duyn Rd, Eugene, OR 97408
MLS# 549499417Listed by: TRIPLE OAKS REALTY LLC- New
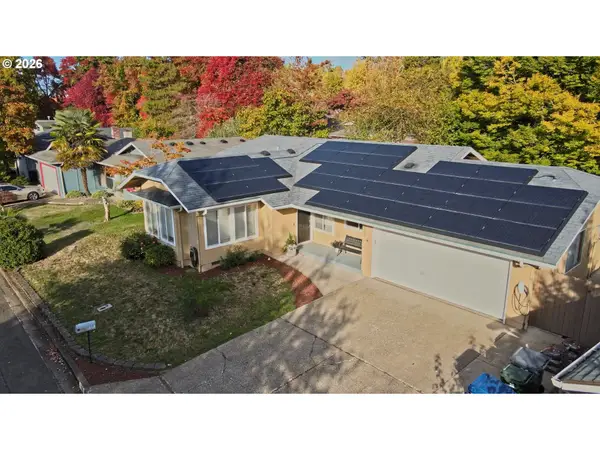 $450,000Active3 beds 2 baths1,444 sq. ft.
3709 Kevington Ave, Eugene, OR 97405
MLS# 608011883Listed by: YOU'RE HOME REAL ESTATE INC - New
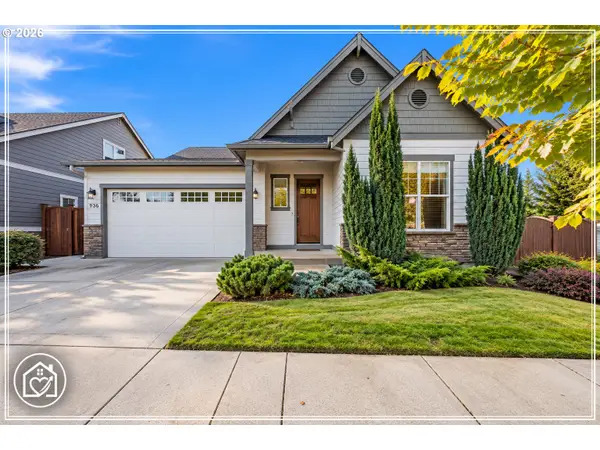 $559,000Active3 beds 2 baths1,780 sq. ft.
936 Leonards Way, Eugene, OR 97404
MLS# 247365664Listed by: DANIA REAL ESTATE - New
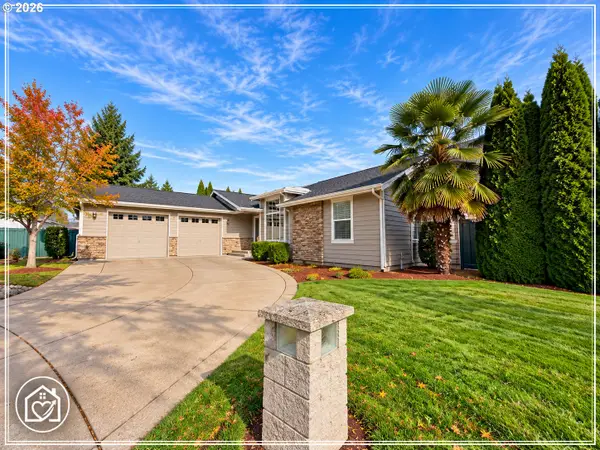 $549,000Active5 beds 2 baths2,535 sq. ft.
5343 Cobblestone Ln, Eugene, OR 97402
MLS# 329944315Listed by: DANIA REAL ESTATE  $729,000Active4 beds 3 baths2,616 sq. ft.
4245 Bent Tree Ln, Eugene, OR 97405
MLS# 376954680Listed by: RE/MAX INTEGRITY- Open Sun, 11am to 1pmNew
 $429,000Active3 beds 2 baths1,230 sq. ft.
3850 Lancaster Dr, Eugene, OR 97404
MLS# 587305343Listed by: RE/MAX INTEGRITY - Open Sat, 11am to 1pmNew
 $545,000Active4 beds 3 baths1,868 sq. ft.
505 Lochmoor Pl, Eugene, OR 97405
MLS# 229543113Listed by: WILLAMETTE PROPERTIES GROUP - New
 $325,000Active3 beds 1 baths1,454 sq. ft.
455 Kourt Dr, Eugene, OR 97404
MLS# 271412743Listed by: HYBRID REAL ESTATE - New
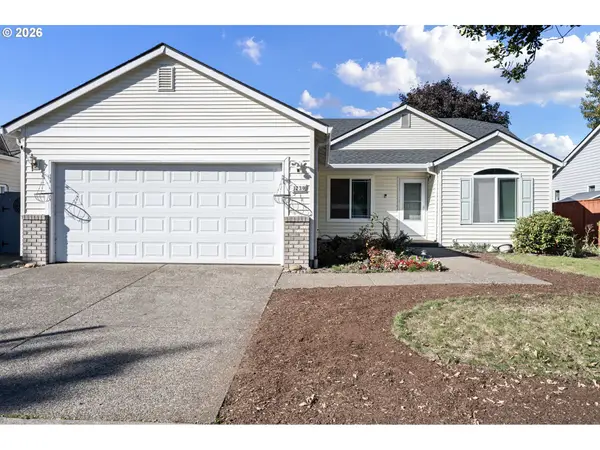 $375,000Active3 beds 2 baths1,467 sq. ft.
1230 Rupp St, Eugene, OR 97402
MLS# 447614939Listed by: COLDWELL BANKER PROFESSIONAL GROUP - Open Sun, 10am to 12pmNew
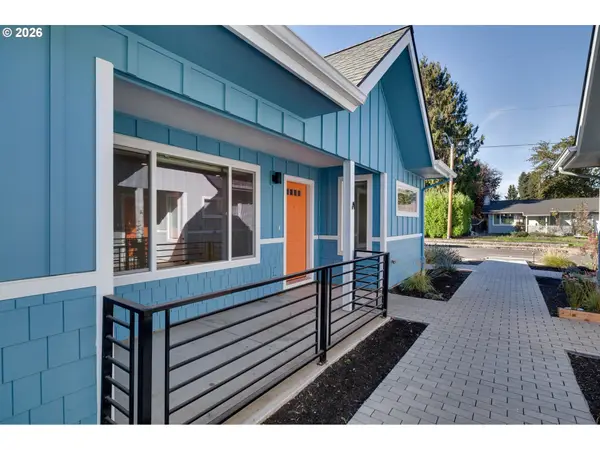 $375,000Active3 beds 2 baths1,185 sq. ft.
3035 Hyacinth St #A, Eugene, OR 97404
MLS# 306030289Listed by: REAL BROKER


Protect your home and budget from life's surprises with an Assurant Home Warranty, backed by a partner that supports you through every step of homeownership. Explore Plans.
©2026 Century 21 Real Estate LLC. All rights reserved. CENTURY 21®, the CENTURY 21 Logo and C21® are service marks owned by Century 21 Real Estate LLC. Century 21 Real Estate LLC fully supports the principles of the Fair Housing Act and the Equal Opportunity Act. Each office is independently owned and operated. Listing information is deemed reliable but not guaranteed accurate.