
2530 Sharon Way, Eugene, OR 97401
Local realty services provided by:CENTURY 21 Northstar
2530 Sharon Way,Eugene, OR 97401
$525,000
- 3 Beds
- 2 Baths
- - sq. ft.
- Single family
- Sold
Listed by: colleen benson
Office: keller williams capital city503-798-4001
MLS#:783614054
Source:PORTLAND
Sorry, we are unable to map this address
Price summary
- Price:$525,000
About this home
Welcome to your new beautifully maintained mid-century rambler set on a spacious, private, beautifully maintained 9,000 sq. ft. lot in the heart of Eugene. This one-level home features original oak hardwood floors, fresh interior/exterior paint,and new windows in most of the house, creating a warm, inviting atmosphere. A new roof and split-level heating and cooling system ensures year-round comfort, while a new heat pump, gutters, and upgraded electrical system ensures reliability. A cozy new wood stove insert in the living room fireplace is perfect for chilly evenings.The cozy bonus room with new carpet can be used for an office, TV room, reading nook, or guest area, while the separate family room flows into a large, covered patio, ideal for outdoor living. Centrally located, you’re just minutes from shopping, restaurants, schools, and many local amenities. Schedule your showing today to experience this unique blend of classic charm and modern comforts!
Contact an agent
Home facts
- Year built:1958
- Listing ID #:783614054
- Added:56 day(s) ago
- Updated:July 24, 2026 at 06:37 AM
Rooms and interior
- Bedrooms:3
- Total bathrooms:2
- Full bathrooms:1
- Half bathrooms:1
- Kitchen Description:Built In Range, Free Standing Refrigerator, Stainless Steel Appliance
Heating and cooling
- Heating:Ductless, Mini Split
Structure and exterior
- Roof:Composition
- Year built:1958
- Architectural Style:1 Story
- Exterior Features:Fenced, Patio
- Foundation Description:Concrete Perimeter
- Levels:2 Stories
Schools
- High school:Sheldon
- Middle school:Cal Young
- Elementary school:Gilham
Utilities
- Water:Public Water
- Sewer:Public Sewer
Finances and disclosures
- Price:$525,000
- Tax amount:$5,004 (2025)
Features and amenities
- Amenities:Wall To Wall Carpet, Wood Floors
Parking
- Total parking spaces:2
- Parking description:Driveway
- Garage spaces:2
 All information provided is deemed reliable but is not guaranteed and should be independently verified. The content relating to real estate for sale on this web site comes in part from the IDX program of the RMLS of Portland Oregon. Real estate listings held by brokerage firms other than CENTURY 21 Northstar are marked with the RMLS logo and detailed information about these properties includes the names of the listing brokers. Copyright 2026 RMLS, Portland, Oregon. Last updated: July 24, 2026
New listings near 2530 Sharon Way
- New
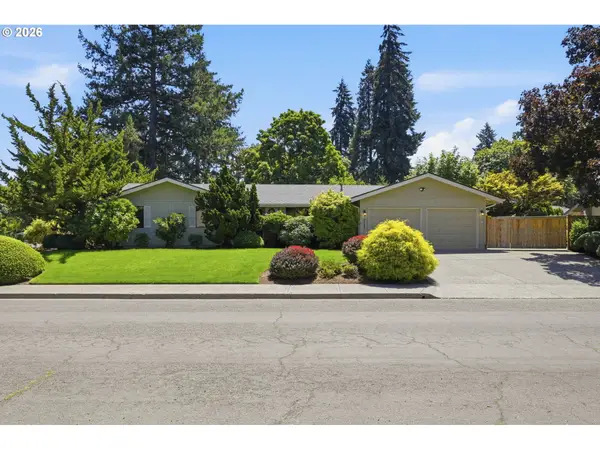 $575,000Active3 beds 2 baths1,832 sq. ft.
1761 Russet Dr, Eugene, OR 97401
MLS# 636486011Listed by: BERKSHIRE HATHAWAY HOMESERVICES REAL ESTATE PROFESSIONALS - New
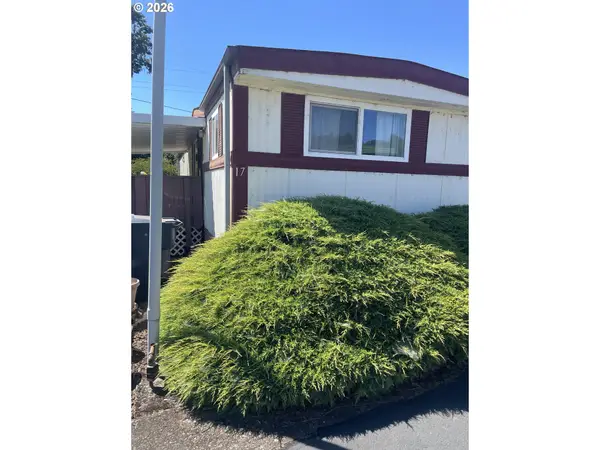 $25,000Active2 beds 2 baths798 sq. ft.
3900 Coburg Rd, Eugene, OR 97408
MLS# 770806596Listed by: ICON REAL ESTATE GROUP - New
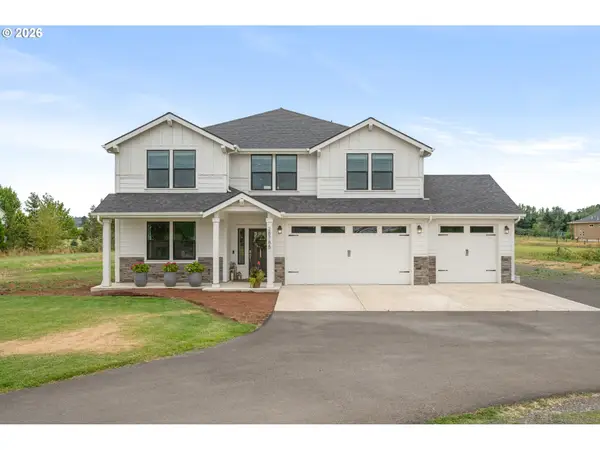 $1,050,000Active4 beds 3 baths3,206 sq. ft.
28788 Royal Ave, Eugene, OR 97402
MLS# 241071193Listed by: TRIPLE OAKS REALTY LLC - Open Sat, 1 to 3pmNew
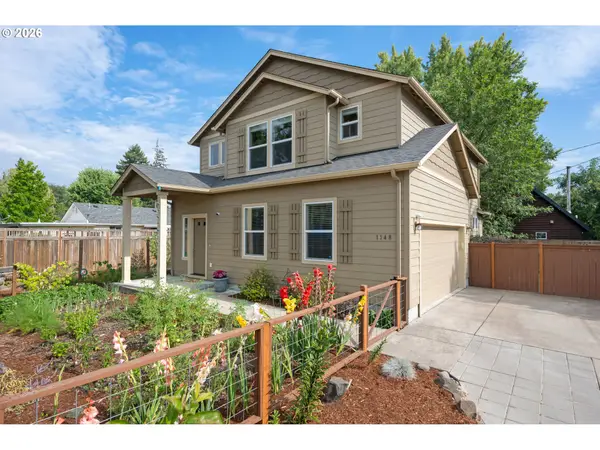 $650,000Active3 beds 3 baths1,804 sq. ft.
1148 W 21st Ave, Eugene, OR 97405
MLS# 628385002Listed by: WINDERMERE RE LANE COUNTY - New
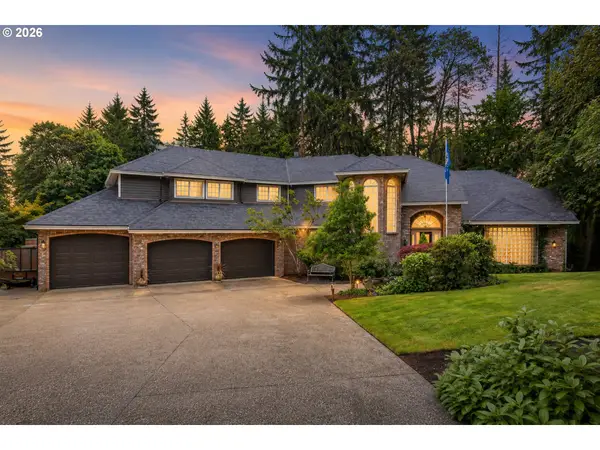 $1,185,000Active4 beds 3 baths3,122 sq. ft.
2669 Garfield St, Eugene, OR 97405
MLS# 613947725Listed by: TIM DUNCAN REAL ESTATE - New$1,185,000Active4 beds 3 baths3,122 sq. ft.
2669 Garfield St, Eugene, OR 97405
MLS# 613947725Listed by: TIM DUNCAN REAL ESTATE - Open Sat, 1 to 3pmNew$650,000Active3 beds 3 baths1,804 sq. ft.
1148 W 21st Ave, Eugene, OR 97405
MLS# 628385002Listed by: WINDERMERE RE LANE COUNTY - Open Sun, 1 to 3pmNew
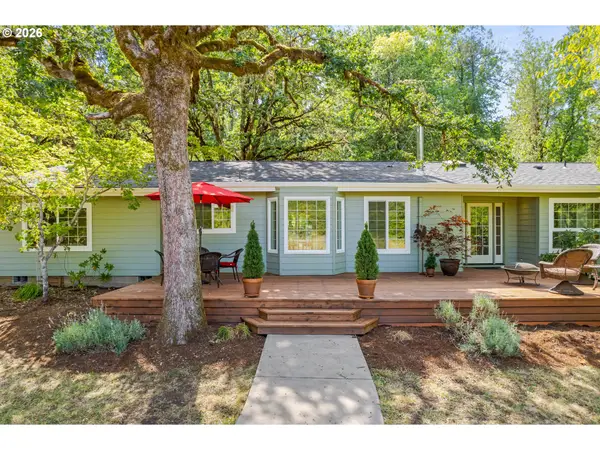 $765,000Active4 beds 3 baths2,230 sq. ft.
84640 Lorane Hwy, Eugene, OR 97405
MLS# 612869910Listed by: TRIPLE OAKS REALTY LLC - New
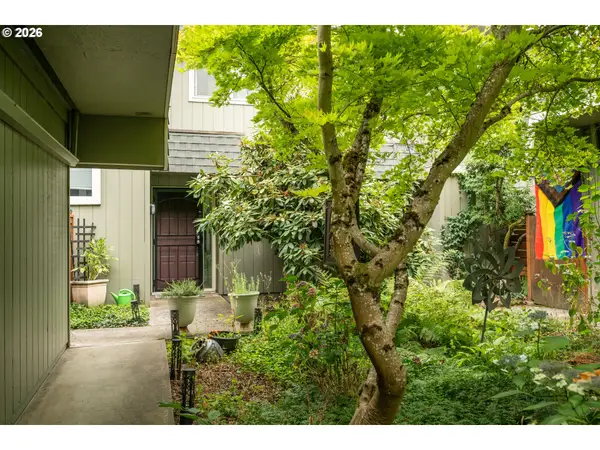 $329,000Active3 beds 3 baths1,340 sq. ft.
1500 Norkenzie Rd, Eugene, OR 97401
MLS# 451002575Listed by: EUGENE'S ALTERNATIVE - New
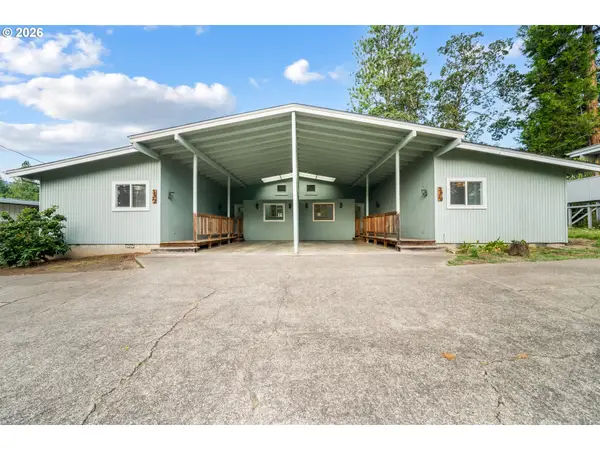 $500,000Active-- beds -- baths2,176 sq. ft.
3670 Willamette St, Eugene, OR 97405
MLS# 747635829Listed by: ELITE REALTY PROFESSIONALS


Protect your home and budget from life's surprises with an Assurant Home Warranty, backed by a partner that supports you through every step of homeownership. Explore Plans.
©2026 Century 21 Real Estate LLC. All rights reserved. CENTURY 21®, the CENTURY 21 Logo and C21® are service marks owned by Century 21 Real Estate LLC. Century 21 Real Estate LLC fully supports the principles of the Fair Housing Act and the Equal Opportunity Act. Each office is independently owned and operated. Listing information is deemed reliable but not guaranteed accurate.