
2872 Suffolk Ct, Eugene, OR 97401
Local realty services provided by:CENTURY 21 Northstar
2872 Suffolk Ct,Eugene, OR 97401
$649,000
- 4 Beds
- 2 Baths
- 1,850 sq. ft.
- Single family
- Active
Listed by: lona murphy
Office: dania real estate541-461-6100
MLS#:507232322
Source:PORTLAND
Price summary
- Price:$649,000
- Price per sq. ft.:$350.81
About this home
Amazing Location! Charming 1950s ranch pairs classic character with a versatile, comfortable floor plan. Two generous living areas, each centered around its own distinctive round brick fireplace, give the home a personality all its own. One creates a cozy place to unwind, while the family room offers additional space for entertaining and opens directly to the backyard. The bright kitchen features abundant cabinetry, granite counters, an induction cooktop, stainless appliances, casual dining, and LVP flooring that continues into the family room for a cohesive look. Spacious laundry room with exterior access. Original hardwood flooring remains in portions of the home, adding to its mid-century character. Most of the home lives conveniently on one level, with an additional upstairs bedroom/bonus room offering even more flexibility. Offered as a short-term rental, this private space lends itself to a variety of possibilities—guest quarters, home office, hobby or creative space, or continued use as a furnished rental. Outside, the oversized, fully fenced backyard offers plenty of room. Recent improvements include a new electrical panel, LVP flooring in the kitchen and family room, water heater, newer HVAC system, and fresh interior and exterior paint....
Contact an agent
Home facts
- Year built:1958
- Listing ID #:507232322
- Added:1 day(s) ago
- Updated:September 13, 2026 at 12:30 PM
Rooms and interior
- Bedrooms:4
- Total bathrooms:2
- Full bathrooms:2
- Kitchen Description:Cooktop, Dishwasher, Disposal, Granite, Range Hood, Stainless Steel Appliance
- Basement Description:Crawl Space
- Living area:1,850 sq. ft.
Heating and cooling
- Cooling:Heat Pump
- Heating:Heat Pump
Structure and exterior
- Roof:Composition
- Year built:1958
- Building area:1,850 sq. ft.
- Lot area:0.26 Acres
- Lot Features:Cul De Sac, Level
- Architectural Style:1 Story, Ranch
- Exterior Features:Fenced, Guest Quarters, Public Road, Yard
- Foundation Description:Concrete Perimeter
- Levels:2 Stories
Schools
- High school:Sheldon
- Middle school:Monroe
- Elementary school:Bertha Holt
Utilities
- Water:Public Water
- Sewer:Public Sewer
Finances and disclosures
- Price:$649,000
- Price per sq. ft.:$350.81
- Tax amount:$4,805 (2025)
Features and amenities
- Amenities:Double Pane Window(s), Hardwood Floors, Laundry
Parking
- Total parking spaces:2
- Parking description:Driveway, Off Street
- Garage spaces:2
 All information provided is deemed reliable but is not guaranteed and should be independently verified. The content relating to real estate for sale on this web site comes in part from the IDX program of the RMLS of Portland Oregon. Real estate listings held by brokerage firms other than CENTURY 21 Northstar are marked with the RMLS logo and detailed information about these properties includes the names of the listing brokers. Copyright 2026 RMLS, Portland, Oregon. Last updated: September 13, 2026
New listings near 2872 Suffolk Ct
- New
 $69,900Active2 beds 2 baths1,296 sq. ft.
1475 Green Acres Rd #69, Eugene, OR 97408
MLS# 364517529Listed by: ICON REAL ESTATE GROUP - New
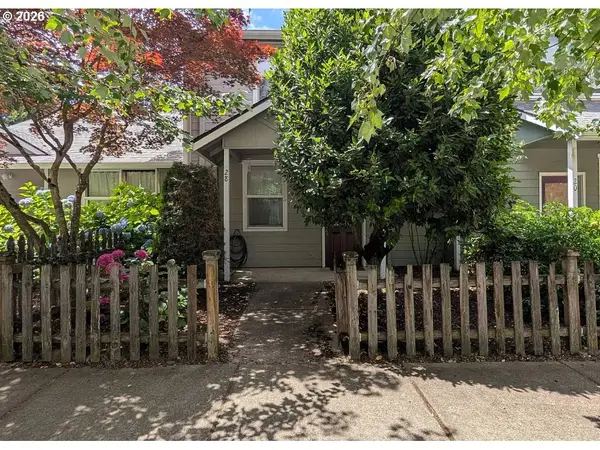 $379,999Active3 beds 2 baths1,080 sq. ft.
28 Lawrence St, Eugene, OR 97401
MLS# 778391830Listed by: RE/MAX INTEGRITY - New
 $568,500Active3 beds 3 baths1,681 sq. ft.
2911 Shirley St, Eugene, OR 97404
MLS# 143956156Listed by: PACIFIC ROOTS REALTY LLC - New
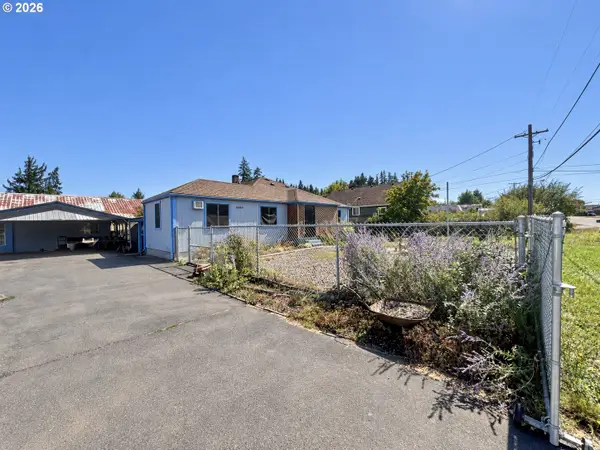 $299,900Active4 beds 2 baths1,736 sq. ft.
85885 1st St, Eugene, OR 97405
MLS# 421897673Listed by: EXP REALTY LLC - New
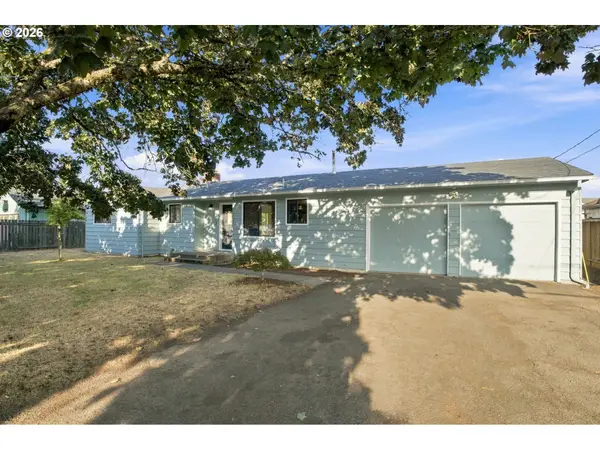 $399,000Active2 beds 1 baths1,248 sq. ft.
1099 Arcadia Dr, Eugene, OR 97401
MLS# 562107313Listed by: ICON REAL ESTATE GROUP - New
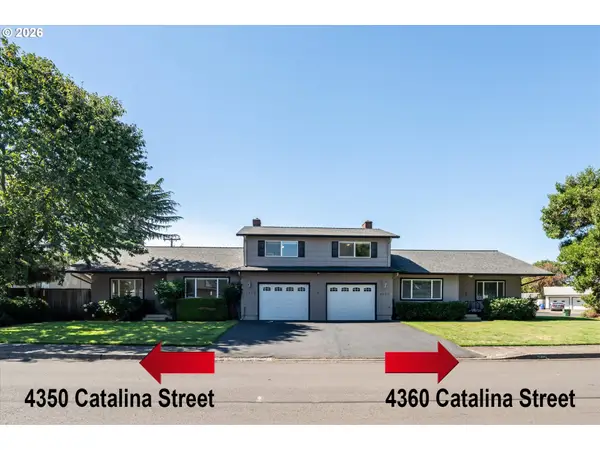 $649,900Active-- beds 4 baths
4360 Catalina St, Eugene, OR 97402
MLS# 525570162Listed by: KELLER WILLIAMS REALTY EUGENE AND SPRINGFIELD - New
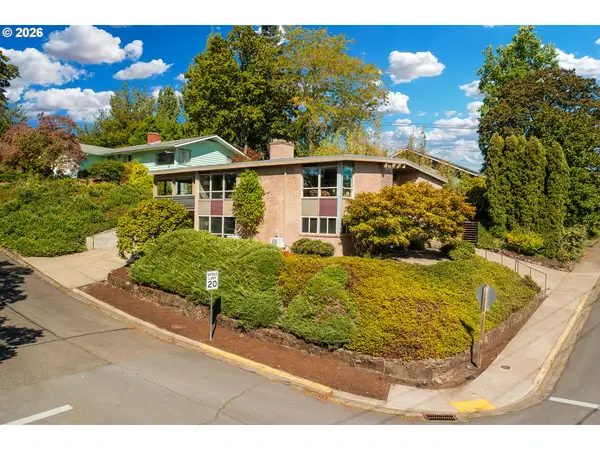 $819,000Active-- beds 3 baths3,142 sq. ft.
495 W 27th Ave, Eugene, OR 97405
MLS# 154176869Listed by: ALTURA REAL ESTATE - New
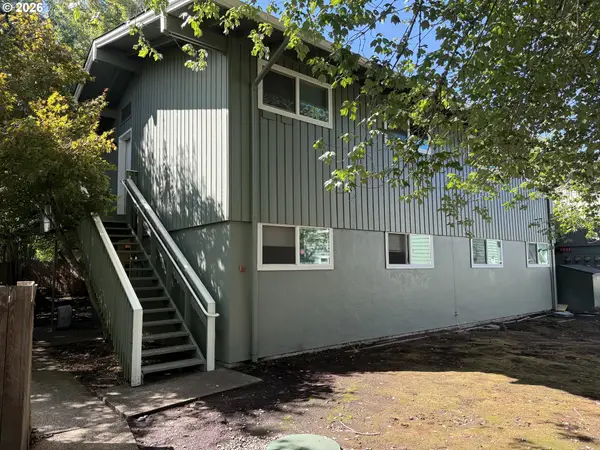 $572,500Active-- beds -- baths2,322 sq. ft.
2044 W 17th Ave, Eugene, OR 97402
MLS# 532090727Listed by: JENNINGS GROUP INC - Open Sun, 1 to 3pmNew
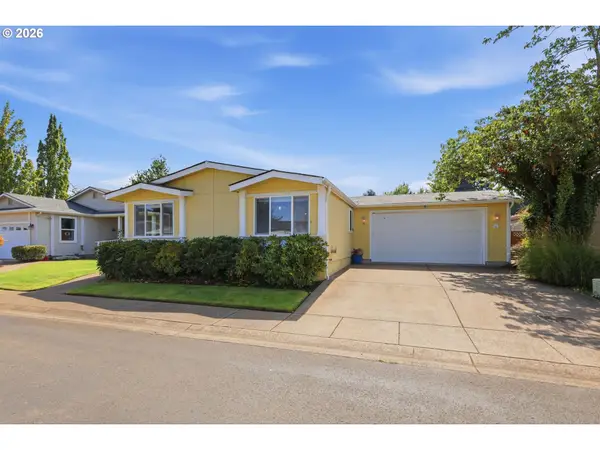 $189,900Active3 beds 2 baths2,100 sq. ft.
4055 Royal Ave #22, Eugene, OR 97402
MLS# 154497527Listed by: KELLER WILLIAMS REALTY EUGENE AND SPRINGFIELD


Protect your home and budget from life's surprises with an Assurant Home Warranty, backed by a partner that supports you through every step of homeownership. Explore Plans.
©2026 Century 21 Real Estate LLC. All rights reserved. CENTURY 21®, the CENTURY 21 Logo and C21® are service marks owned by Century 21 Real Estate LLC. Century 21 Real Estate LLC fully supports the principles of the Fair Housing Act and the Equal Opportunity Act. Each office is independently owned and operated. Listing information is deemed reliable but not guaranteed accurate.