
3017 Lord Byron Pl, Eugene, OR 97408
Local realty services provided by:CENTURY 21 Agate Realty
3017 Lord Byron Pl,Eugene, OR 97408
$665,000
- 2 Beds
- 3 Baths
- - sq. ft.
- Single family
- Sold
Listed by: kristi blain
Office: triple oaks realty llc.541-636-3666
MLS#:397580327
Source:PORTLAND
Sorry, we are unable to map this address
Price summary
- Price:$665,000
About this home
Beautiful Crescent Village home with stylish updates and flexible living spaces throughout! The main level features soaring ceilings, a light-filled living room with fireplace, cork flooring, and French doors opening to a private patio. Chef’s kitchen includes an island, stainless steel gas appliances, pantry, and additional French door access to the outdoor entertaining area. Second level offers a bedroom, full bath, and laundry room with built-ins. The spacious primary suite occupies the top floor with high ceilings, dual sink stations, walk-in shower, and an impressive executive-style dressing room/closet. Oversized 2-car garage with epoxy floors and built-ins. Enjoy low-maintenance outdoor living with built-in BBQ, patio space, and lawn area. Detached shop/office/flex space offers endless possibilities for work, hobbies, fitness, or studio use!
Contact an agent
Home facts
- Year built:2007
- Listing ID #:397580327
- Added:53 day(s) ago
- Updated:July 22, 2026 at 06:44 AM
Rooms and interior
- Bedrooms:2
- Total bathrooms:3
- Full bathrooms:2
- Half bathrooms:1
- Kitchen Description:Dishwasher, Disposal, Gas Appliances, Island, Microwave, Pantry, Range Hood, Stainless Steel Appliance
- Basement Description:Crawl Space
Heating and cooling
- Cooling:Central Air
- Heating:Heat Pump
Structure and exterior
- Roof:Composition
- Year built:2007
- Lot Features:Corner Lot, Level, Private
- Architectural Style:Mediterranean Mission Spanish, Tri Level
- Exterior Features:Built in Barbecue, Fenced, Gas Hookup, Patio, Porch, Security Lights, Sprinkler, Workshop, Yard
- Levels:3 Stories
Schools
- High school:Sheldon
- Middle school:Cal Young
- Elementary school:Gilham
Utilities
- Water:Public Water
- Sewer:Public Sewer
Finances and disclosures
- Price:$665,000
- Tax amount:$7,964 (2025)
Features and amenities
- Amenities:Ceiling Fan, Garage Door Opener, High Ceilings, Sound System, Wood Floors, Wood Frame Windows
Parking
- Total parking spaces:2
- Parking description:On street
- Garage spaces:2
 All information provided is deemed reliable but is not guaranteed and should be independently verified. The content relating to real estate for sale on this web site comes in part from the IDX program of the RMLS of Portland Oregon. Real estate listings held by brokerage firms other than CENTURY 21 Agate Realty are marked with the RMLS logo and detailed information about these properties includes the names of the listing brokers. Copyright 2026 RMLS, Portland, Oregon. Last updated: July 22, 2026 PORTLAND Member Broker: Rebecca Watwood PC
New listings near 3017 Lord Byron Pl
- New
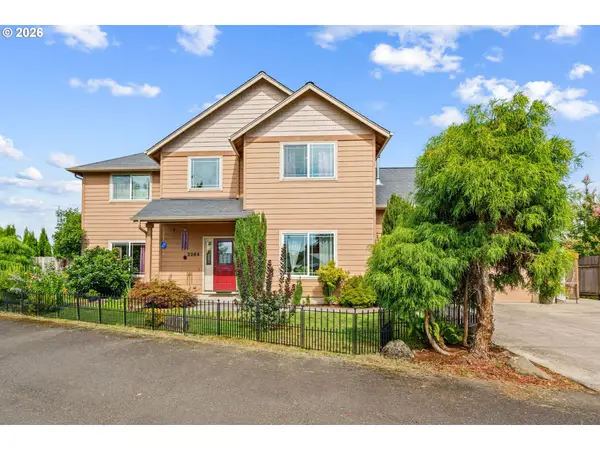 $599,900Active4 beds 3 baths2,732 sq. ft.
2264 Blue Heron Ln, Eugene, OR 97402
MLS# 564213685Listed by: EXP REALTY LLC - Open Sat, 11am to 1pmNew
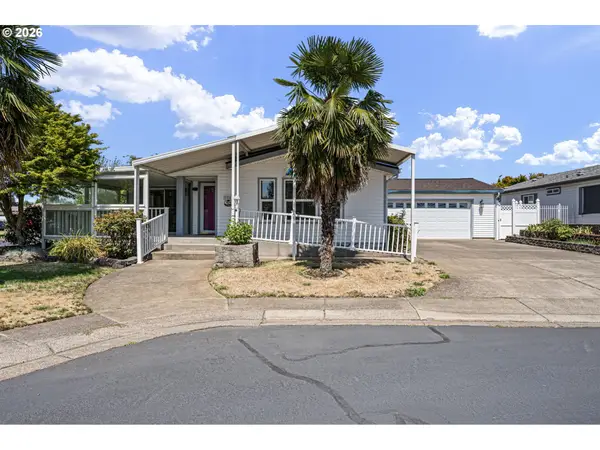 $419,000Active2 beds 2 baths1,991 sq. ft.
1841 Sunset Way, Eugene, OR 97402
MLS# 487330378Listed by: TRIPLE OAKS REALTY LLC - New
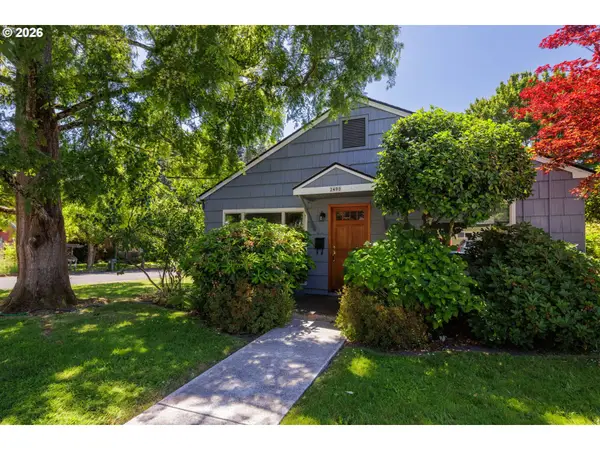 $539,000Active3 beds 2 baths1,478 sq. ft.
2490 Emerald St, Eugene, OR 97403
MLS# 585349332Listed by: HOME REALTY GROUP - Open Sat, 10am to 2pmNew
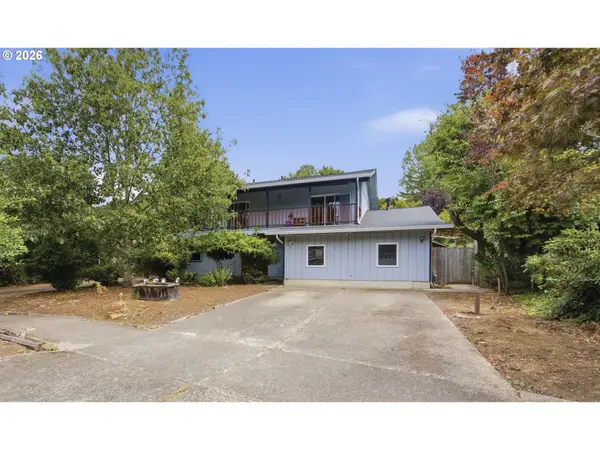 $550,000Active6 beds 4 baths2,592 sq. ft.
2281 Blackburn St, Eugene, OR 97405
MLS# 573809692Listed by: WILLAMETTE HOMES REAL ESTATE - New
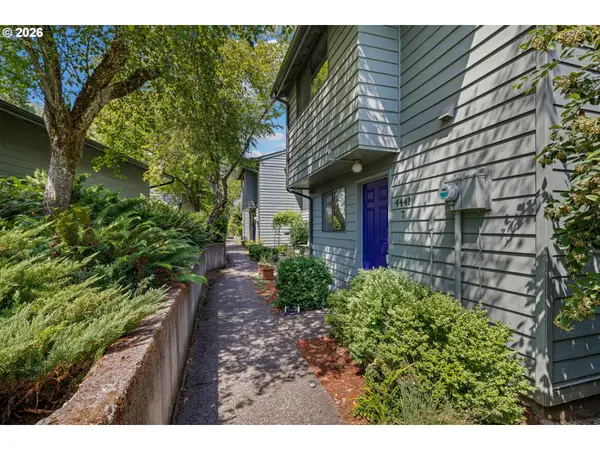 $320,000Active2 beds 2 baths1,092 sq. ft.
4441 Fox Hollow Rd #7, Eugene, OR 97405
MLS# 289397682Listed by: GOLDEN REALTY - Open Sun, 1 to 3pmNew
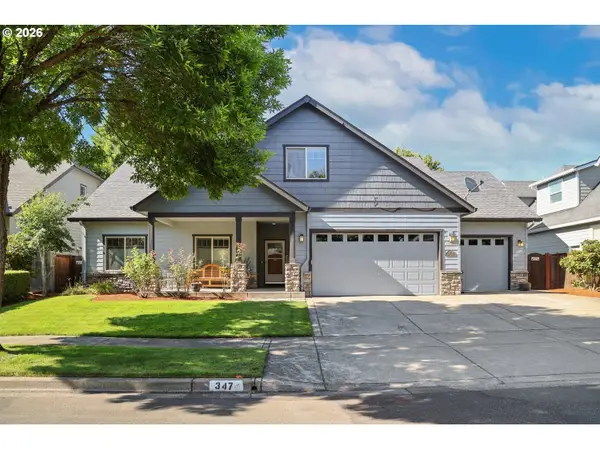 $745,000Active4 beds 3 baths3,014 sq. ft.
347 Lazy Ave, Eugene, OR 97404
MLS# 589402655Listed by: MARTIN & CO REALTY - Open Sat, 3 to 5pmNew
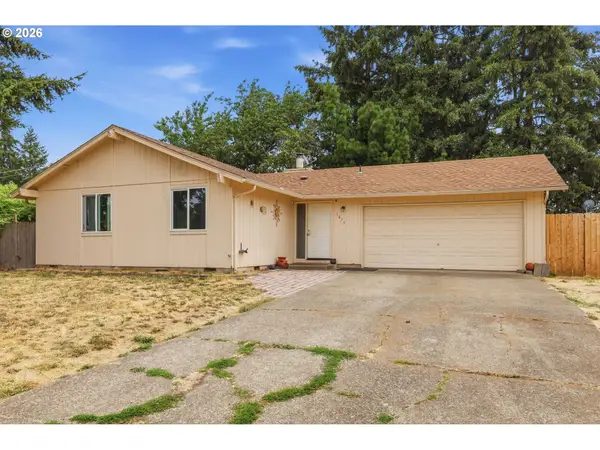 $350,000Active3 beds 1 baths996 sq. ft.
1675 N Danebo Ave, Eugene, OR 97402
MLS# 220846244Listed by: EXP REALTY LLC - Open Sat, 11am to 1pmNew
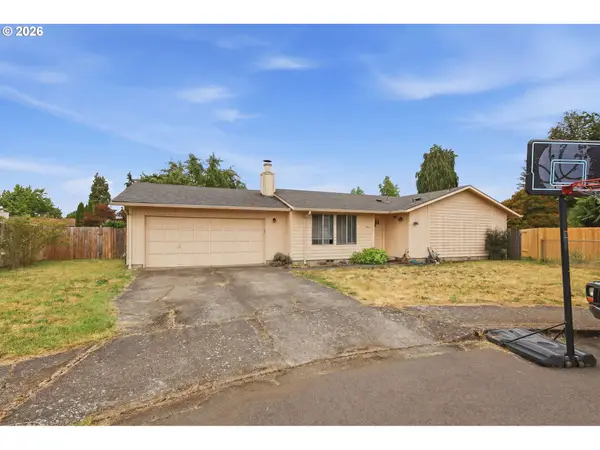 $369,000Active3 beds 2 baths1,206 sq. ft.
920 Echo Hollow Rd, Eugene, OR 97402
MLS# 677730869Listed by: EXP REALTY LLC - New
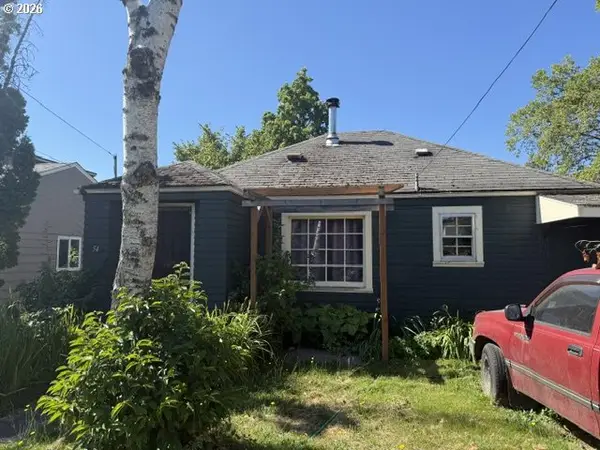 $325,000Active2 beds 1 baths664 sq. ft.
54 E 24th Ave, Eugene, OR 97405
MLS# 147348543Listed by: EVANS, ELDER, BROWN & SEUBERT - New
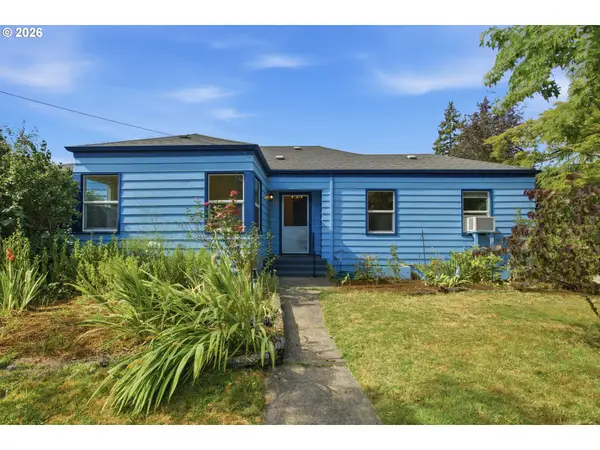 $550,000Active3 beds 2 baths1,941 sq. ft.
1147 Park Ave, Eugene, OR 97404
MLS# 456806260Listed by: BENNETT & DEAN REAL ESTATE


Protect your home and budget from life's surprises with an Assurant Home Warranty, backed by a partner that supports you through every step of homeownership. Explore Plans.
©2026 Century 21 Real Estate LLC. All rights reserved. CENTURY 21®, the CENTURY 21 Logo and C21® are service marks owned by Century 21 Real Estate LLC. Century 21 Real Estate LLC fully supports the principles of the Fair Housing Act and the Equal Opportunity Act. Each office is independently owned and operated. Listing information is deemed reliable but not guaranteed accurate.