
3220 Crescent Ave #66, Eugene, OR 97408
Local realty services provided by:CENTURY 21 Agate Realty
3220 Crescent Ave #66,Eugene, OR 97408
$295,000
- 3 Beds
- 2 Baths
- 1,981 sq. ft.
- Mobile / Manufactured
- Active
Listed by: katie dewitt
Office: exp realty, llc.888-814-9613
MLS#:651848556
Source:PORTLAND
Price summary
- Price:$295,000
- Price per sq. ft.:$148.91
About this home
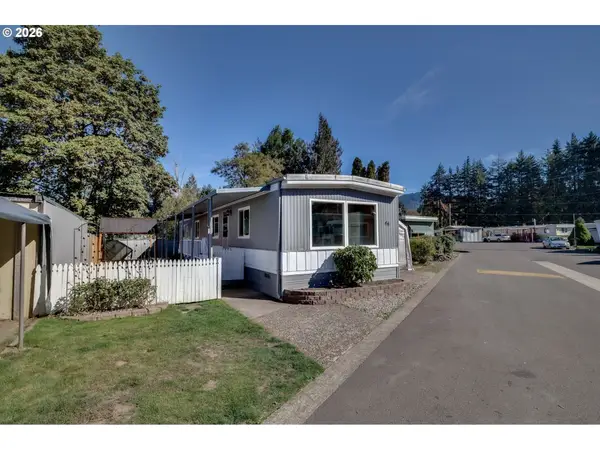
Tucked toward the back of Summer Oaks, a gated 55+ community, this updated single-level home pairs one of the park's most sought-after floor plans with a quieter setting and less through traffic. The open concept layout offers bright, spacious living areas across 1,981 sq ft with 3 bedrooms and 2 full baths. The big projects are done: new roof, fresh interior paint, new carpet in the main living spaces, LVP flooring, and a tile entry. The kitchen features newly painted cabinetry and a new refrigerator, with dishwasher and stove in place. Both baths have updated plumbing, and the heating and A/C system has been recently serviced. Storage is a standout, with a full two-car garage, extra garage storage, and a brand-new backyard shed for tools, hobbies, and seasonal items. Move-in ready in a welcoming community, this one deserves a look.
Contact an agent
Home facts
- Year built:1997
- Listing ID #:651848556
- Added:149 day(s) ago
- Updated:October 25, 2026 at 11:22 AM
Rooms and interior
- Bedrooms:3
- Total bathrooms:2
- Full bathrooms:2
- Kitchen Description:Cooktop, Dishwasher, Free Standing Refrigerator
- Living area:1,981 sq. ft.
Heating and cooling
- Cooling:Heat Pump
- Heating:Heat Pump
Structure and exterior
- Roof:Composition
- Year built:1997
- Building area:1,981 sq. ft.
- Lot Features:Level
- Architectural Style:1 Story
- Levels:1 Story
Schools
- High school:Sheldon
- Middle school:Cal Young
- Elementary school:Gilham
Utilities
- Water:Public Water
- Sewer:Public Sewer
Finances and disclosures
- Price:$295,000
- Price per sq. ft.:$148.91
- Tax amount:$2,365 (2025)
Features and amenities
- Amenities:Laminate Flooring, Tile Floor, Wall To Wall Carpet
Parking
- Total parking spaces:2
- Parking description:Driveway
- Garage spaces:2
 All information provided is deemed reliable but is not guaranteed and should be independently verified. The content relating to real estate for sale on this web site comes in part from the IDX program of the RMLS of Portland Oregon. Real estate listings held by brokerage firms other than CENTURY 21 Agate Realty are marked with the RMLS logo and detailed information about these properties includes the names of the listing brokers. Copyright 2026 RMLS, Portland, Oregon. Last updated: October 25, 2026 PORTLAND Member Broker: Rebecca Watwood PC
New listings near 3220 Crescent Ave #66
- New
 $1,100,000Active4 beds 3 baths2,770 sq. ft.
85520 Appletree Ct, Eugene, OR 97405
MLS# 727852229Listed by: WINDERMERE RE LANE COUNTY - New
 $832,000Active3 beds 3 baths2,242 sq. ft.
2630 Elinor St, Eugene, OR 97403
MLS# 362153871Listed by: RE/MAX INTEGRITY - Open Sun, 1 to 3pmNew
 $525,000Active2 beds 1 baths1,100 sq. ft.
580 Horn Ln, Eugene, OR 97404
MLS# 313818599Listed by: EUGENE TRACK TOWN REALTORS LLC - New
 $290,000Active2 beds 1 baths853 sq. ft.
2171 Madison St, Eugene, OR 97405
MLS# 309880920Listed by: WINDERMERE RE LANE COUNTY - New
 $385,000Active3 beds 3 baths1,388 sq. ft.
555 Hollyhock Ln, Eugene, OR 97404
MLS# 144956777Listed by: WINDERMERE RE LANE COUNTY - Open Sun, 12 to 2pmNew
 $469,000Active3 beds 3 baths1,571 sq. ft.
3075 Guadalupe Way, Eugene, OR 97408
MLS# 787188788Listed by: TRIPLE OAKS REALTY LLC - Open Sun, 1 to 3pmNew
 $144,950Active3 beds 2 baths1,344 sq. ft.
1699 N Terry St #285, Eugene, OR 97402
MLS# 162760559Listed by: REALTYNET, LLC - New
 $149,000Active0.36 Acres
0 Fox Hollow Rd, Eugene, OR 97405
MLS# 745291326Listed by: WINDERMERE RE LANE COUNTY - New
 $1,183,000Active4 beds 4 baths3,138 sq. ft.
541 Spyglass Dr, Eugene, OR 97401
MLS# 382542272Listed by: WINDERMERE RE LANE COUNTY - New
 $55,000Active2 beds 1 baths924 sq. ft.
3950 Coburg Rd #44, Eugene, OR 97408
MLS# 315045656Listed by: HYBRID REAL ESTATE


Protect your home and budget from life's surprises with an Assurant Home Warranty, backed by a partner that supports you through every step of homeownership. Explore Plans.
©2026 Century 21 Real Estate LLC. All rights reserved. CENTURY 21®, the CENTURY 21 Logo and C21® are service marks owned by Century 21 Real Estate LLC. Century 21 Real Estate LLC fully supports the principles of the Fair Housing Act and the Equal Opportunity Act. Each office is independently owned and operated. Listing information is deemed reliable but not guaranteed accurate.