
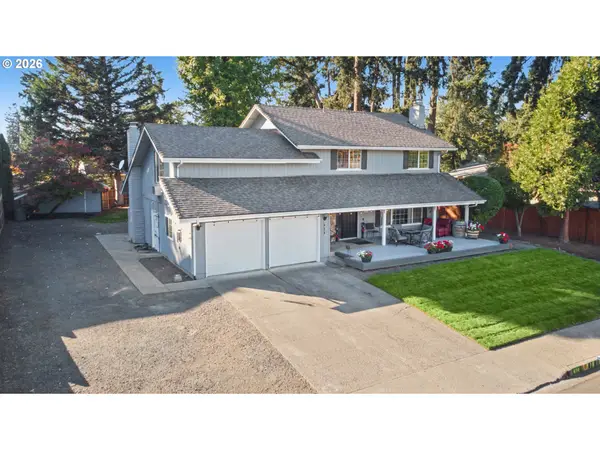
3410 Videra Dr, Eugene, OR 97405
Local realty services provided by:CENTURY 21 Agate Realty
Upcoming open houses
- Sun, Nov 0812:00 pm - 02:00 pm
Listed by: joshua cooley, joe becker
Office: keller williams the cooley real estate group541-359-1999
MLS#:104227729
Source:PORTLAND
Price summary
- Price:$649,000
- Price per sq. ft.:$192.7
About this home
STUNNING SOUTHWEST EUGENE HOME WITH TWO ADDITIONAL BUILDABLE LOTS! Nestled in the desirable Southwest Hills, this spacious 3,368 SF home offers 4 bedrooms, 3.5 bathrooms and 3 levels of thoughtfully designed living space. A RARE opportunity featuring 3 separate parcels totaling 0.21 acres! The combined parcels offer exciting possibilities for future development, investment or added privacy. Buyer to perform due diligence regarding buildability. Enjoy a peaceful hillside setting while remaining conveniently close to McCornack Elementary, Kennedy Middle School, Churchill High School, Wild Iris Ridge hiking trails, parks, grocery shopping, restaurants and everyday amenities. Step inside to soaring ceilings, abundant natural light, NEW flooring and fresh interior paint! The spacious kitchen features a granite island, built-in appliances and double ovens replaced in 2021. An inviting living area showcases beautiful built-ins and sliding glass doors opening to the balcony, perfect for sipping morning coffee while soaking in gorgeous sunrises! Three levels provide exceptional separation of space and versatility for everyday living and entertaining. A dedicated office offers endless possibilities as a craft room, art studio, playroom or gaming retreat. The generous owner's suite features a large walk-in closet and ensuite bathroom with dual sinks, walk-in shower and relaxing soaking tub. Additional highlights include a separate laundry area and a newer roof installed approximately 5-6 years ago. A remarkable opportunity to enjoy spacious living, beautiful views and future possibilities in Southwest Eugene! Updated features and professional photos to come! Open House Sun. 11/8 @ 12PM-2PM....
Contact an agent
Home facts
- Year built:1997
- Subdivision & Development:CHURCHILL AREA NEIGHBORS
- Listing ID #:104227729
- Added:1 day(s) ago
- Updated:November 06, 2026 at 01:43 PM
Rooms and interior
- Bedrooms:4
- Total bathrooms:4
- Full bathrooms:3
- Half bathrooms:1
- Kitchen Description:Built In Oven, Built In Range, Dishwasher, Disposal, Double Oven, Granite, Island, Microwave, Stainless Steel Appliance
- Living area:3,368 sq. ft.
Heating and cooling
- Cooling:Central Air
- Heating:Forced Air
Structure and exterior
- Roof:Composition
- Year built:1997
- Building area:3,368 sq. ft.
- Lot area:0.21 Acres
- Lot Features:Cul De Sac, Sloped, Trees
- Architectural Style:Ranch, Tri Level
- Exterior Features:Covered Deck, Deck, Patio, Raised Beds, Sprinkler, Yard
- Levels:3 Stories
Schools
- High school:Churchill
- Middle school:Kennedy
- Elementary school:McCornack
Utilities
- Water:Public Water
- Sewer:Public Sewer
Finances and disclosures
- Price:$649,000
- Price per sq. ft.:$192.7
- Tax amount:$7,000 (2025)
Features and amenities
- Laundry features:Washer/Dryer
- Amenities:Garage Door Opener, Laundry, Wall To Wall Carpet, Wood Floors
Parking
- Total parking spaces:2
- Parking description:Driveway
- Garage spaces:2
 All information provided is deemed reliable but is not guaranteed and should be independently verified. The content relating to real estate for sale on this web site comes in part from the IDX program of the RMLS of Portland Oregon. Real estate listings held by brokerage firms other than CENTURY 21 Agate Realty are marked with the RMLS logo and detailed information about these properties includes the names of the listing brokers. Copyright 2026 RMLS, Portland, Oregon. Last updated: November 6, 2026 PORTLAND Member Broker: Rebecca Watwood PC
New listings near 3410 Videra Dr
- New
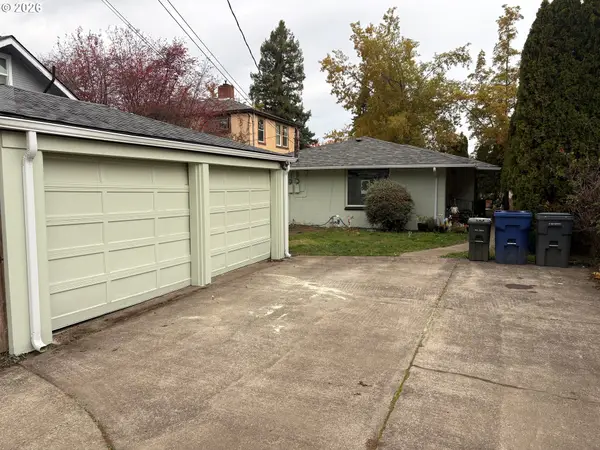 $399,000Active-- beds -- baths1,308 sq. ft.
960 W 11th Ave, Eugene, OR 97402
MLS# 628473571Listed by: BELL REAL ESTATE - New
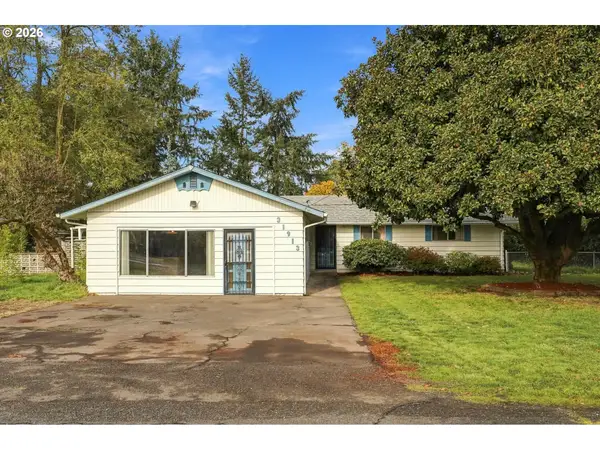 $549,000Active3 beds 2 baths1,908 sq. ft.
31913 Coburg Bottom Loop Rd, Eugene, OR 97408
MLS# 159933049Listed by: TRIPLE OAKS REALTY LLC - New
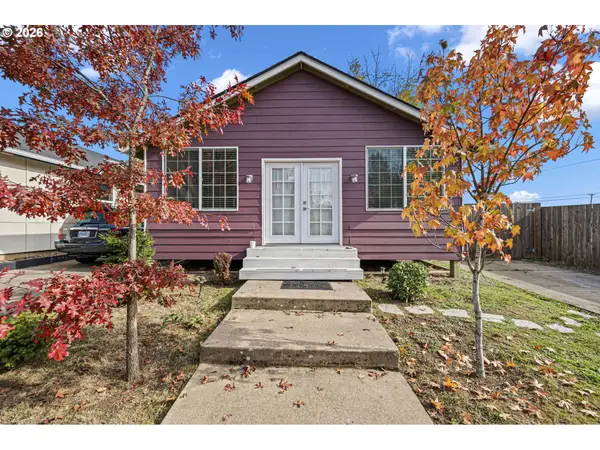 $329,000Active2 beds 1 baths950 sq. ft.
211 Bobby Doerr Way, Eugene, OR 97402
MLS# 779944132Listed by: PRO REALTY - New
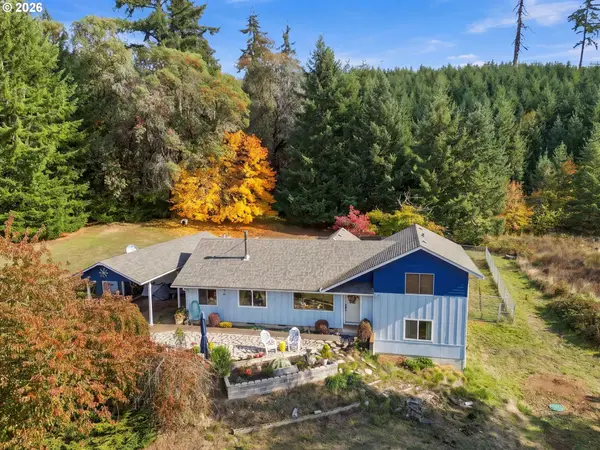 $624,900Active4 beds 3 baths2,295 sq. ft.
26949 Pickens Rd, Eugene, OR 97402
MLS# 610124821Listed by: WINDERMERE RE LANE COUNTY - Open Sat, 11am to 1pmNew
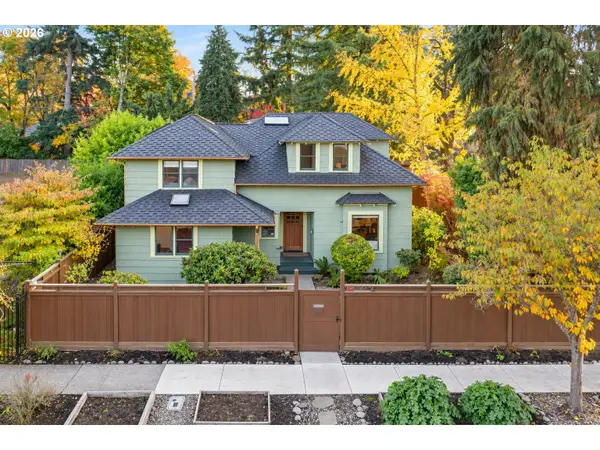 $688,880Active4 beds 3 baths2,107 sq. ft.
888 W 8th Ave, Eugene, OR 97402
MLS# 787820166Listed by: HYBRID REAL ESTATE - Open Sat, 11am to 1pmNew
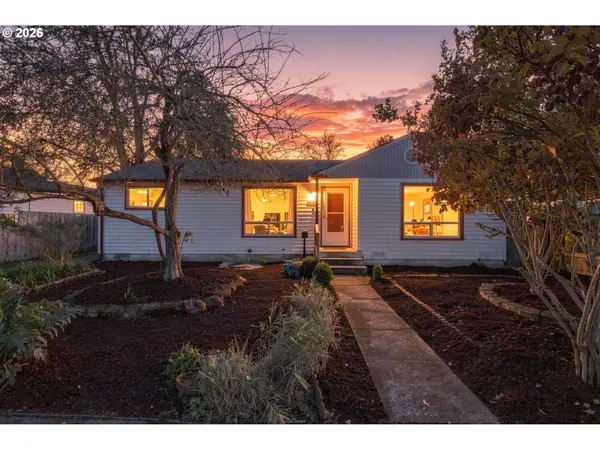 $425,000Active2 beds 1 baths1,017 sq. ft.
1960 Hayes St, Eugene, OR 97405
MLS# 586603099Listed by: KELLER WILLIAMS THE COOLEY REAL ESTATE GROUP - Open Sat, 10am to 12pmNew
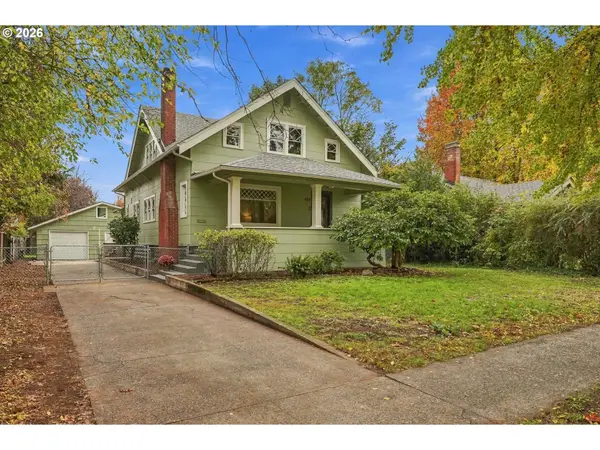 $725,000Active4 beds 4 baths3,616 sq. ft.
552 W Broadway, Eugene, OR 97401
MLS# 621589691Listed by: CASCADE HASSON SOTHEBY'S INTERNATIONAL REALTY - Open Sat, 11am to 12:30pmNew
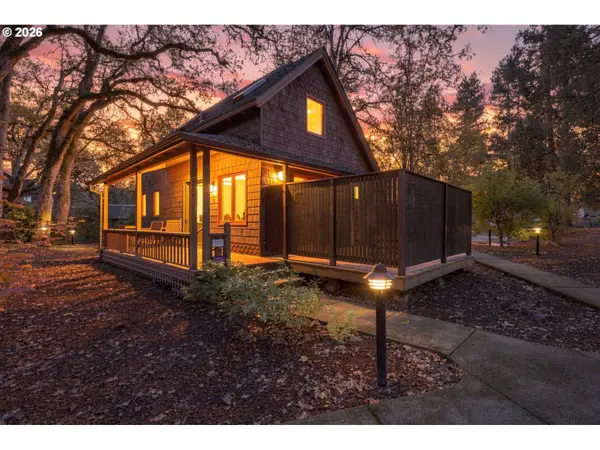 $389,000Active2 beds 2 baths1,000 sq. ft.
237 Spyglass Dr, Eugene, OR 97401
MLS# 648365497Listed by: KELLER WILLIAMS THE COOLEY REAL ESTATE GROUP - Open Sat, 1 to 2pmNew
 $619,900Active4 beds 3 baths2,176 sq. ft.
414 Kingsbury Ave, Eugene, OR 97404
MLS# 697222201Listed by: TIM DUNCAN REAL ESTATE


Protect your home and budget from life's surprises with an Assurant Home Warranty, backed by a partner that supports you through every step of homeownership. Explore Plans.
©2026 Century 21 Real Estate LLC. All rights reserved. CENTURY 21®, the CENTURY 21 Logo and C21® are service marks owned by Century 21 Real Estate LLC. Century 21 Real Estate LLC fully supports the principles of the Fair Housing Act and the Equal Opportunity Act. Each office is independently owned and operated. Listing information is deemed reliable but not guaranteed accurate.