
3700 Babcock Ln #127, Eugene, OR 97401
Local realty services provided by:CENTURY 21 Northstar
3700 Babcock Ln #127,Eugene, OR 97401
$220,000
- 2 Beds
- 2 Baths
- 1,404 sq. ft.
- Mobile / Manufactured
- Active
Listed by: keri warner
Office: coldwell banker professional group541-868-8444
MLS#:618318557
Source:PORTLAND
Price summary
- Price:$220,000
- Price per sq. ft.:$156.7
About this home
Welcome home to this well-maintained 2003 manufactured home located in desirable Camelot Village, a 55+ community. This inviting 2-bedroom, 2-bath home also offers a conveniently located office just off the living room, providing the perfect space for a home office, hobby room, or den. The spacious kitchen features plenty of counter space, a breakfast bar, and a convenient pantry for additional storage. The perfectly sized laundry room includes a washer and dryer for added convenience. The primary suite offers both a closet in the bedroom and a walk-in closet with built-in shelving in the primary bathroom. The primary bath features a walk-in shower with a comfortable built-in seat, while the main bathroom includes a tub and shower combination. Outside, the home has been recently painted and features a nice tool shed, perfect for storing yard equipment, gardening supplies, or pursuing hobbies. The easy-care yard is ideal for low-maintenance living while still providing plenty of room in the backyard for a garden or outdoor enjoyment. Move-in ready and thoughtfully maintained, this home offers comfortable living in a welcoming 55+ community. Amenities - Commons, Gated, Library, Management, Meeting Room, Pool, Party Room, Recreation Facilities, Trash, Weight Room...
Contact an agent
Home facts
- Year built:2003
- Listing ID #:618318557
- Added:1 day(s) ago
- Updated:October 01, 2026 at 02:23 AM
Rooms and interior
- Bedrooms:2
- Total bathrooms:2
- Full bathrooms:2
- Kitchen Description:Dishwasher, Disposal, Free Standing Range, Free Standing Refrigerator, Pantry, Range Hood
- Living area:1,404 sq. ft.
Heating and cooling
- Cooling:Heat Pump
- Heating:Heat Pump
Structure and exterior
- Roof:Composition
- Year built:2003
- Building area:1,404 sq. ft.
- Lot Features:Level, Public Road, Terraced
- Architectural Style:1 Story, Double Wide Manufactured Home
- Exterior Features:Porch, Tool Shed, Yard
- Foundation Description:Skirting
- Levels:1 Story
Schools
- High school:Sheldon
- Middle school:Monroe
- Elementary school:Bertha Holt
Utilities
- Water:Public Water
- Sewer:Public Sewer
Finances and disclosures
- Price:$220,000
- Price per sq. ft.:$156.7
- Tax amount:$1,858 (2025)
Features and amenities
- Laundry features:Washer/Dryer
- Amenities:Double Pane Window(s), High Ceilings, Laminate Flooring, Vaulted Ceiling, Vinyl Frame Windows, Wall To Wall Carpet
Parking
- Parking description:Carport, Driveway
 All information provided is deemed reliable but is not guaranteed and should be independently verified. The content relating to real estate for sale on this web site comes in part from the IDX program of the RMLS of Portland Oregon. Real estate listings held by brokerage firms other than CENTURY 21 Northstar are marked with the RMLS logo and detailed information about these properties includes the names of the listing brokers. Copyright 2026 RMLS, Portland, Oregon. Last updated: October 1, 2026
New listings near 3700 Babcock Ln #127
- New
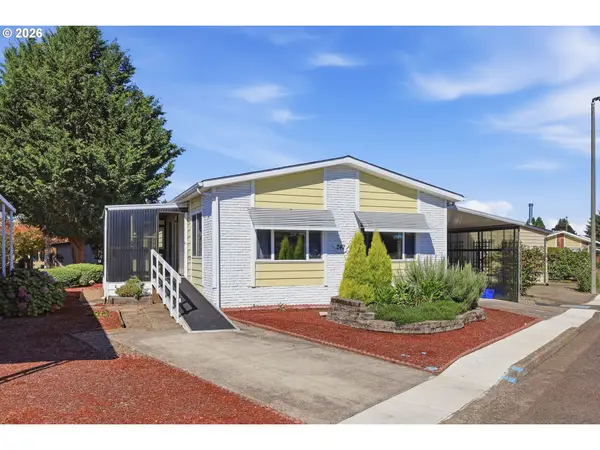 $83,343Active2 beds 2 baths1,344 sq. ft.
1199 N Terry St #242, Eugene, OR 97402
MLS# 257475039Listed by: UNITED REAL ESTATE PROPERTIES - New
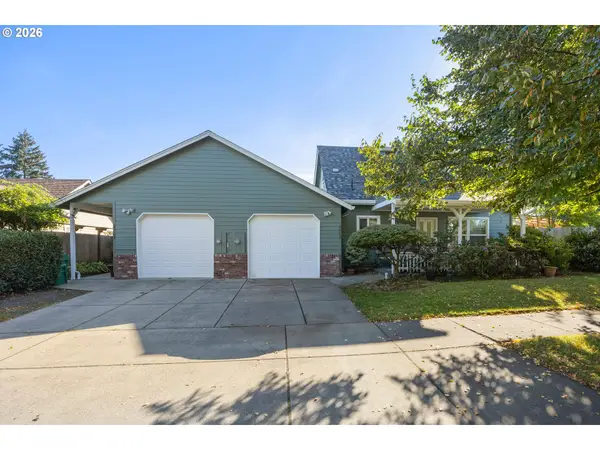 $579,000Active-- beds -- baths2,444 sq. ft.
2703 Taito St, Eugene, OR 97404
MLS# 445145177Listed by: TRIPLE OAKS REALTY LLC - Open Fri, 4 to 6pmNew
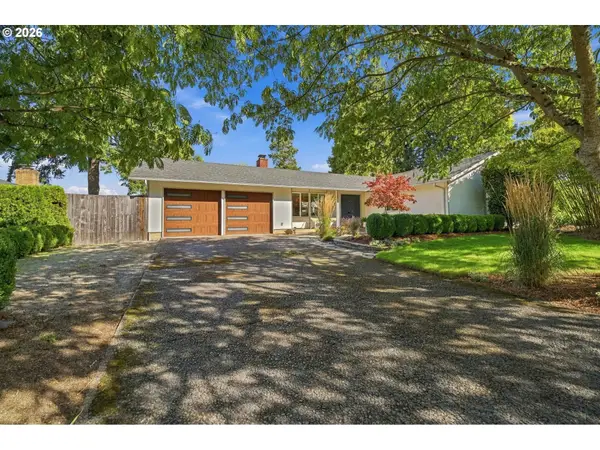 $499,000Active3 beds 2 baths1,196 sq. ft.
3465 Strathmore Pl, Eugene, OR 97405
MLS# 263792608Listed by: WINDERMERE RE LANE COUNTY - Open Sat, 12 to 3pmNew
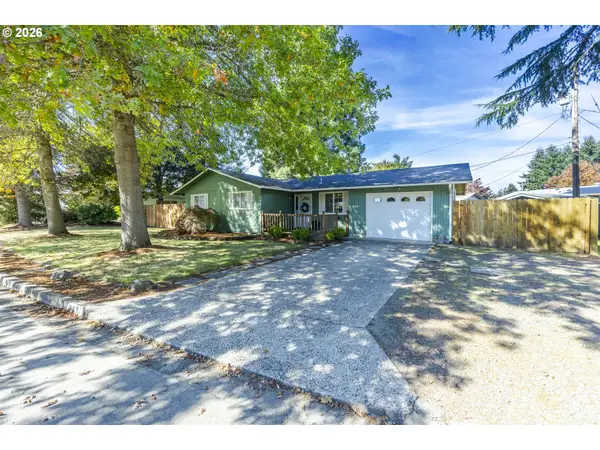 $399,000Active3 beds 1 baths950 sq. ft.
367 Limerick Ave, Eugene, OR 97404
MLS# 555423804Listed by: TRIPLE OAKS REALTY LLC - New
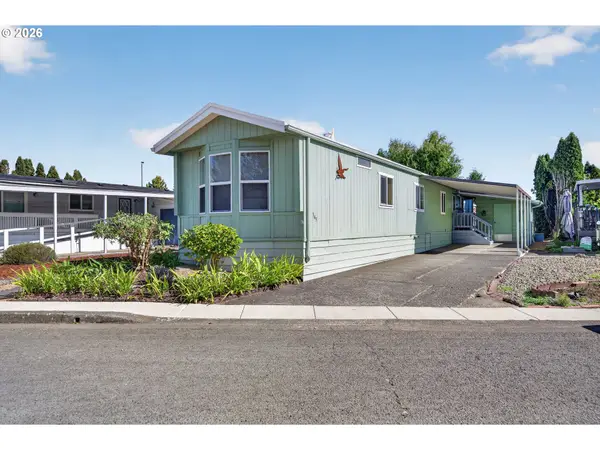 $72,000Active3 beds 2 baths938 sq. ft.
1199 N Terry St #345, Eugene, OR 97402
MLS# 195517055Listed by: RE/MAX INTEGRITY - New
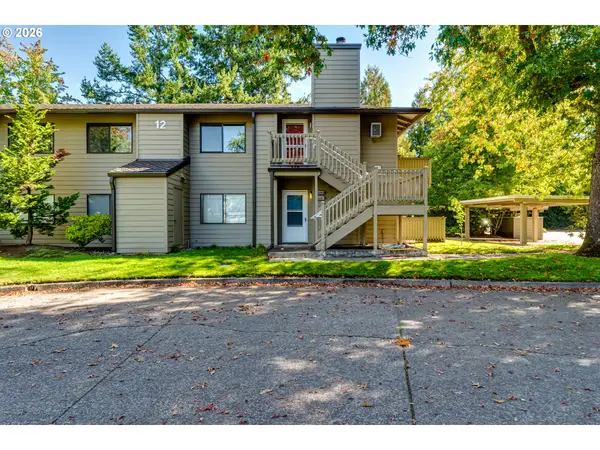 $269,000Active1 beds 1 baths680 sq. ft.
2083 Lake Isle Dr, Eugene, OR 97401
MLS# 350668748Listed by: TRIPLE OAKS REALTY LLC - New
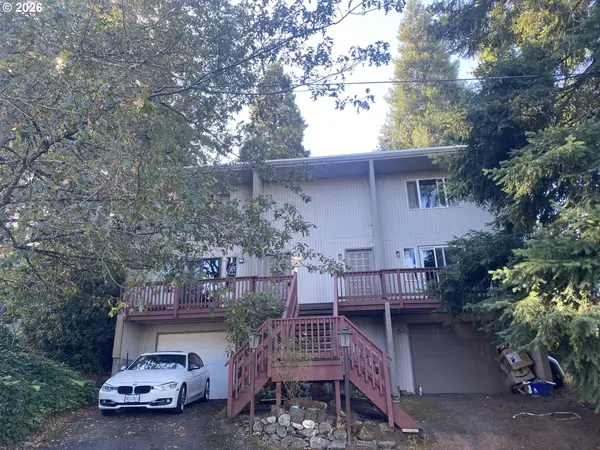 $600,000Active-- beds -- baths2,184 sq. ft.
3120 W 19th Ave, Eugene, OR 97405
MLS# 513763067Listed by: TERRY GROUP REALTY - New
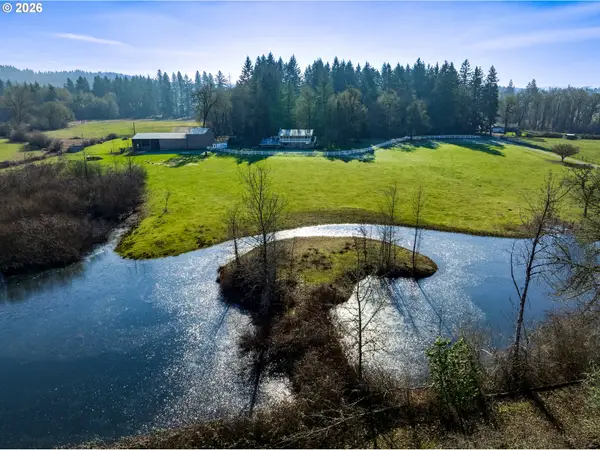 $999,999Active4 beds 3 baths2,904 sq. ft.
26718 Cantrell Rd, Eugene, OR 97402
MLS# 112166081Listed by: COLTER HOME CO. - Open Sat, 12 to 2pmNew
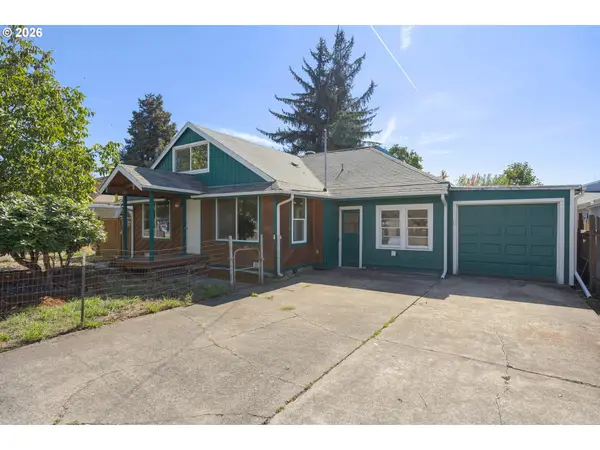 $375,000Active4 beds 1 baths1,365 sq. ft.
3160 Elmira Rd, Eugene, OR 97402
MLS# 449771908Listed by: BETTER HOMES AND GARDENS REAL ESTATE EQUINOX


Protect your home and budget from life's surprises with an Assurant Home Warranty, backed by a partner that supports you through every step of homeownership. Explore Plans.
©2026 Century 21 Real Estate LLC. All rights reserved. CENTURY 21®, the CENTURY 21 Logo and C21® are service marks owned by Century 21 Real Estate LLC. Century 21 Real Estate LLC fully supports the principles of the Fair Housing Act and the Equal Opportunity Act. Each office is independently owned and operated. Listing information is deemed reliable but not guaranteed accurate.