
3910 Mirror Pond Way, Eugene, OR 97408
Local realty services provided by:CENTURY 21 Northstar
Listed by: kelly gustafson, jeremy starr
Office: berkshire hathaway homeservices real estate professionals541-485-1400
MLS#:723865088
Source:PORTLAND
Price summary
- Price:$1,200,000
- Price per sq. ft.:$320.77
- Monthly HOA dues:$27.5
About this home
Exceptional North Gilham residence where sophisticated design meets serene outdoor living. A custom-built Butler home updated and well cared for, the home offers 3,741 square feet of beautifully appointed living space, enhanced by stunning new Brazilian cherry hardwood floors and refined finishes throughout. It is backed up to a lovely green space full of wildlife/seasonal pond & an HOA cared for walking path. Three distinctive water features create a captivating, resort-like setting and a seamless connection between indoor and outdoor spaces. Generous proportions, thoughtful updates, and an elegant sense of style make this remarkable Mirror Pond Way property truly special!The home has 3 bedrooms, a den, a bonus room as well as 2 full baths and 2 half baths with great separation of space.The primary ensuite on the main level has two walk-in closets, a soaking tub and a step-in shower. The kitchen boasts all many new high-end appliances, a walk-in pantry, and complete wet bar adjacent to the living room. A formal dining room sets the stage for entertaining. Come see it today!...
Contact an agent
Home facts
- Year built:1997
- Listing ID #:723865088
- Added:1 day(s) ago
- Updated:September 22, 2026 at 06:28 PM
Rooms and interior
- Bedrooms:3
- Total bathrooms:4
- Full bathrooms:2
- Half bathrooms:2
- Kitchen Description:Built In Oven, Butlers Pantry, Convection Oven, Cook Island, Cooktop, Dishwasher, Disposal, Free Standing Refrigerator, Gas Appliances, Granite, Island, Microwave, Pantry, Stainless Steel Appliance, Trash Compactor
- Basement Description:Crawl Space
- Living area:3,741 sq. ft.
Heating and cooling
- Cooling:Central Air, Heat Pump
- Heating:Forced Air
Structure and exterior
- Roof:Tile
- Year built:1997
- Building area:3,741 sq. ft.
- Lot area:0.23 Acres
- Lot Features:Level
- Architectural Style:NW Contemporary
- Exterior Features:Built in Barbecue, Covered Deck, Covered Patio, Fenced, Free Standing Hot Tub, Raised Beds, Sprinkler, Water Feature
- Foundation Description:Concrete Perimeter
- Levels:2 Stories
Schools
- High school:Sheldon
- Middle school:Cal Young
- Elementary school:Gilham
Utilities
- Water:Public Water
- Sewer:Public Sewer
Finances and disclosures
- Price:$1,200,000
- Price per sq. ft.:$320.77
- Tax amount:$13,512 (2025)
Features and amenities
- Amenities:Double Pane Window(s), Hardwood Floors, Laundry, Tile Floor, Vaulted Ceiling, Wall To Wall Carpet, Wood Frame Windows
Parking
- Total parking spaces:3
- Parking description:Driveway
- Garage spaces:3
 All information provided is deemed reliable but is not guaranteed and should be independently verified. The content relating to real estate for sale on this web site comes in part from the IDX program of the RMLS of Portland Oregon. Real estate listings held by brokerage firms other than CENTURY 21 Northstar are marked with the RMLS logo and detailed information about these properties includes the names of the listing brokers. Copyright 2026 RMLS, Portland, Oregon. Last updated: September 22, 2026
New listings near 3910 Mirror Pond Way
- New
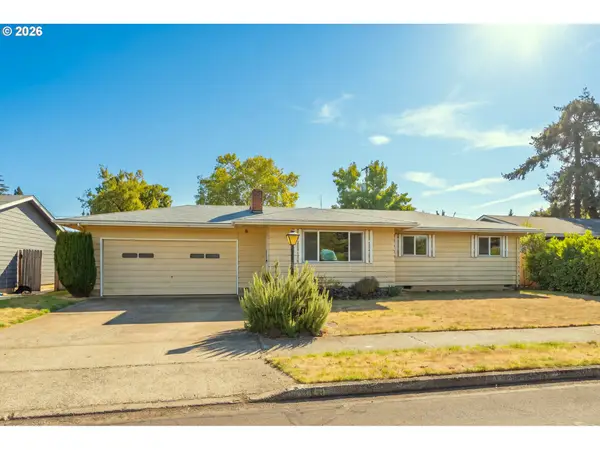 $349,000Active3 beds 1 baths976 sq. ft.
840 Barrett Ave, Eugene, OR 97404
MLS# 351736000Listed by: BERKSHIRE HATHAWAY HOMESERVICES REAL ESTATE PROFESSIONALS - New
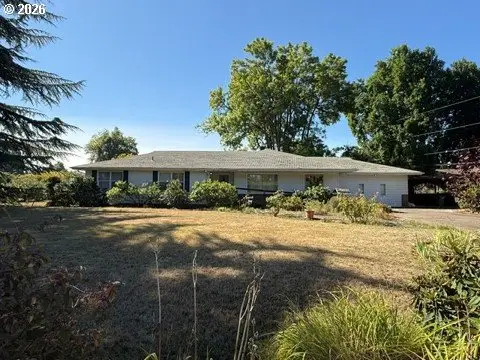 $600,000Active3 beds 2 baths2,508 sq. ft.
2444 Lariat Meadows Dr, Eugene, OR 97401
MLS# 558263310Listed by: RE/MAX INTEGRITY - New
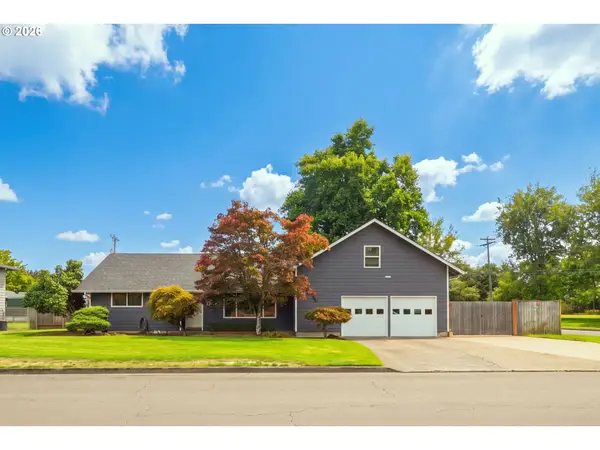 $475,000Active4 beds 2 baths1,815 sq. ft.
1190 Sanborn Ave, Eugene, OR 97404
MLS# 603445376Listed by: KELLER WILLIAMS REALTY EUGENE AND SPRINGFIELD 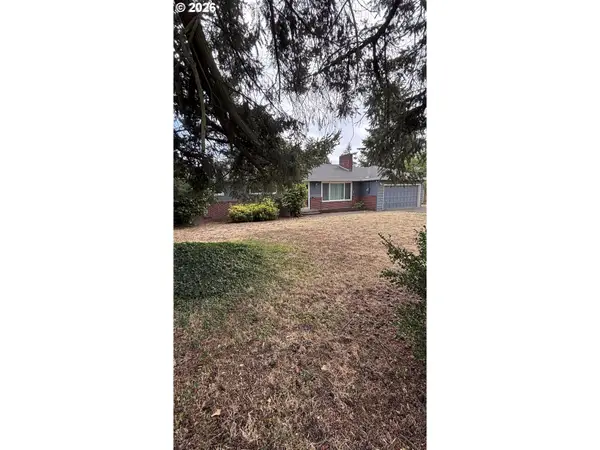 $435,000Pending3 beds 2 baths1,474 sq. ft.
116 Horn Ln, Eugene, OR 97404
MLS# 584378796Listed by: HYBRID REAL ESTATE- New
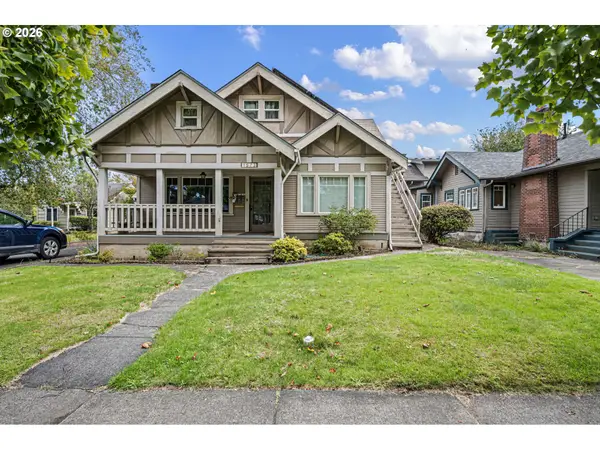 $520,000Active-- beds -- baths3,189 sq. ft.
1573 Jefferson St, Eugene, OR 97402
MLS# 156452407Listed by: TRIPLE OAKS REALTY LLC - Open Sun, 1 to 3pmNew
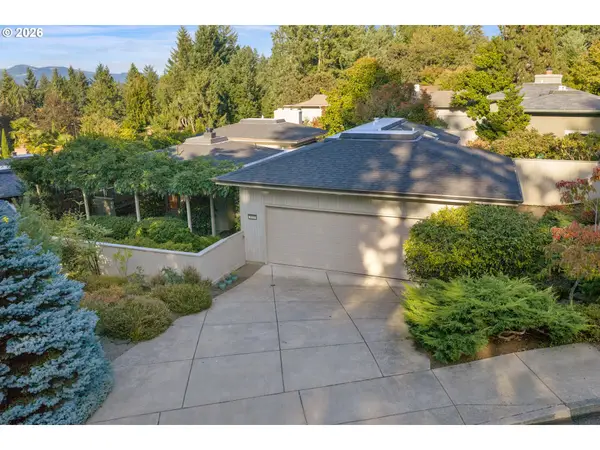 $725,000Active2 beds 2 baths1,754 sq. ft.
3659 Agate St, Eugene, OR 97405
MLS# 375199514Listed by: BENNETT & DEAN REAL ESTATE - New
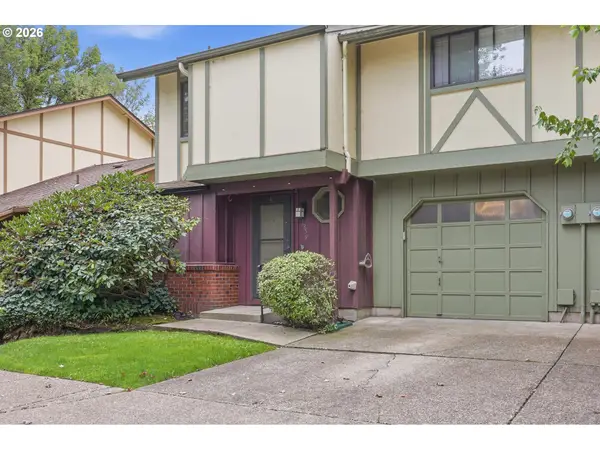 $295,500Active2 beds 2 baths1,012 sq. ft.
1359 City View St, Eugene, OR 97402
MLS# 421518261Listed by: HEART AND HOME REAL ESTATE 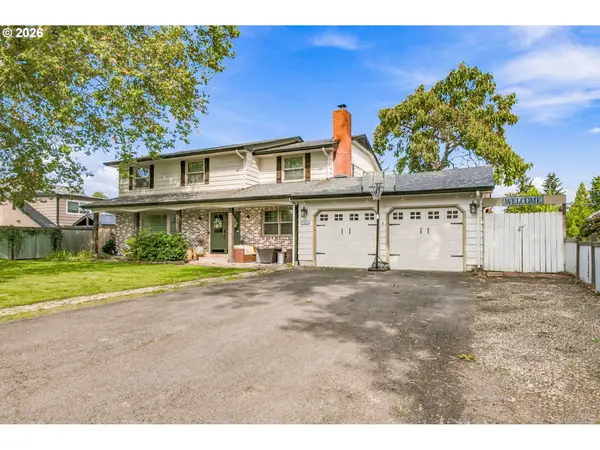 $650,000Active6 beds 3 baths2,886 sq. ft.
827 Nantucket Ave, Eugene, OR 97404
MLS# 353085966Listed by: HORSEPOWER REAL ESTATE- New
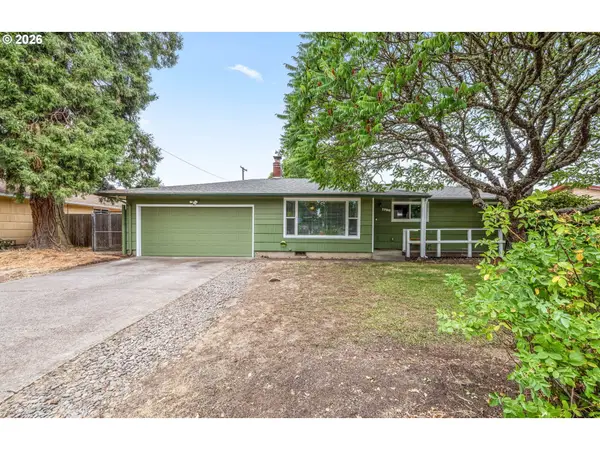 $383,000Active3 beds 1 baths1,044 sq. ft.
1796 Grove St, Eugene, OR 97404
MLS# 678972165Listed by: HEART AND HOME REAL ESTATE


Protect your home and budget from life's surprises with an Assurant Home Warranty, backed by a partner that supports you through every step of homeownership. Explore Plans.
©2026 Century 21 Real Estate LLC. All rights reserved. CENTURY 21®, the CENTURY 21 Logo and C21® are service marks owned by Century 21 Real Estate LLC. Century 21 Real Estate LLC fully supports the principles of the Fair Housing Act and the Equal Opportunity Act. Each office is independently owned and operated. Listing information is deemed reliable but not guaranteed accurate.