
4417 Wendover St, Eugene, OR 97404
Local realty services provided by:CENTURY 21 Northstar
4417 Wendover St,Eugene, OR 97404
$599,000
- 3 Beds
- 3 Baths
- 1,912 sq. ft.
- Single family
- Active
Upcoming open houses
- Sun, Sep 2012:00 pm - 02:00 pm
Listed by: amy peterson
Office: triple oaks realty llc.541-636-3666
MLS#:730167779
Source:PORTLAND
Price summary
- Price:$599,000
- Price per sq. ft.:$313.28
About this home
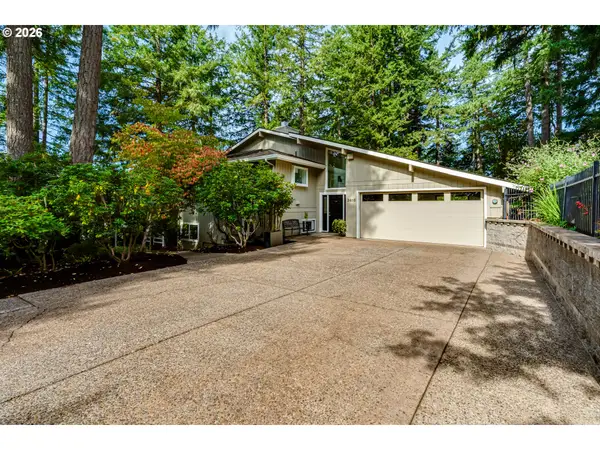
OPEN SATURDAY 9/19 3pm - 4:30pm. OPEN SUNDAY 9/20 12pm - 2pm. Built in 2017 by Proden Homes, this well-kept, welcoming Santa Clara home offers modern comforts and ease of living. The covered front porch introduces you to the home, where you’ll find a dining area and large kitchen with gas range, island, quartz counters, striking cabinets, and built-in microwave. The main living area is centered around a modern gas fireplace and gracious windows with louvered shutters. Storage abounds with a coat closet, under stair closet, and pantry. The first floor continues with engineered hardwood floors, a convenient half bath, dedicated laundry room, and a spacious main floor primary suite. Features include a large walk-in closet, walk-in tile shower with dual shower heads, double vanity, and an exterior door leading right to the patio. Upstairs, find 2 more well-appointed bedrooms, a full bathroom, and a functional office loft space. The easy living continues outside, with a covered patio, extended walkways around the house, compact garden beds, and perennials and plants to enjoy throughout the growing seasons. Near to Wendover Park, a convenient green space area, and within blocks of River Road and area amenities. If you’re looking for a newer home to embrace as your own, you’ve found it!...
Contact an agent
Home facts
- Year built:2017
- Listing ID #:730167779
- Added:1 day(s) ago
- Updated:September 20, 2026 at 03:50 PM
Rooms and interior
- Bedrooms:3
- Total bathrooms:3
- Full bathrooms:2
- Half bathrooms:1
- Kitchen Description:Dishwasher, Disposal, Gas Appliances, Island, Microwave, Pantry, Quartz, Stainless Steel Appliance
- Basement Description:Crawl Space
- Living area:1,912 sq. ft.
Heating and cooling
- Cooling:Central Air
- Heating:Forced Air
Structure and exterior
- Roof:Composition, Shingle
- Year built:2017
- Building area:1,912 sq. ft.
- Lot area:0.1 Acres
- Lot Features:Corner Lot, Level
- Architectural Style:2 Story
- Exterior Features:Fenced, Patio, Porch, Raised Beds, Sprinkler
- Foundation Description:Concrete Perimeter
- Levels:2 Stories
Schools
- High school:North Eugene
- Middle school:Madison
- Elementary school:Awbrey Park
Utilities
- Water:Public Water
- Sewer:Public Sewer
Finances and disclosures
- Price:$599,000
- Price per sq. ft.:$313.28
- Tax amount:$6,446 (2025)
Features and amenities
- Amenities:Double Pane Window(s), Laundry, Vinyl Frame Windows
Parking
- Total parking spaces:2
- Parking description:Driveway, On street
- Garage spaces:2
 All information provided is deemed reliable but is not guaranteed and should be independently verified. The content relating to real estate for sale on this web site comes in part from the IDX program of the RMLS of Portland Oregon. Real estate listings held by brokerage firms other than CENTURY 21 Northstar are marked with the RMLS logo and detailed information about these properties includes the names of the listing brokers. Copyright 2026 RMLS, Portland, Oregon. Last updated: September 20, 2026
New listings near 4417 Wendover St
- New
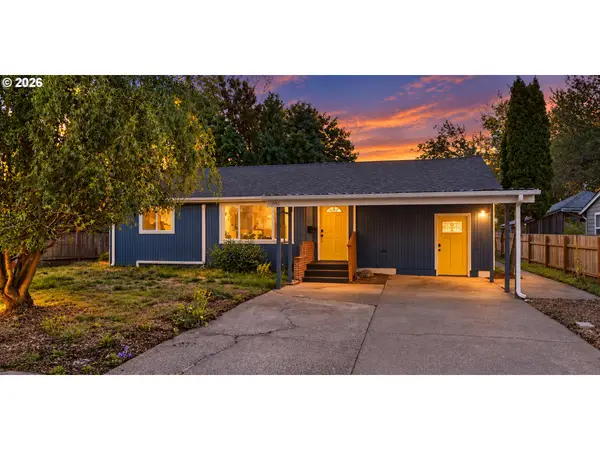 $435,000Active3 beds 1 baths1,358 sq. ft.
1990 Garfield St, Eugene, OR 97405
MLS# 495961427Listed by: REAL BROKER - New
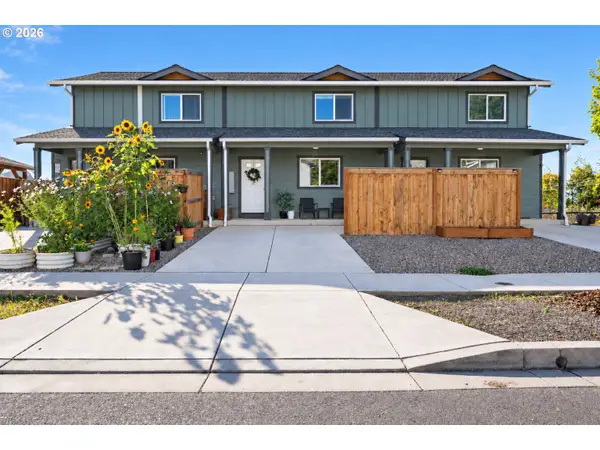 $299,900Active2 beds 2 baths1,320 sq. ft.
790 St Charles St, Eugene, OR 97402
MLS# 741102733Listed by: MARTIN & CO REALTY - New
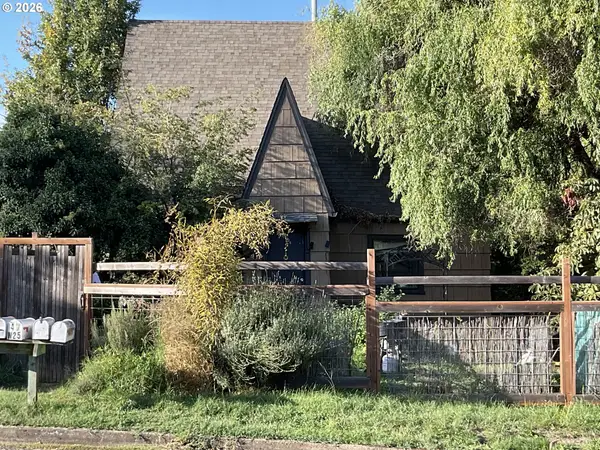 $720,000Active-- beds -- baths3,682 sq. ft.
2493 Portland Aly, Eugene, OR 97405
MLS# 262335012Listed by: UNITED REAL ESTATE PROPERTIES - New
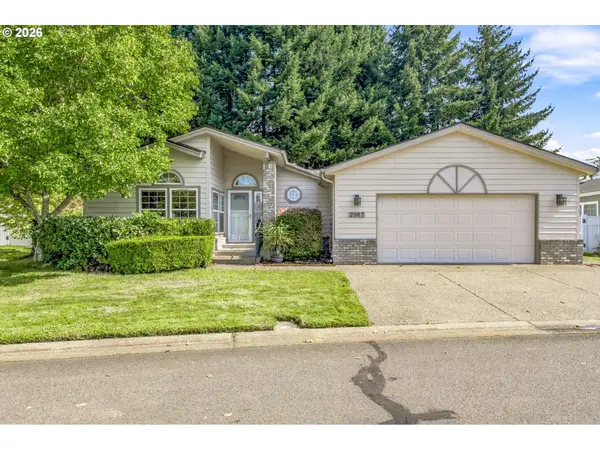 $310,000Active2 beds 2 baths1,600 sq. ft.
2587 Northampton, Eugene, OR 97404
MLS# 472644292Listed by: WINDERMERE RE LANE COUNTY - Open Sun, 1 to 3pmNew
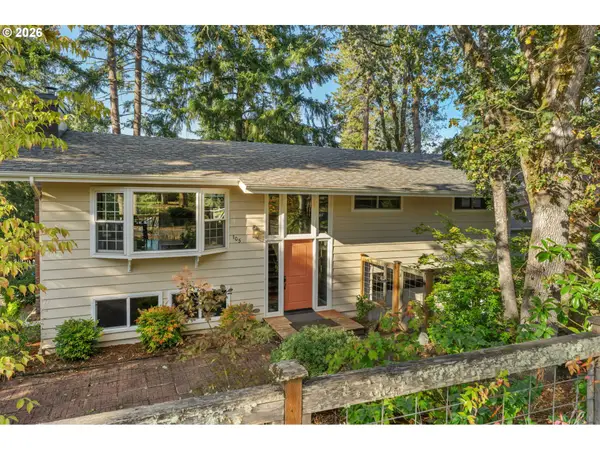 $550,000Active5 beds 3 baths1,785 sq. ft.
105 W 35th Pl, Eugene, OR 97405
MLS# 693139228Listed by: WINDERMERE RE LANE COUNTY - New
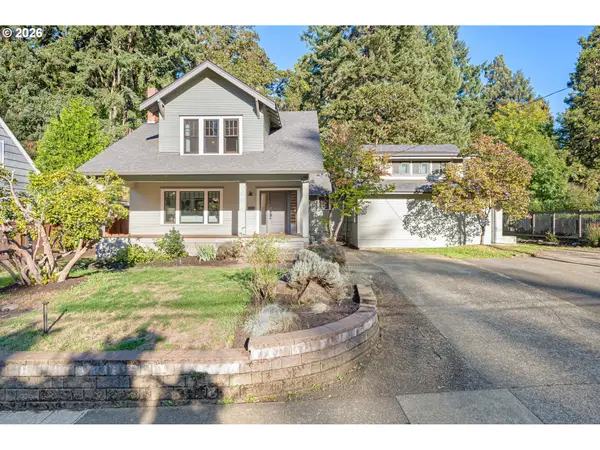 $1,125,000Active4 beds 3 baths3,092 sq. ft.
2645 Emerald St, Eugene, OR 97403
MLS# 149545065Listed by: BETTER HOMES AND GARDENS REAL ESTATE EQUINOX - New
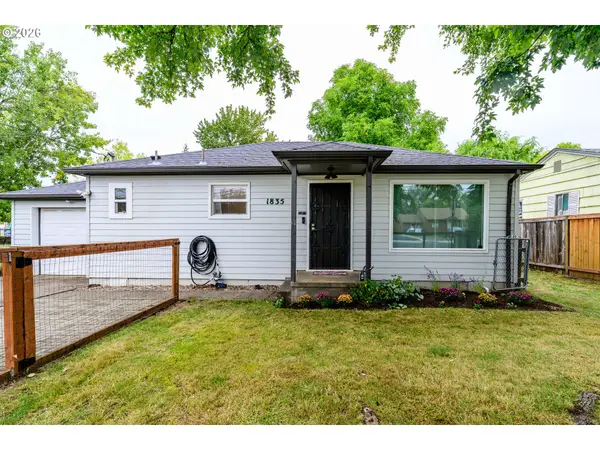 $385,000Active3 beds 2 baths1,201 sq. ft.
1835 City View St, Eugene, OR 97405
MLS# 575152454Listed by: UNITED REAL ESTATE PROPERTIES - Open Sun, 11am to 1pmNew
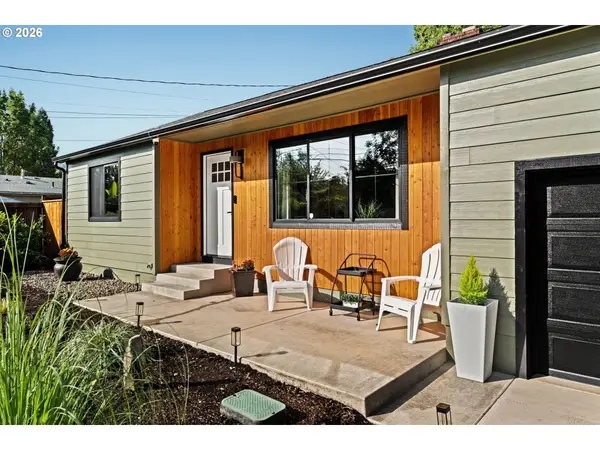 $490,000Active2 beds 1 baths1,166 sq. ft.
1928 Arthur St, Eugene, OR 97405
MLS# 462997888Listed by: WINDERMERE RE LANE COUNTY - New
 $1,100,000Active4 beds 4 baths3,130 sq. ft.
3815 Spring Blvd, Eugene, OR 97405
MLS# 268943689Listed by: GOLDEN REALTY


Protect your home and budget from life's surprises with an Assurant Home Warranty, backed by a partner that supports you through every step of homeownership. Explore Plans.
©2026 Century 21 Real Estate LLC. All rights reserved. CENTURY 21®, the CENTURY 21 Logo and C21® are service marks owned by Century 21 Real Estate LLC. Century 21 Real Estate LLC fully supports the principles of the Fair Housing Act and the Equal Opportunity Act. Each office is independently owned and operated. Listing information is deemed reliable but not guaranteed accurate.