
4482 Paddock Dr, Eugene, OR 97405
Local realty services provided by:CENTURY 21 North Homes Realty
4482 Paddock Dr,Eugene, OR 97405
$539,000
- 3 Beds
- 3 Baths
- 1,749 sq. ft.
- Single family
- Active
Upcoming open houses
- Sat, Sep 1901:00 pm - 03:00 pm
- Sun, Sep 2001:00 pm - 03:00 pm
Listed by: vince casey
Office: hybrid real estate541-343-0322
MLS#:103419100
Source:PORTLAND
Price summary
- Price:$539,000
- Price per sq. ft.:$308.18
About this home
Tucked away on a quiet dead-end road in a desirable SE Eugene neighborhood, this inviting 3-bedroom, 2.5-bath “treehouse” home offers a wonderful combination of privacy, convenience, and comfortable living. The main living space looks out over mature trees and park-like landscaping, creating a peaceful setting while keeping you close to parks, trails, Lane Community College, the University of Oregon, and all that SE Eugene has to offer.The primary suite features a large soaking tub with a private view of the yard, while the flexible bonus room provides space to adapt to whatever life calls for—home office, media room, playroom, gym, or additional living space. Indoor laundry, generous storage, and a large attached two-car garage add everyday functionality.Outside is where this property truly shines. A fenced yard and established hedges provide privacy, while a mature grapevine offers delicious grapes and several garden areas receive plenty of sunlight. Much of the remaining property is shaded and low-maintenance, creating a cool and comfortable retreat during the summer months. A deck and covered porch offer multiple places to relax, entertain, or simply enjoy the peaceful surroundings.A workshop/storage area beneath the driveway and a convenient tool shed provide plenty of room for gardening equipment, bikes, outdoor gear, and more. With its newer composition roof, established landscaping, private setting, and convenient SE Eugene location, this home offers a rare opportunity to enjoy a little breathing room without giving up easy access to the city. Come discover a home that feels tucked away from it all, yet close to everything that makes SE Eugene such a great place to live!...
Contact an agent
Home facts
- Year built:1988
- Subdivision & Development:SE EUGENE
- Listing ID #:103419100
- Added:1 day(s) ago
- Updated:September 16, 2026 at 04:22 AM
Rooms and interior
- Bedrooms:3
- Total bathrooms:3
- Full bathrooms:2
- Half bathrooms:1
- Bathrooms Description:Soaking Tub
- Kitchen Description:Dishwasher, Disposal, Down Draft, Free Standing Gas Range, Free Standing Refrigerator, Stainless Steel Appliance
- Basement Description:Crawl Space
- Living area:1,749 sq. ft.
Heating and cooling
- Cooling:Heat Pump
- Heating:Ceiling, Heat Pump
Structure and exterior
- Roof:Composition
- Year built:1988
- Building area:1,749 sq. ft.
- Lot area:0.17 Acres
- Lot Features:Gentle Sloping, Trees
- Architectural Style:2 Story
- Exterior Features:Covered Deck, Fenced, Porch, Security Lights, Tool Shed, Yard
- Foundation Description:Concrete Perimeter
- Levels:2 Stories
Schools
- High school:South Eugene
- Middle school:Spencer Butte
- Elementary school:Edgewood
Utilities
- Water:Public Water
- Sewer:Public Sewer
Finances and disclosures
- Price:$539,000
- Price per sq. ft.:$308.18
- Tax amount:$5,953 (2025)
Features and amenities
- Laundry features:Washer/Dryer
- Amenities:Ceiling Fan, Double Pane Window(s), Garage Door Opener, High Speed Internet, Laminate Flooring, Laundry, Vinyl Frame Windows, Wall To Wall Carpet
Parking
- Total parking spaces:2
- Parking description:Driveway
- Garage spaces:2
 All information provided is deemed reliable but is not guaranteed and should be independently verified. The content relating to real estate for sale on this web site comes in part from the IDX program of the RMLS of Portland Oregon. Real estate listings held by brokerage firms other than CENTURY 21 North Homes Realty are marked with the RMLS logo and detailed information about these properties includes the names of the listing brokers. Copyright 2026 RMLS, Portland, Oregon. Last updated: September 16, 2026 PORTLAND Member Broker: Patrick Smith
New listings near 4482 Paddock Dr
- New
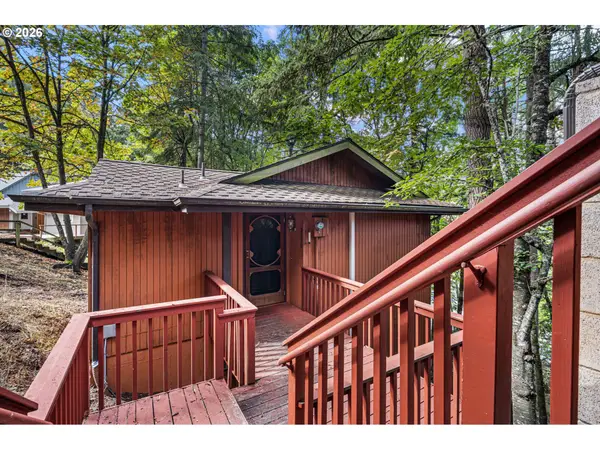 $319,000Active2 beds 3 baths1,268 sq. ft.
2730 Kismet Way, Eugene, OR 97405
MLS# 175662877Listed by: HYBRID REAL ESTATE - New
 $550,000Active-- beds -- baths1,800 sq. ft.
2110 Birchwood Ave, Eugene, OR 97401
MLS# 171839336Listed by: SIGNATURE REALTY GROUP - New
 $1,595,000Active2 beds -- baths924 sq. ft.
82106 Territorial Hwy, Eugene, OR 97405
MLS# 677047247Listed by: ICON REAL ESTATE GROUP - Open Sun, 12 to 2pmNew
 $650,000Active3 beds 2 baths1,763 sq. ft.
2595 Crescent Ave, Eugene, OR 97408
MLS# 794269130Listed by: RE/MAX INTEGRITY  $415,000Active3 beds 2 baths1,276 sq. ft.
4559 Souza St, Eugene, OR 97402
MLS# 740195291Listed by: SONG REAL ESTATE- New
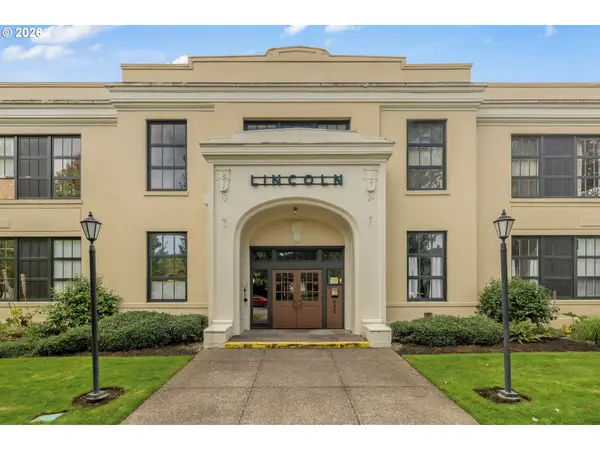 $295,000Active-- beds 1 baths657 sq. ft.
650 W 12th Ave #223, Eugene, OR 97402
MLS# 353717126Listed by: PORTLAND'S ALTERNATIVE INC., REALTORS - New
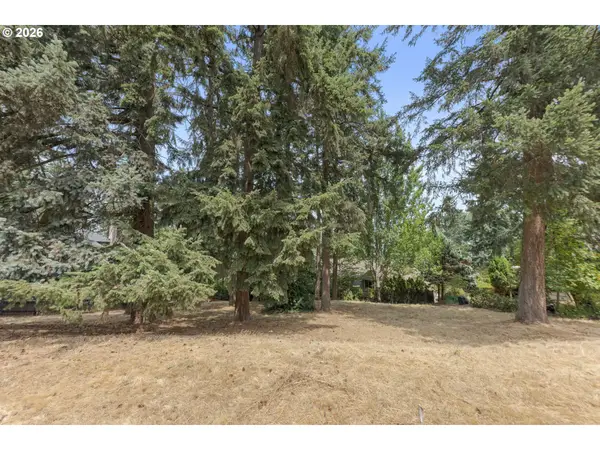 $150,000Active0.26 Acres
Suncrest Ave, Eugene, OR 97405
MLS# 765335506Listed by: TRIPLE OAKS REALTY LLC - Open Sun, 12 to 2pmNew
 $159,900Active2 beds 2 baths1,080 sq. ft.
3355 N Delta Hwy #99, Eugene, OR 97408
MLS# 111398869Listed by: HYBRID REAL ESTATE - New
 $79,900Active2 beds 2 baths1,345 sq. ft.
1475 Green Acres Rd #158, Eugene, OR 97408
MLS# 319607893Listed by: PREMIERE PROPERTY GROUP LLC


Protect your home and budget from life's surprises with an Assurant Home Warranty, backed by a partner that supports you through every step of homeownership. Explore Plans.
©2026 Century 21 Real Estate LLC. All rights reserved. CENTURY 21®, the CENTURY 21 Logo and C21® are service marks owned by Century 21 Real Estate LLC. Century 21 Real Estate LLC fully supports the principles of the Fair Housing Act and the Equal Opportunity Act. Each office is independently owned and operated. Listing information is deemed reliable but not guaranteed accurate.