
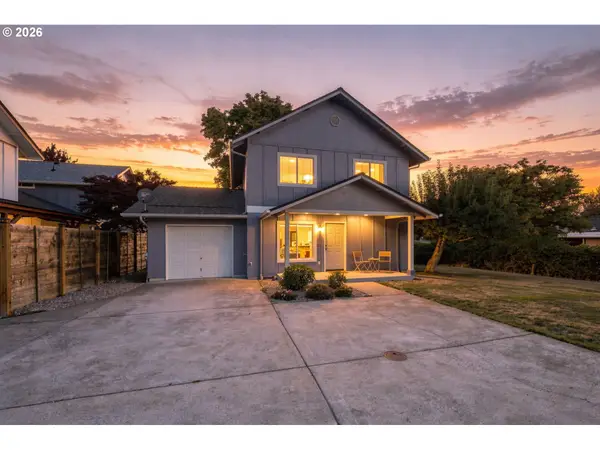
454 Salty Way, Eugene, OR 97404
Local realty services provided by:CENTURY 21 North Homes Realty
Listed by: jo ann zebrowski
Office: re/max integrity541-345-8100
MLS#:213723550
Source:PORTLAND
Price summary
- Price:$749,500
- Price per sq. ft.:$246.55
About this home
Custom home with vaulted ceilings throughout. The kitchen is complete with stainless steel appliances, including refrigerator, 5-burner gas stove, quartz counter tops, lower cabinet pull-out trays, full back-splash and an island looking into family / living room with gas fireplace, vaulted ceiling and open floor plan. Hunter Douglas window treatment. Remainder of rooms have 9 foot ceilings. Main level, pantry and laundry room, primary master bedroom, with private patio and additional bedroom and bath, dedicated office with french doors, custom built-in desk with shelving, drawers and storage area. Upstairs has a vaulted entertainment / game room with wet bar, fridge, dishwasher, sink, and second gas fireplace and balcony, with an additional primary bedroom and bath. Oversized 3-car garage with 24 custom built-in storage cabinets, also built-in work bench with 8 storage drawers, sink with hot and cold water and vacuum cleaner for clean-ups etc. When house built in 2005, came with an architectural-grade laminate shingle 30/35 year roof. Should be good til 2035/40. Replaced water-heater, high-efficiency furnace (gas) and A.C. all in 2016. Low maintenance yards and landscaping....
Contact an agent
Home facts
- Year built:2005
- Listing ID #:213723550
- Added:164 day(s) ago
- Updated:October 23, 2026 at 04:25 AM
Rooms and interior
- Bedrooms:3
- Total bathrooms:3
- Full bathrooms:3
- Bathrooms Description:Soaking Tub
- Kitchen Description:Convection Oven, Dishwasher, Disposal, Free Standing Range, Free Standing Refrigerator, Gas Appliances, Granite, Island, Pantry, Stainless Steel Appliance
- Basement Description:Crawl Space
- Living area:3,040 sq. ft.
Heating and cooling
- Cooling:Central Air
- Heating:Forced Air
Structure and exterior
- Roof:Composition
- Year built:2005
- Building area:3,040 sq. ft.
- Lot area:0.22 Acres
- Lot Features:Green Belt, Private
- Architectural Style:Custom Style
- Exterior Features:Covered Patio, Fenced, Sprinkler, Tool Shed
- Levels:2 Stories
Schools
- High school:North Eugene
- Middle school:Madison
- Elementary school:Awbrey Park
Utilities
- Water:Public Water
- Sewer:Public Sewer
Finances and disclosures
- Price:$749,500
- Price per sq. ft.:$246.55
- Tax amount:$9,334 (2025)
Features and amenities
- Amenities:Double Pane Window(s), Garage Door Opener, Laundry, Sound System, Tile Floor
Parking
- Total parking spaces:3
- Parking description:Driveway
- Garage spaces:3
 All information provided is deemed reliable but is not guaranteed and should be independently verified. The content relating to real estate for sale on this web site comes in part from the IDX program of the RMLS of Portland Oregon. Real estate listings held by brokerage firms other than CENTURY 21 North Homes Realty are marked with the RMLS logo and detailed information about these properties includes the names of the listing brokers. Copyright 2026 RMLS, Portland, Oregon. Last updated: October 23, 2026 PORTLAND Member Broker: Patrick Smith
New listings near 454 Salty Way
- Open Sun, 1 to 3pmNew
 $499,000Active3 beds 2 baths1,352 sq. ft.
841 Jackson St, Eugene, OR 97402
MLS# 743874156Listed by: RE/MAX INTEGRITY - New
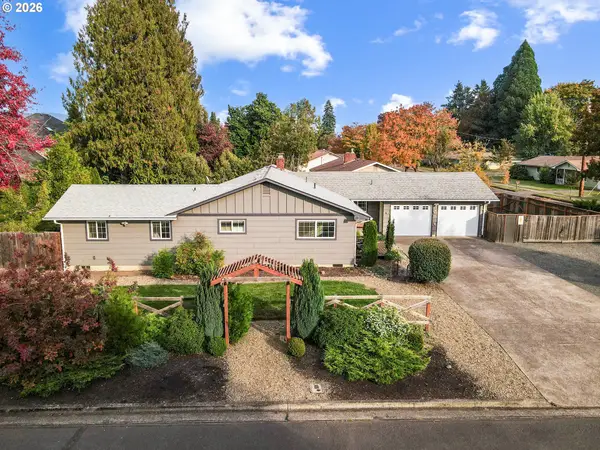 $499,900Active3 beds 3 baths1,652 sq. ft.
3513 Elwing Ave, Eugene, OR 97401
MLS# 590631514Listed by: ELITE REALTY PROFESSIONALS - New
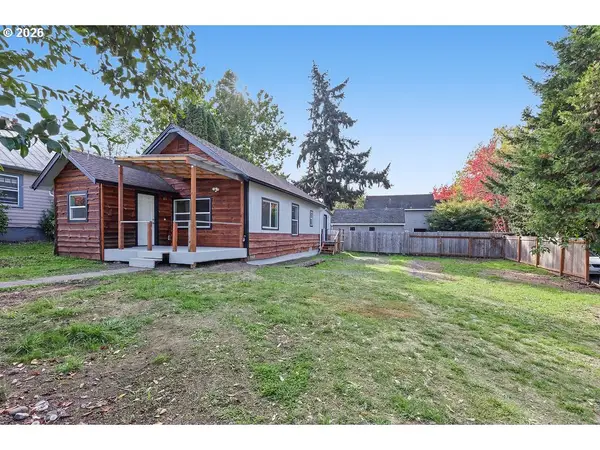 $375,000Active2 beds 2 baths912 sq. ft.
140 Hansen Ln, Eugene, OR 97404
MLS# 572838445Listed by: ICON REAL ESTATE GROUP - New
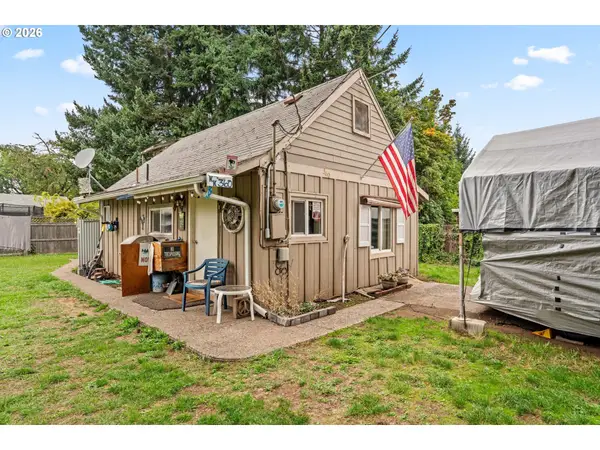 $195,000Active2 beds 1 baths548 sq. ft.
360 Waite St, Eugene, OR 97402
MLS# 162766819Listed by: WILLAMETTE PROPERTIES GROUP - New
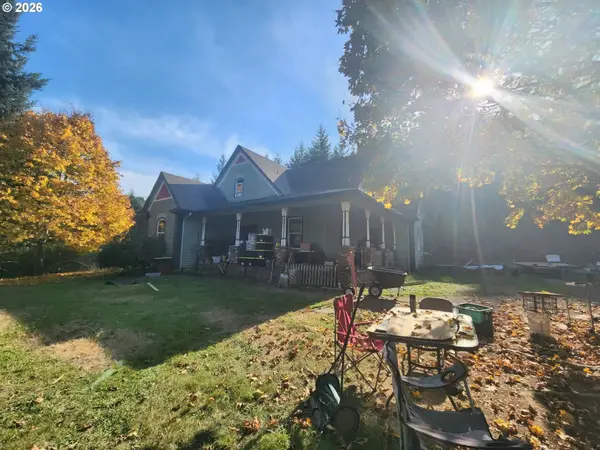 $999,900Active3 beds 3 baths3,121 sq. ft.
85266 Chezem Rd, Eugene, OR 97405
MLS# 306893839Listed by: AMY DEAN REAL ESTATE, INC. - New
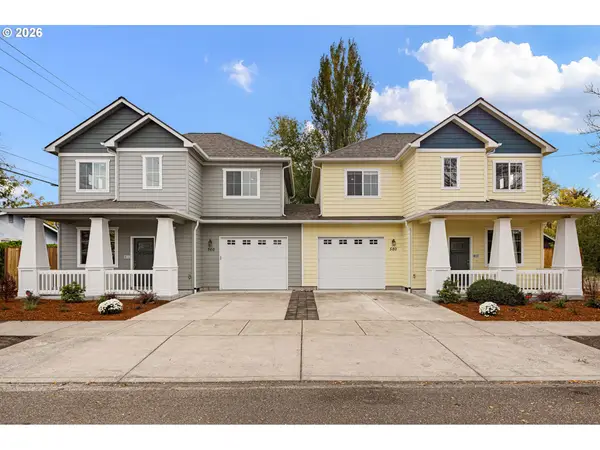 $825,000Active-- beds -- baths2,628 sq. ft.
560 W 15th Ave, Eugene, OR 97401
MLS# 440062681Listed by: WINDERMERE RE LANE COUNTY - New
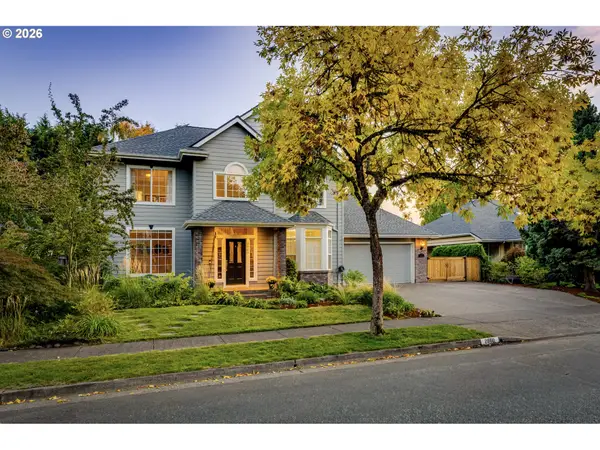 $700,000Active4 beds 3 baths2,216 sq. ft.
2860 Barbados Dr, Eugene, OR 97408
MLS# 579643761Listed by: ELITE REALTY PROFESSIONALS - New
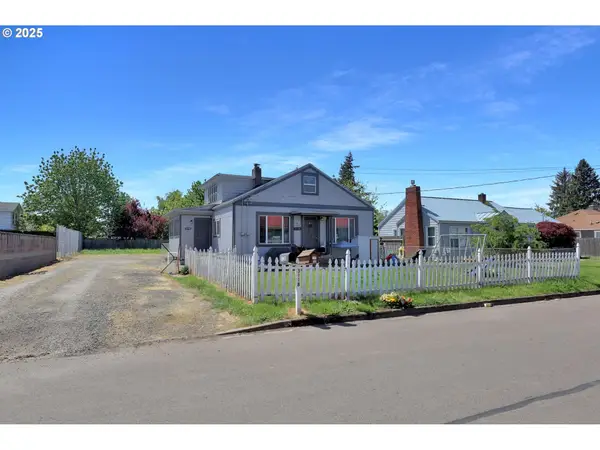 $349,900Active-- beds -- baths1,828 sq. ft.
3118 Richard Ave, Eugene, OR 97402
MLS# 788603021Listed by: TIM DUNCAN REAL ESTATE - Open Sat, 12 to 2pmNew
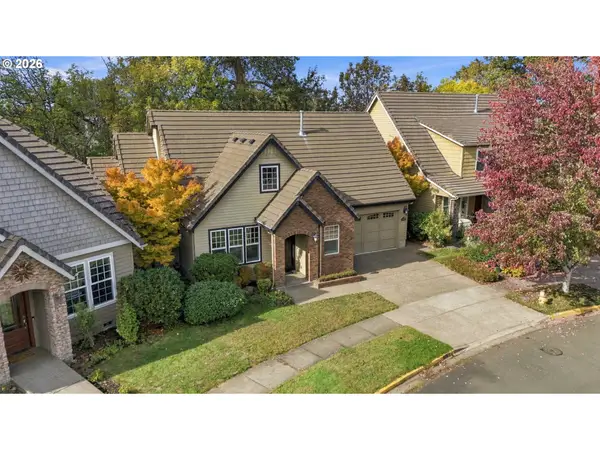 $625,000Active3 beds 3 baths2,136 sq. ft.
2190 Wood Duck Way, Eugene, OR 97401
MLS# 138323158Listed by: WINDERMERE RE LANE COUNTY - Open Sun, 11am to 1pmNew
 $350,000Active3 beds 2 baths1,152 sq. ft.
2617 Mimi St, Eugene, OR 97404
MLS# 424470151Listed by: WINDERMERE RE LANE COUNTY


Protect your home and budget from life's surprises with an Assurant Home Warranty, backed by a partner that supports you through every step of homeownership. Explore Plans.
©2026 Century 21 Real Estate LLC. All rights reserved. CENTURY 21®, the CENTURY 21 Logo and C21® are service marks owned by Century 21 Real Estate LLC. Century 21 Real Estate LLC fully supports the principles of the Fair Housing Act and the Equal Opportunity Act. Each office is independently owned and operated. Listing information is deemed reliable but not guaranteed accurate.