
4800 Barger Dr #39, Eugene, OR 97402
Local realty services provided by:CENTURY 21 Agate Realty
4800 Barger Dr #39,Eugene, OR 97402
$139,900
- 3 Beds
- 2 Baths
- 1,848 sq. ft.
- Mobile / Manufactured
- Active
Listed by: blake mitchell
Office: united real estate properties541-525-9060
MLS#:557705274
Source:PORTLAND
Price summary
- Price:$139,900
- Price per sq. ft.:$75.7
- Monthly HOA dues:$711
About this home
Back on market at no fault of the home or sellers! Tucked away on a quiet street within the gated community of Briarwood Estates, this spacious and thoughtfully updated home offers rare square footage, flexible living spaces, and an unbeatable West Eugene location. At nearly 1,850 sqft, it stands among the larger homes in the neighborhood while still being just minutes from the clubhouse, pool, shopping, and dining.Inside, you’ll find multiple living areas designed for comfort and functionality, including a cozy front living room with a real wood-burning fireplace and an additional family/sitting room that provides extra space for entertaining, hobbies, or everyday living. The oversized primary suite offers a relaxing retreat with a soaking tub, separate shower, and generous closet space, while two additional bedrooms provide room for guests, family, or a home office setup.The kitchen is well-equipped for daily living with an island, deep cabinetry, abundant storage, built-in lighting upgrades, and thoughtful conveniences throughout. Recent updates include LVP flooring, fresh interior paint, modernized bathroom fixtures, vinyl double-pane windows, and a NEW ROOF installed in 2023.Outside, enjoy the covered front porch, widened carport with skylights, irrigation system, accent lighting, and a large locking storage shed. The home has been well maintained with regularly serviced HVAC and efficient heat pump cooling.Residents of Briarwood Estates enjoy access to an impressive lineup of amenities including a fitness center, library, billiards room, indoor hot tub, outdoor pool, pickleball and tennis courts, basketball court, dog parks, RV/boat storage, and beautifully maintained green spaces with walking paths throughout the community. Conveniently located near WinCo, restaurants, entertainment, LTD transit, and bike trails, this home combines space, comfort, and convenience in one of West Eugene’s most amenity-rich gated communities....
Contact an agent
Home facts
- Year built:1977
- Listing ID #:557705274
- Added:56 day(s) ago
- Updated:July 24, 2026 at 11:32 AM
Rooms and interior
- Bedrooms:3
- Total bathrooms:2
- Full bathrooms:2
- Bathrooms Description:Soaking Tub
- Kitchen Description:Dishwasher, Disposal, Free Standing Range, Free Standing Refrigerator, Island
- Basement Description:Crawl Space, Exterior Entry
- Living area:1,848 sq. ft.
Heating and cooling
- Cooling:Heat Pump
- Heating:Forced Air, Heat Pump
Structure and exterior
- Roof:Composition
- Year built:1977
- Building area:1,848 sq. ft.
- Lot Features:Level
- Architectural Style:Double Wide Manufactured Home
- Exterior Features:Covered Deck, Covered Patio, Tool Shed
- Foundation Description:Pillar Post Pier
- Levels:1 Story
Schools
- High school:Willamette
- Middle school:Shasta
- Elementary school:Danebo
Utilities
- Water:Public Water
- Sewer:Public Sewer
Finances and disclosures
- Price:$139,900
- Price per sq. ft.:$75.7
- Tax amount:$833 (2025)
Features and amenities
- Laundry features:Washer/Dryer
- Amenities:Athletic Court, Cable TV, Double Pane Window(s), Vinyl Floors, Vinyl Frame Windows
- Pool features:Pool
Parking
- Parking description:Carport, Driveway
 All information provided is deemed reliable but is not guaranteed and should be independently verified. The content relating to real estate for sale on this web site comes in part from the IDX program of the RMLS of Portland Oregon. Real estate listings held by brokerage firms other than CENTURY 21 Agate Realty are marked with the RMLS logo and detailed information about these properties includes the names of the listing brokers. Copyright 2026 RMLS, Portland, Oregon. Last updated: July 24, 2026 PORTLAND Member Broker: Rebecca Watwood PC
New listings near 4800 Barger Dr #39
- New
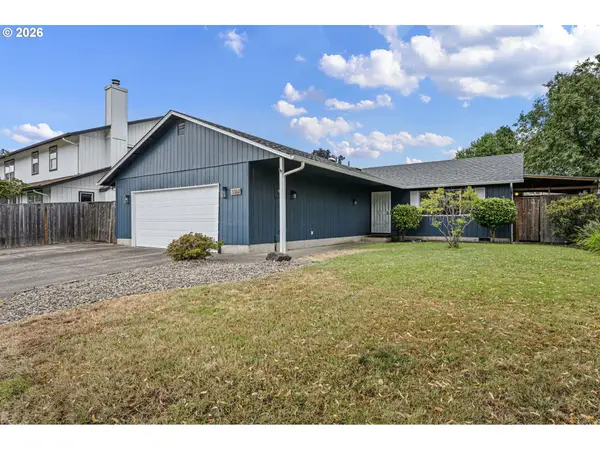 $489,000Active3 beds 2 baths1,224 sq. ft.
3361 Honeywood St, Eugene, OR 97408
MLS# 172350270Listed by: TRIPLE OAKS REALTY LLC - New
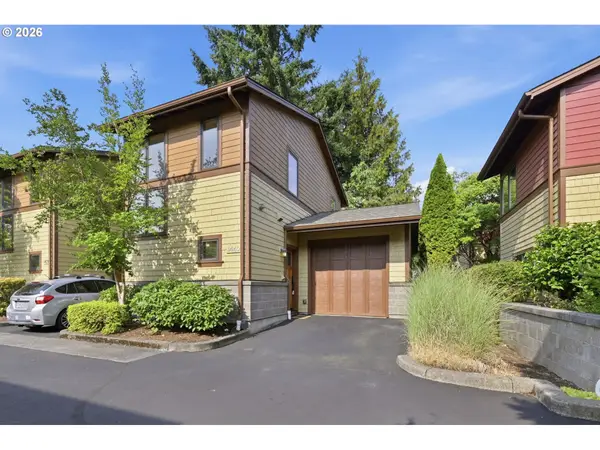 $335,000Active1 beds 2 baths896 sq. ft.
1440 Perdue Loop, Eugene, OR 97401
MLS# 117858768Listed by: KELLER WILLIAMS REALTY EUGENE AND SPRINGFIELD - New
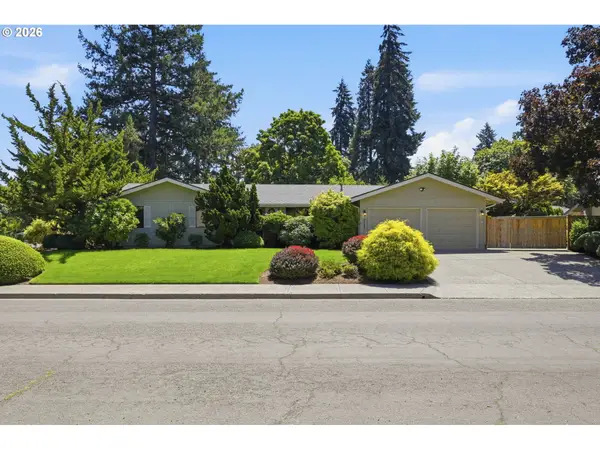 $575,000Active3 beds 2 baths1,832 sq. ft.
1761 Russet Dr, Eugene, OR 97401
MLS# 636486011Listed by: BERKSHIRE HATHAWAY HOMESERVICES REAL ESTATE PROFESSIONALS - New
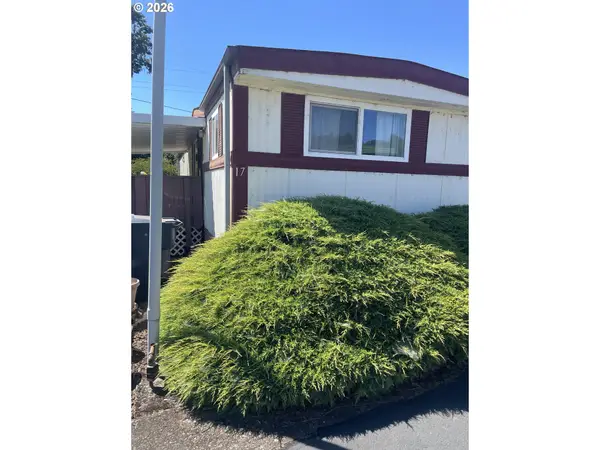 $25,000Active2 beds 2 baths798 sq. ft.
3900 Coburg Rd, Eugene, OR 97408
MLS# 770806596Listed by: ICON REAL ESTATE GROUP - New
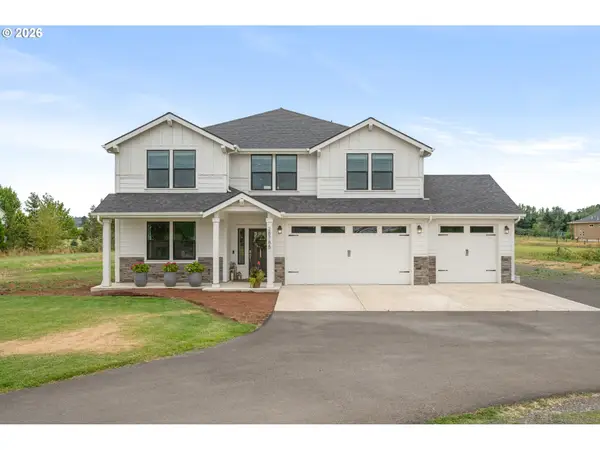 $1,050,000Active4 beds 3 baths3,206 sq. ft.
28788 Royal Ave, Eugene, OR 97402
MLS# 241071193Listed by: TRIPLE OAKS REALTY LLC - Open Sat, 1 to 3pmNew
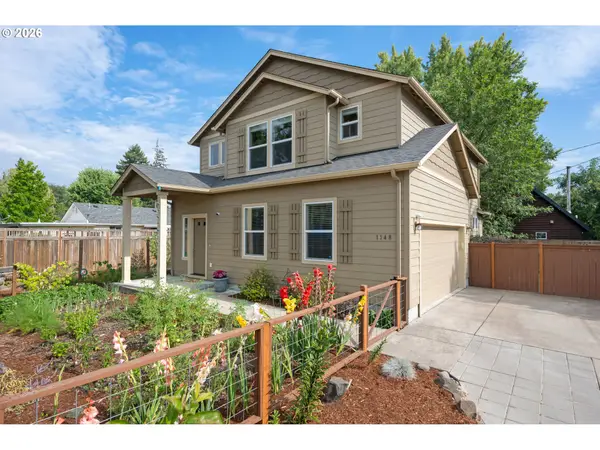 $650,000Active3 beds 3 baths1,804 sq. ft.
1148 W 21st Ave, Eugene, OR 97405
MLS# 628385002Listed by: WINDERMERE RE LANE COUNTY - New
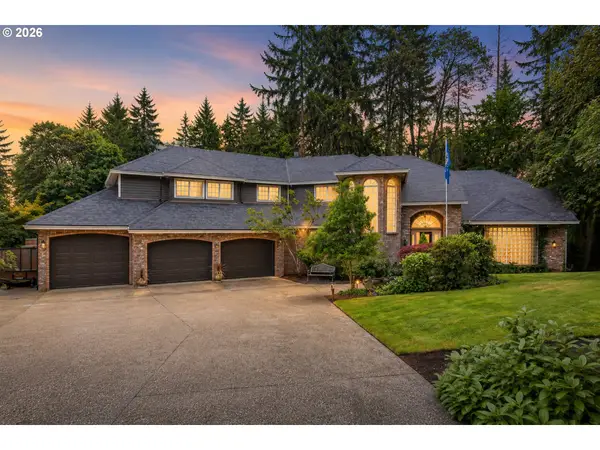 $1,185,000Active4 beds 3 baths3,122 sq. ft.
2669 Garfield St, Eugene, OR 97405
MLS# 613947725Listed by: TIM DUNCAN REAL ESTATE - New$1,185,000Active4 beds 3 baths3,122 sq. ft.
2669 Garfield St, Eugene, OR 97405
MLS# 613947725Listed by: TIM DUNCAN REAL ESTATE - Open Sat, 1 to 3pmNew$650,000Active3 beds 3 baths1,804 sq. ft.
1148 W 21st Ave, Eugene, OR 97405
MLS# 628385002Listed by: WINDERMERE RE LANE COUNTY - Open Sun, 1 to 3pmNew
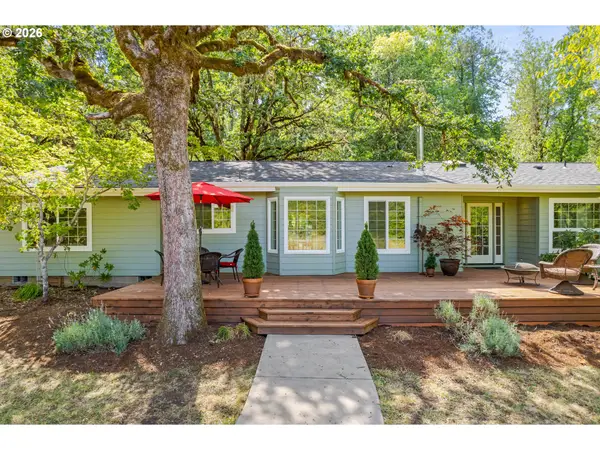 $765,000Active4 beds 3 baths2,230 sq. ft.
84640 Lorane Hwy, Eugene, OR 97405
MLS# 612869910Listed by: TRIPLE OAKS REALTY LLC


Protect your home and budget from life's surprises with an Assurant Home Warranty, backed by a partner that supports you through every step of homeownership. Explore Plans.
©2026 Century 21 Real Estate LLC. All rights reserved. CENTURY 21®, the CENTURY 21 Logo and C21® are service marks owned by Century 21 Real Estate LLC. Century 21 Real Estate LLC fully supports the principles of the Fair Housing Act and the Equal Opportunity Act. Each office is independently owned and operated. Listing information is deemed reliable but not guaranteed accurate.