
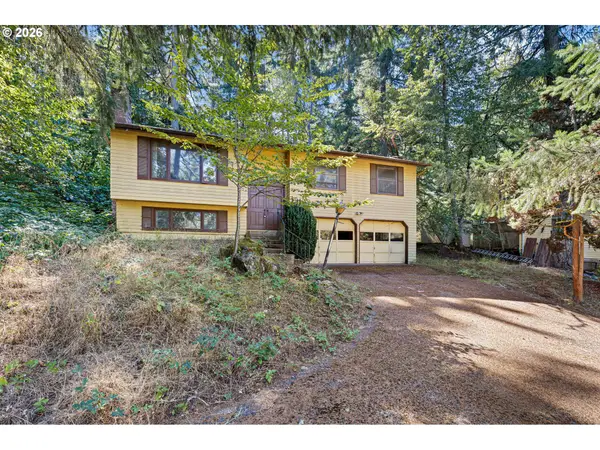
5268 Wales Dr, Eugene, OR 97402
Local realty services provided by:CENTURY 21 North Homes Realty
Listed by: daniel gandee
Office: real broker855-450-0442
MLS#:304702376
Source:PORTLAND
Price summary
- Price:$389,900
- Price per sq. ft.:$251.87
- Monthly HOA dues:$35.33
About this home
Welcome to this 3-bedroom, 2.5-bath Craftsman home in Eugene’s Avalon Village. Spanning 1,548 sq ft, this functional layout features a composition roof installed in November 2022. The main level centers around an open living space with laminate flooring and a gas fireplace, opening to a kitchen fitted with granite countertops, a gas range, stainless steel appliances, and eat-bar seating. Sliding glass doors lead out to a fully fenced, level yard equipped with a back patio, spacious deck, side yard, and automatic sprinkler system. All three bedrooms are located upstairs, highlighted by a primary suite with vaulted ceilings, a walk-in closet, and an attached bath. The upper level also includes two guest bedrooms, a second full bath, and dedicated laundry. Central AC and forced-air heating keep the home comfortable through every season. Located near Bethel Community Park, Meadow View schools, and local wetland trails. HOA fee is $106.74 quarterly.
Contact an agent
Home facts
- Year built:1999
- Listing ID #:304702376
- Added:1 day(s) ago
- Updated:September 10, 2026 at 07:29 PM
Rooms and interior
- Bedrooms:3
- Total bathrooms:3
- Full bathrooms:2
- Half bathrooms:1
- Kitchen Description:Disposal, Free Standing Refrigerator, Gas Appliances, Granite, Microwave
- Basement Description:Crawl Space
- Living area:1,548 sq. ft.
Heating and cooling
- Cooling:Central Air, Heat Pump
- Heating:Forced Air, Heat Pump
Structure and exterior
- Roof:Composition, Shingle
- Year built:1999
- Building area:1,548 sq. ft.
- Lot area:0.07 Acres
- Lot Features:Level
- Architectural Style:2 Story, Craftsman
- Exterior Features:Fenced, Patio, Porch, Sprinkler, Yard
- Foundation Description:Concrete Perimeter
- Levels:2 Stories
Schools
- High school:Kalapuya
- Middle school:Prairie Mtn
- Elementary school:Prairie Mtn
Utilities
- Water:Public Water
- Sewer:Public Sewer
Finances and disclosures
- Price:$389,900
- Price per sq. ft.:$251.87
- Tax amount:$3,839 (2025)
Features and amenities
- Amenities:Double Pane Window(s), Laminate Flooring, Laundry, Vaulted Ceiling, Vinyl Floors, Vinyl Frame Windows, Wall To Wall Carpet
Parking
- Total parking spaces:2
- Parking description:Driveway
- Garage spaces:2
 All information provided is deemed reliable but is not guaranteed and should be independently verified. The content relating to real estate for sale on this web site comes in part from the IDX program of the RMLS of Portland Oregon. Real estate listings held by brokerage firms other than CENTURY 21 North Homes Realty are marked with the RMLS logo and detailed information about these properties includes the names of the listing brokers. Copyright 2026 RMLS, Portland, Oregon. Last updated: September 10, 2026 PORTLAND Member Broker: Patrick Smith
New listings near 5268 Wales Dr
- New
 $55,000Active2 beds 2 baths924 sq. ft.
1475 Green Acres Rd, Eugene, OR 97408
MLS# 190664834Listed by: KELLER WILLIAMS REALTY EUGENE AND SPRINGFIELD - New
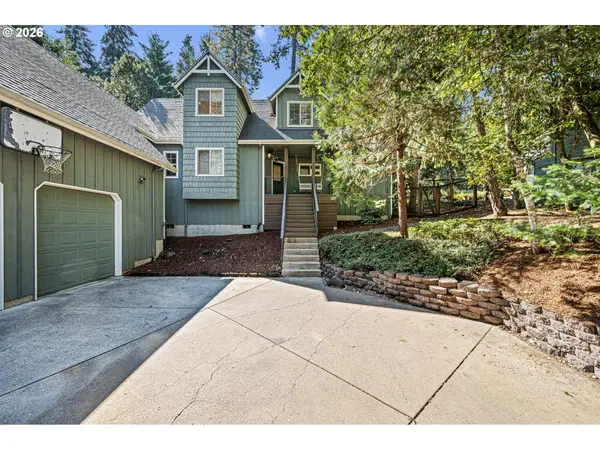 $649,000Active4 beds 3 baths2,200 sq. ft.
75 Marlboro Ln, Eugene, OR 97405
MLS# 330572703Listed by: KELLER WILLIAMS REALTY EUGENE AND SPRINGFIELD - Open Sun, 11am to 1pmNew
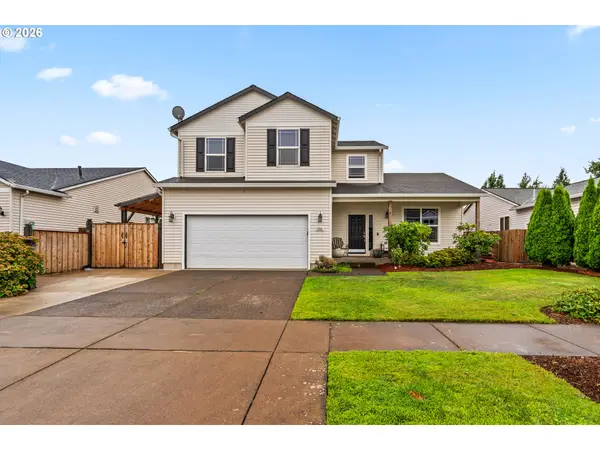 $475,000Active4 beds 3 baths2,044 sq. ft.
5524 Austin Way, Eugene, OR 97402
MLS# 163815456Listed by: TRIPLE OAKS REALTY LLC - New
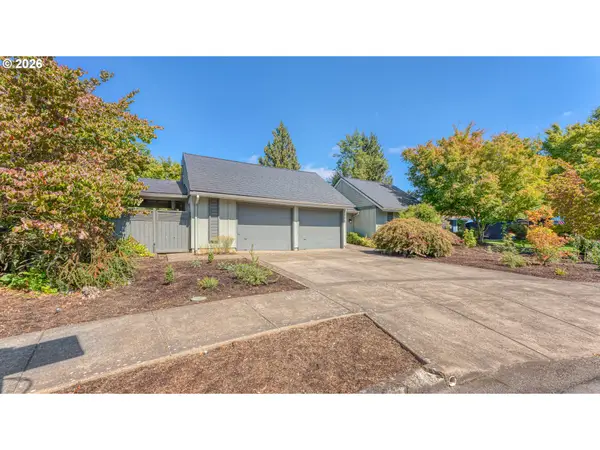 $640,000Active4 beds 3 baths1,901 sq. ft.
1245 Inglewood Ave, Eugene, OR 97401
MLS# 334852608Listed by: HEARTHSTONE REAL ESTATE - New
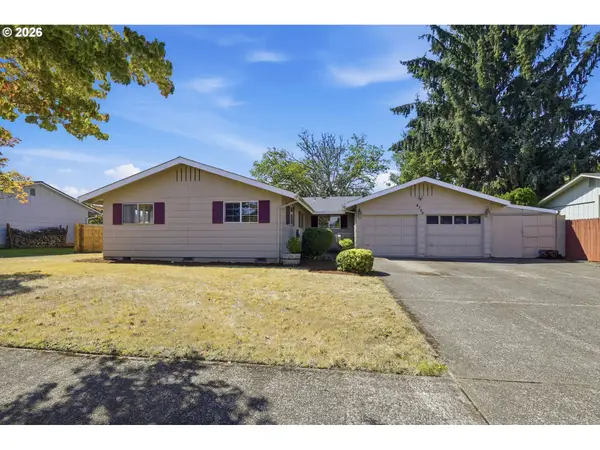 $468,500Active4 beds 2 baths1,881 sq. ft.
4700 Thunderbird St, Eugene, OR 97404
MLS# 781286381Listed by: HYBRID REAL ESTATE - New
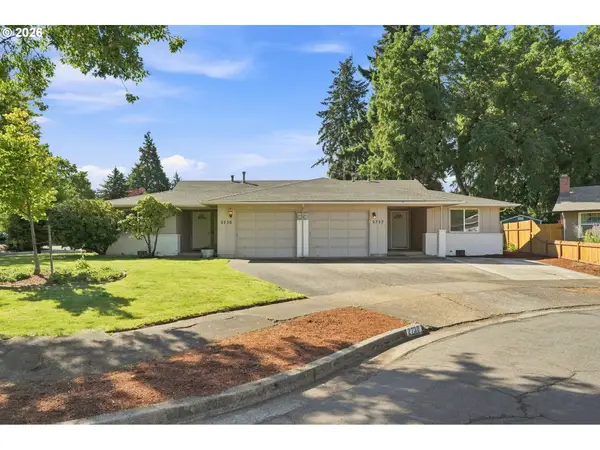 $550,000Active-- beds -- baths1,764 sq. ft.
2730 Cheryl St, Eugene, OR 97408
MLS# 738656728Listed by: TRIPLE OAKS REALTY LLC - Open Sat, 1 to 3pmNew
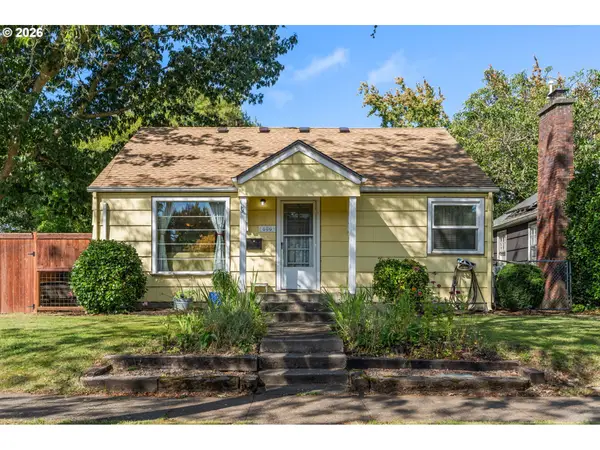 $429,000Active3 beds 1 baths1,260 sq. ft.
886 Polk St, Eugene, OR 97402
MLS# 388777892Listed by: HYBRID REAL ESTATE - New
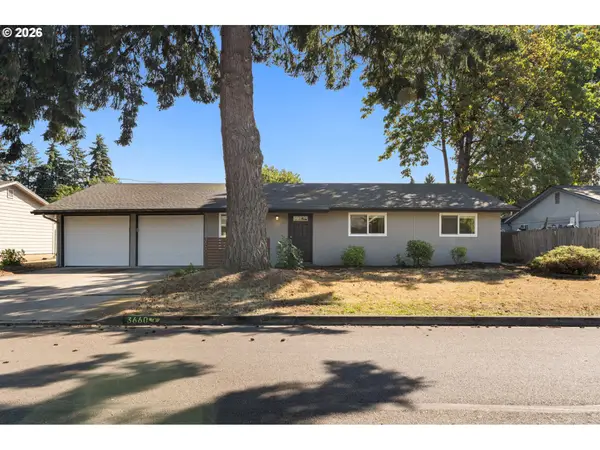 $475,000Active3 beds 2 baths1,400 sq. ft.
3660 Mahlon Ave, Eugene, OR 97401
MLS# 235499702Listed by: WINDERMERE RE LANE COUNTY - New
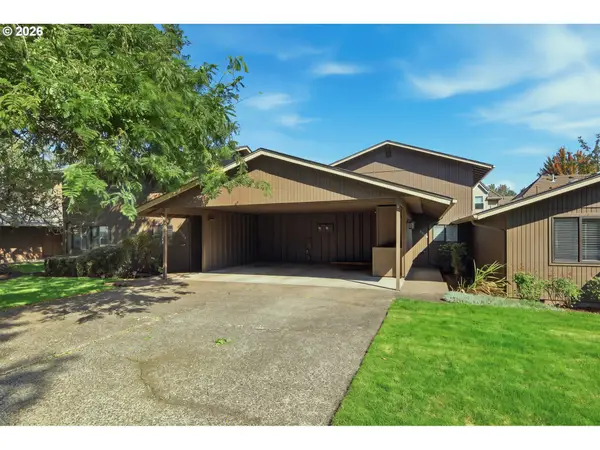 $345,000Active2 beds 2 baths1,352 sq. ft.
2204 Ridgeway Dr, Eugene, OR 97401
MLS# 453276248Listed by: BERKSHIRE HATHAWAY HOMESERVICES REAL ESTATE PROFESSIONALS - New
 $325,000Active3 beds 3 baths1,528 sq. ft.
2872 Greentree Way, Eugene, OR 97405
MLS# 139345869Listed by: REAL BROKER


Protect your home and budget from life's surprises with an Assurant Home Warranty, backed by a partner that supports you through every step of homeownership. Explore Plans.
©2026 Century 21 Real Estate LLC. All rights reserved. CENTURY 21®, the CENTURY 21 Logo and C21® are service marks owned by Century 21 Real Estate LLC. Century 21 Real Estate LLC fully supports the principles of the Fair Housing Act and the Equal Opportunity Act. Each office is independently owned and operated. Listing information is deemed reliable but not guaranteed accurate.