
5320 Royal Ave, Eugene, OR 97402
Local realty services provided by:CENTURY 21 Agate Realty
Listed by: miltina scaife
Office: pro realty541-284-8900
MLS#:501223268
Source:PORTLAND
Price summary
- Price:$665,000
- Price per sq. ft.:$342.78
About this home
BACK ON THE MARKET & READY FOR ITS NEXT CHAPTER! Some properties offer more than just a home, they offer a way of life. Lovingly cared for by the same family for years, this special property has been the backdrop for raising children, welcoming grandchildren, and creating memories that span generations. Now, it’s ready for someone new to make it their own. Nestled on a level 2-acre working farm in town, this rare property blends peaceful country living with everyday convenience. The farmhouse is full of character and offers the perfect opportunity to update while preserving its timeless charm. Inside, you’ll find soaring ceilings, a spacious kitchen with walk-in pantry, ductless heating and air on the main floor, laundry room, mudroom, and an upstairs loft ideal for an office, guest space, or playroom. Outside is where this property truly shines. Fully fenced and cross-fenced, the land is ready for animals, gardening, hobby farming, or simply enjoying the space. Established landscaping includes a thriving garden, grapevines, strawberries, blueberries, kiwi, apple, gooseberries, currants, herbs, & a magnificent magnolia tree—an abundant edible landscape right in your own backyard. Imagine gathering fresh eggs, picking berries with the kids, baking from your own harvest, or relaxing on the front porch as family and friends gather. Excellent visibility and easy access also offer possibilities for a roadside farm stand, flower stand, cottage bakery, or other homestead-inspired venture. Buyer to verify permitted uses. The impressive 34' x 28' garage/shop (approx. 1,572 sq. ft.) includes a spacious bonus area above with potential for a studio, workshop, home office, guest space, or possible dual living. Whether you dream of a family homestead, a productive garden, a hobby farm, a farmhouse renovation, or simply having room to spread out, this one-of-a-kind property offers a rare opportunity to create something truly your own with a new roof to be installed by the Seller....
Contact an agent
Home facts
- Year built:1920
- Listing ID #:501223268
- Added:468 day(s) ago
- Updated:October 22, 2026 at 12:02 PM
Rooms and interior
- Bedrooms:4
- Total bathrooms:2
- Full bathrooms:2
- Kitchen Description:Dishwasher, Free Standing Range, Free Standing Refrigerator, Pantry
- Living area:1,940 sq. ft.
Heating and cooling
- Heating:Forced Air
Structure and exterior
- Roof:Composition
- Year built:1920
- Building area:1,940 sq. ft.
- Lot area:2.05 Acres
- Lot Features:Level, Trees
- Architectural Style:2 Story
- Exterior Features:Cross Fenced, Dog Run, Fenced, Garden, Guest Quarters, Outbuilding, Porch, RV Parking, Raised Beds, Water Feature, Workshop, Yard
- Levels:2 Stories
Schools
- High school:Willamette
- Middle school:Shasta
- Elementary school:Prairie Mtn
Utilities
- Water:Well
- Sewer:Septic Tank
Finances and disclosures
- Price:$665,000
- Price per sq. ft.:$342.78
- Tax amount:$3,518 (2025)
Features and amenities
- Amenities:Ceiling Fan, High Ceilings, Laundry, Vinyl Floors, Wall To Wall Carpet, Wood Floors
Parking
- Total parking spaces:3
- Parking description:Driveway, RV Access Parking
- Garage spaces:3
 All information provided is deemed reliable but is not guaranteed and should be independently verified. The content relating to real estate for sale on this web site comes in part from the IDX program of the RMLS of Portland Oregon. Real estate listings held by brokerage firms other than CENTURY 21 Agate Realty are marked with the RMLS logo and detailed information about these properties includes the names of the listing brokers. Copyright 2026 RMLS, Portland, Oregon. Last updated: October 22, 2026 PORTLAND Member Broker: Rebecca Watwood PC
New listings near 5320 Royal Ave
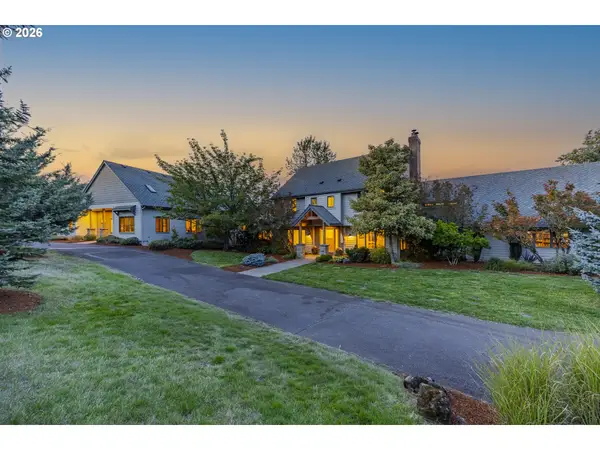 $2,275,000Active5 beds 6 baths4,887 sq. ft.
33883 Van Duyn Rd, Eugene, OR 97408
MLS# 549499417Listed by: TRIPLE OAKS REALTY LLC- New
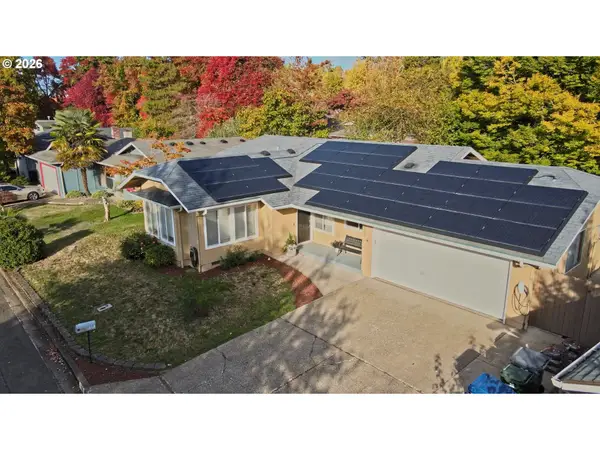 $450,000Active3 beds 2 baths1,444 sq. ft.
3709 Kevington Ave, Eugene, OR 97405
MLS# 608011883Listed by: YOU'RE HOME REAL ESTATE INC - New
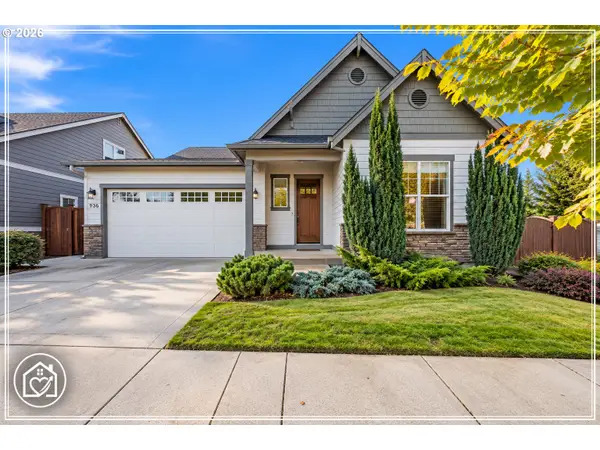 $559,000Active3 beds 2 baths1,780 sq. ft.
936 Leonards Way, Eugene, OR 97404
MLS# 247365664Listed by: DANIA REAL ESTATE - New
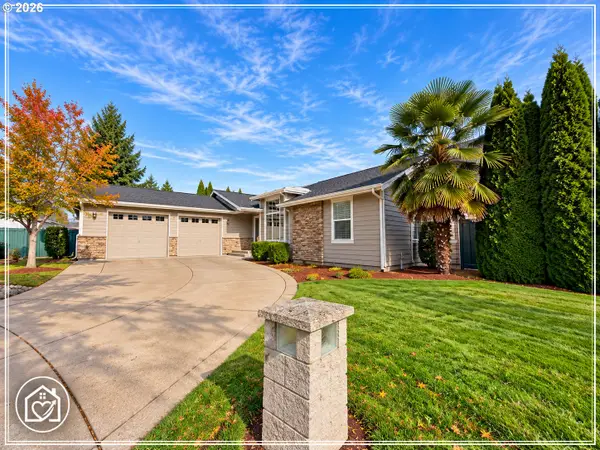 $549,000Active5 beds 2 baths2,535 sq. ft.
5343 Cobblestone Ln, Eugene, OR 97402
MLS# 329944315Listed by: DANIA REAL ESTATE  $729,000Active4 beds 3 baths2,616 sq. ft.
4245 Bent Tree Ln, Eugene, OR 97405
MLS# 376954680Listed by: RE/MAX INTEGRITY- Open Sun, 11am to 1pmNew
 $429,000Active3 beds 2 baths1,230 sq. ft.
3850 Lancaster Dr, Eugene, OR 97404
MLS# 587305343Listed by: RE/MAX INTEGRITY - Open Sat, 11am to 1pmNew
 $545,000Active4 beds 3 baths1,868 sq. ft.
505 Lochmoor Pl, Eugene, OR 97405
MLS# 229543113Listed by: WILLAMETTE PROPERTIES GROUP - New
 $325,000Active3 beds 1 baths1,454 sq. ft.
455 Kourt Dr, Eugene, OR 97404
MLS# 271412743Listed by: HYBRID REAL ESTATE - New
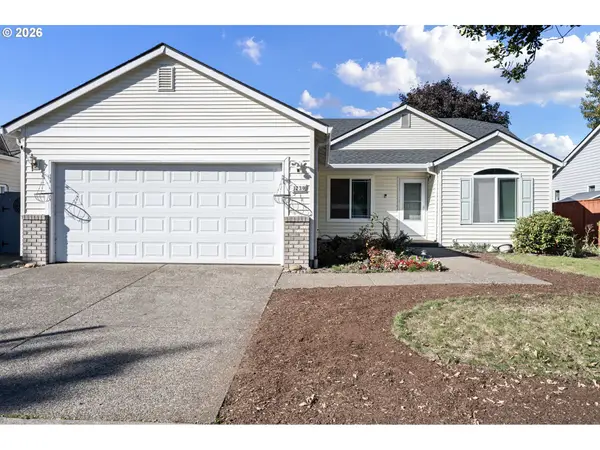 $375,000Active3 beds 2 baths1,467 sq. ft.
1230 Rupp St, Eugene, OR 97402
MLS# 447614939Listed by: COLDWELL BANKER PROFESSIONAL GROUP - Open Sun, 10am to 12pmNew
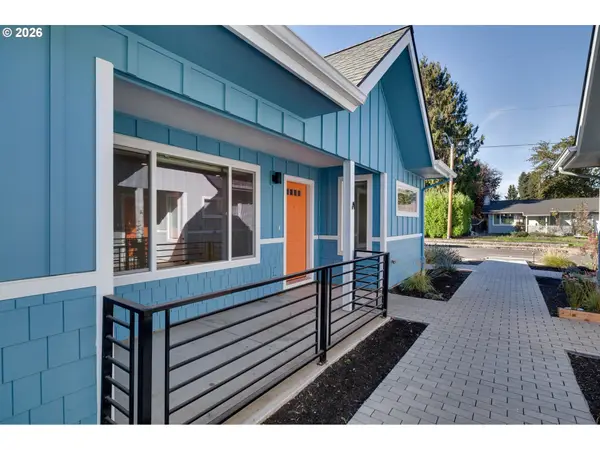 $375,000Active3 beds 2 baths1,185 sq. ft.
3035 Hyacinth St #A, Eugene, OR 97404
MLS# 306030289Listed by: REAL BROKER


Protect your home and budget from life's surprises with an Assurant Home Warranty, backed by a partner that supports you through every step of homeownership. Explore Plans.
©2026 Century 21 Real Estate LLC. All rights reserved. CENTURY 21®, the CENTURY 21 Logo and C21® are service marks owned by Century 21 Real Estate LLC. Century 21 Real Estate LLC fully supports the principles of the Fair Housing Act and the Equal Opportunity Act. Each office is independently owned and operated. Listing information is deemed reliable but not guaranteed accurate.