
615 Kenmore St, Eugene, OR 97402
Local realty services provided by:CENTURY 21 Agate Realty
615 Kenmore St,Eugene, OR 97402
$395,000
- 3 Beds
- 2 Baths
- 1,015 sq. ft.
- Single family
- Pending
Listed by: arica mitchell
Office: song real estate541-935-8855
MLS#:682598032
Source:PORTLAND
Price summary
- Price:$395,000
- Price per sq. ft.:$389.16
About this home
Welcome home to this beautifully maintained single-level residence showcasing pride of ownership throughout. The functional floor plan features laminate flooring in the kitchen and dining areas, a cozy living room with a pellet stove, and ductless heating and cooling units in both the living room and primary bedroom for year-round comfort. The kitchen is equipped with a smooth-top range, microwave, and recent updates including a new dishwasher and garbage disposal installed in 2025. Additional improvements include a new electrical panel in 2019, vinyl windows, newer exterior light fixtures, and fresh interior and exterior paint. The spacious primary suite offers a ceiling fan and private full bathroom, while two additional bedrooms feature comfortable carpeting. Step outside to enjoy the fenced backyard complete with a covered patio, deck, entertaining bar area, and storage shed—perfect for relaxing or hosting gatherings. Situated at the end of a quiet cul-de-sac, this move-in-ready home combines comfort, functionality, and a desirable location....
Contact an agent
Home facts
- Year built:1979
- Subdivision & Development:Bethel
- Listing ID #:682598032
- Added:50 day(s) ago
- Updated:August 26, 2026 at 08:13 AM
Rooms and interior
- Bedrooms:3
- Total bathrooms:2
- Full bathrooms:2
- Kitchen Description:Dishwasher, Disposal, Free Standing Range, Microwave, Stainless Steel Appliance
- Basement Description:Crawl Space
- Living area:1,015 sq. ft.
Heating and cooling
- Heating:Ductless
Structure and exterior
- Roof:Composition
- Year built:1979
- Building area:1,015 sq. ft.
- Lot area:0.15 Acres
- Lot Features:Cul De Sac, Level
- Architectural Style:1 Story, Craftsman
- Exterior Features:Covered Patio, Deck, Fenced, RV Hookup, RV Parking, Tool Shed, Yard
- Levels:1 Story
Schools
- High school:Willamette
- Middle school:Cascade
- Elementary school:Fairfield
Utilities
- Water:Public Water
- Sewer:Public Sewer
Finances and disclosures
- Price:$395,000
- Price per sq. ft.:$389.16
- Tax amount:$2,928 (2025)
Features and amenities
- Amenities:Ceiling Fan, Double Pane Window(s), Garage Door Opener, Laminate Flooring, Vinyl Floors, Vinyl Frame Windows
Parking
- Total parking spaces:2
- Parking description:Driveway, RV Access Parking
- Garage spaces:2
 All information provided is deemed reliable but is not guaranteed and should be independently verified. The content relating to real estate for sale on this web site comes in part from the IDX program of the RMLS of Portland Oregon. Real estate listings held by brokerage firms other than CENTURY 21 Agate Realty are marked with the RMLS logo and detailed information about these properties includes the names of the listing brokers. Copyright 2026 RMLS, Portland, Oregon. Last updated: August 26, 2026 PORTLAND Member Broker: Rebecca Watwood PC
New listings near 615 Kenmore St
- New
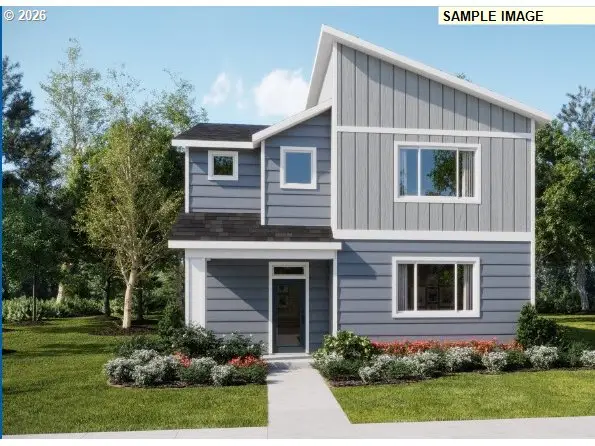 $516,400Active3 beds 3 baths2,293 sq. ft.
909 Legacy St, Eugene, OR 97402
MLS# 158924604Listed by: LENNAR SALES CORP - New
 $464,400Active4 beds 3 baths2,033 sq. ft.
5736 Durst St, Eugene, OR 97402
MLS# 192124748Listed by: LENNAR SALES CORP - New
 $390,900Active2 beds 2 baths1,236 sq. ft.
5748 Durst St, Eugene, OR 97402
MLS# 199171765Listed by: LENNAR SALES CORP - New
 $390,900Active2 beds 2 baths1,236 sq. ft.
5743 Durst St, Eugene, OR 97402
MLS# 204351125Listed by: LENNAR SALES CORP - New
 $456,400Active4 beds 3 baths1,814 sq. ft.
897 Legacy St, Eugene, OR 97402
MLS# 628071863Listed by: LENNAR SALES CORP - New
 $575,000Active4 beds 3 baths2,265 sq. ft.
4198 Lancaster Dr, Eugene, OR 97404
MLS# 266375628Listed by: OREGON EMPIRE REAL ESTATE & PROPERTY MANAGEMENT - New
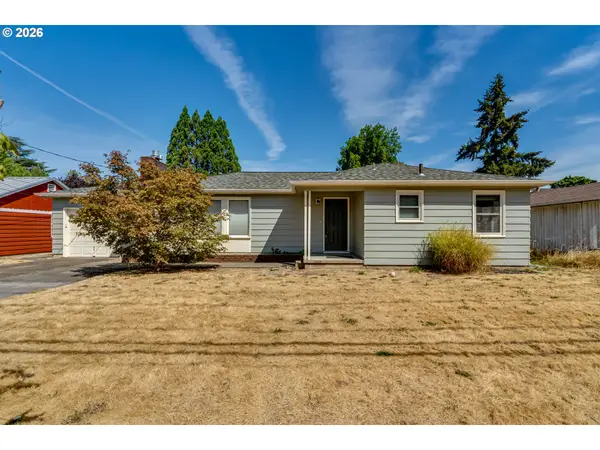 $510,000Active4 beds 2 baths1,417 sq. ft.
875 W 18th Ave, Eugene, OR 97402
MLS# 392019754Listed by: TERRY GROUP REALTY - New
 $389,000Active3 beds 2 baths1,524 sq. ft.
2185 Lake Isle Ct, Eugene, OR 97401
MLS# 517390801Listed by: RE/MAX INTEGRITY - Open Sun, 1 to 3pmNew
 $425,000Active3 beds 2 baths2,296 sq. ft.
5301 Glenn Ellen Dr, Eugene, OR 97402
MLS# 142343449Listed by: TRIPLE OAKS REALTY LLC - Open Sun, 1 to 3pmNew
 $1,399,000Active4 beds 3 baths2,612 sq. ft.
1822 John Day Dr, Eugene, OR 97408
MLS# 597500820Listed by: TRIPLE OAKS REALTY LLC


Protect your home and budget from life's surprises with an Assurant Home Warranty, backed by a partner that supports you through every step of homeownership. Explore Plans.
©2026 Century 21 Real Estate LLC. All rights reserved. CENTURY 21®, the CENTURY 21 Logo and C21® are service marks owned by Century 21 Real Estate LLC. Century 21 Real Estate LLC fully supports the principles of the Fair Housing Act and the Equal Opportunity Act. Each office is independently owned and operated. Listing information is deemed reliable but not guaranteed accurate.